THE MELADA PROJECT LIBRARY

The finish.
And everything
that goes into it.

Real project photographs, from open framing to finished spaces. Browse commercial work, residential remodels and the details in between.

Talk about your project ↗
Commercial · DFW

Painting & parking-lot striping

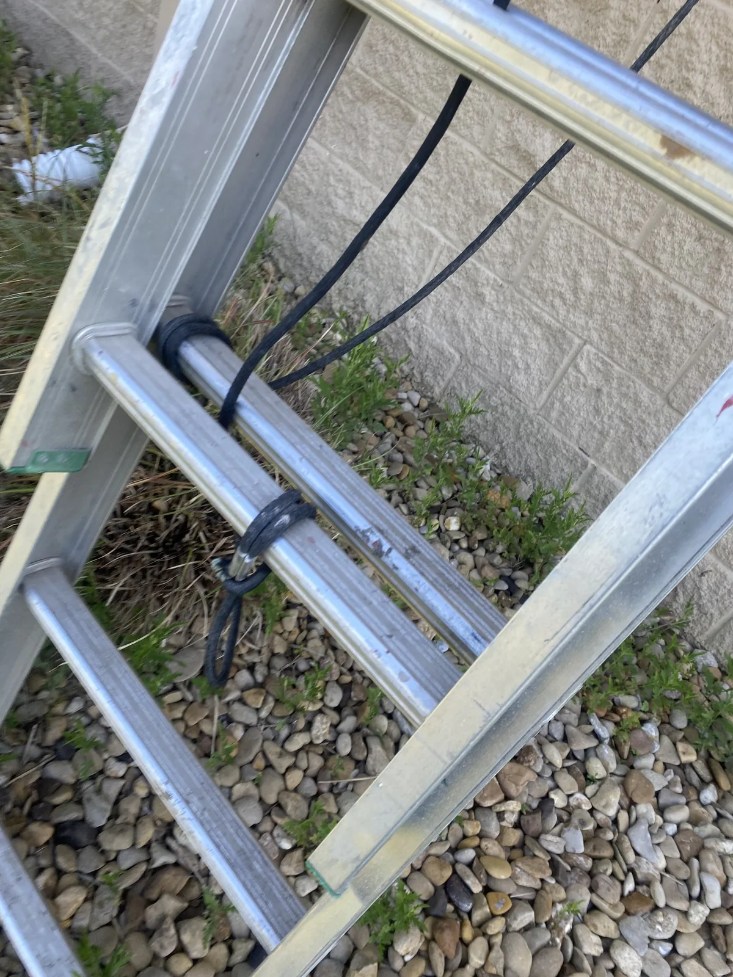
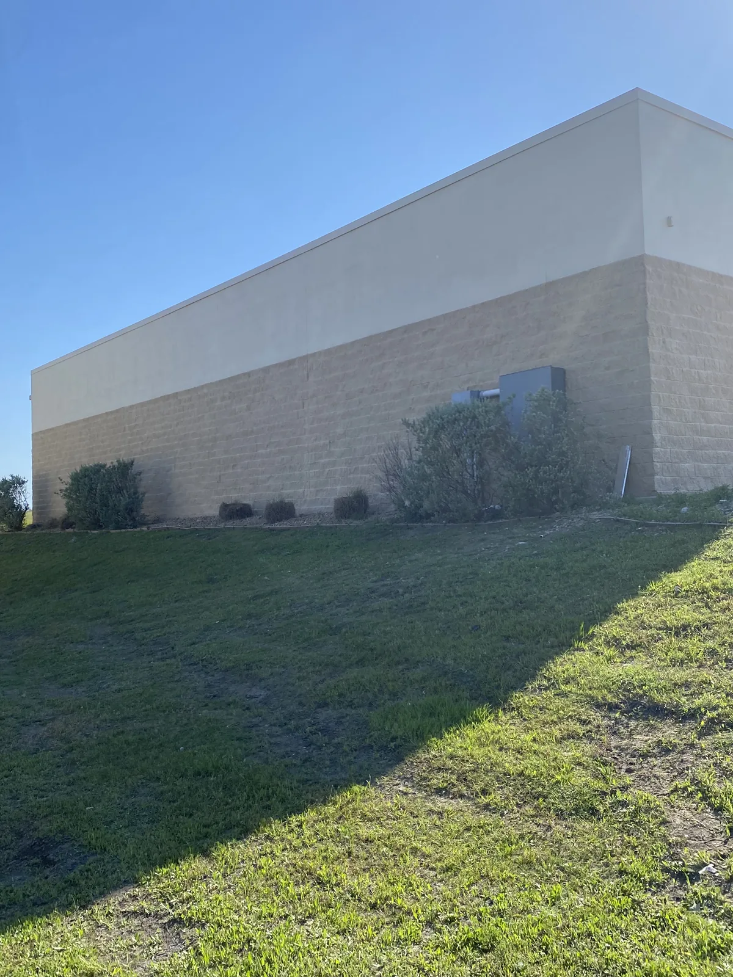
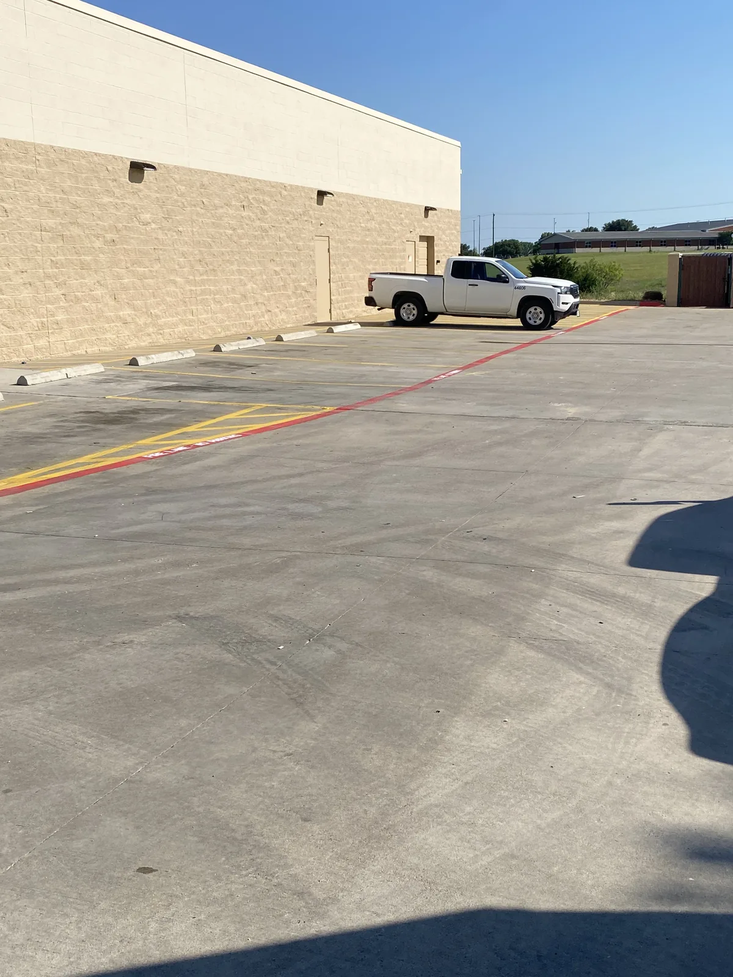
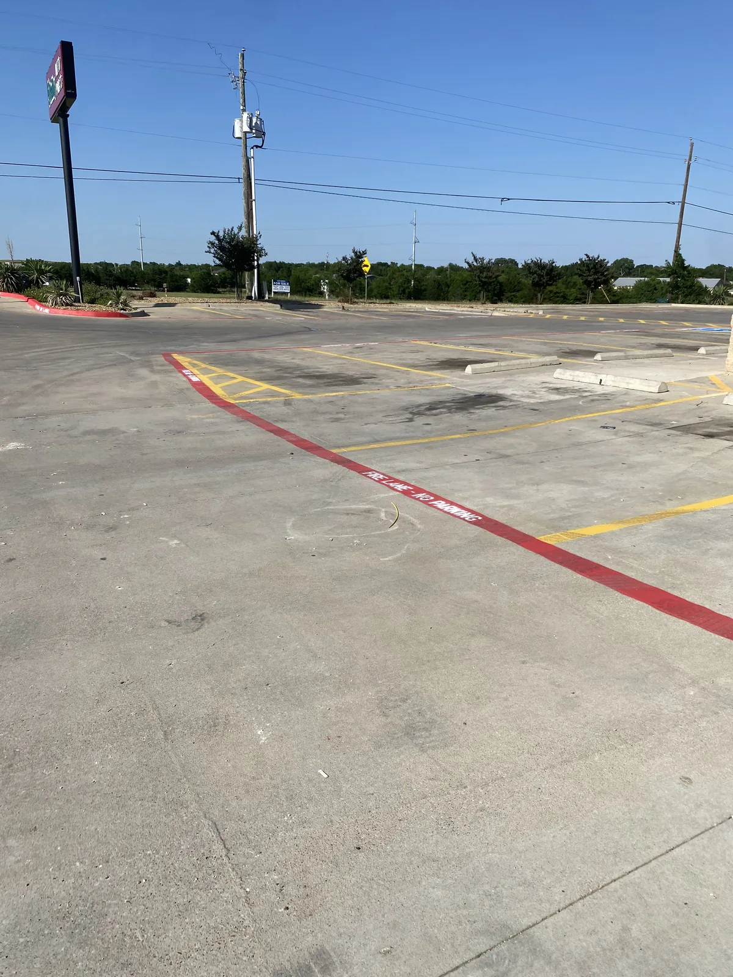
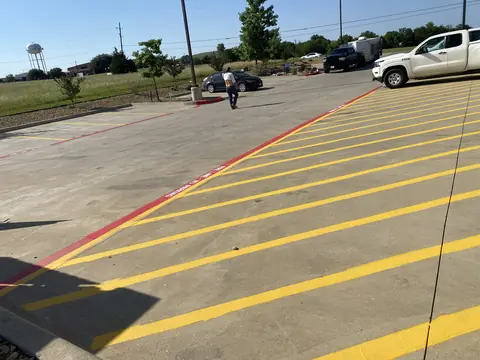
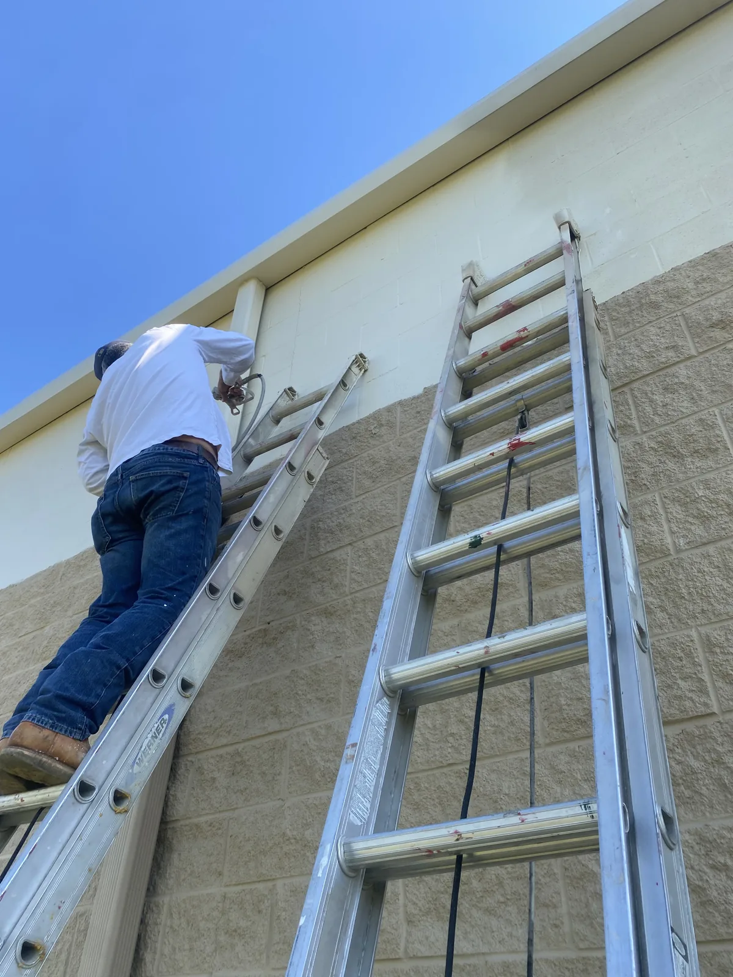
Exterior painting, yellow parking-lot markings, and a red fire lane at a commercial property.

6 photographs + footage
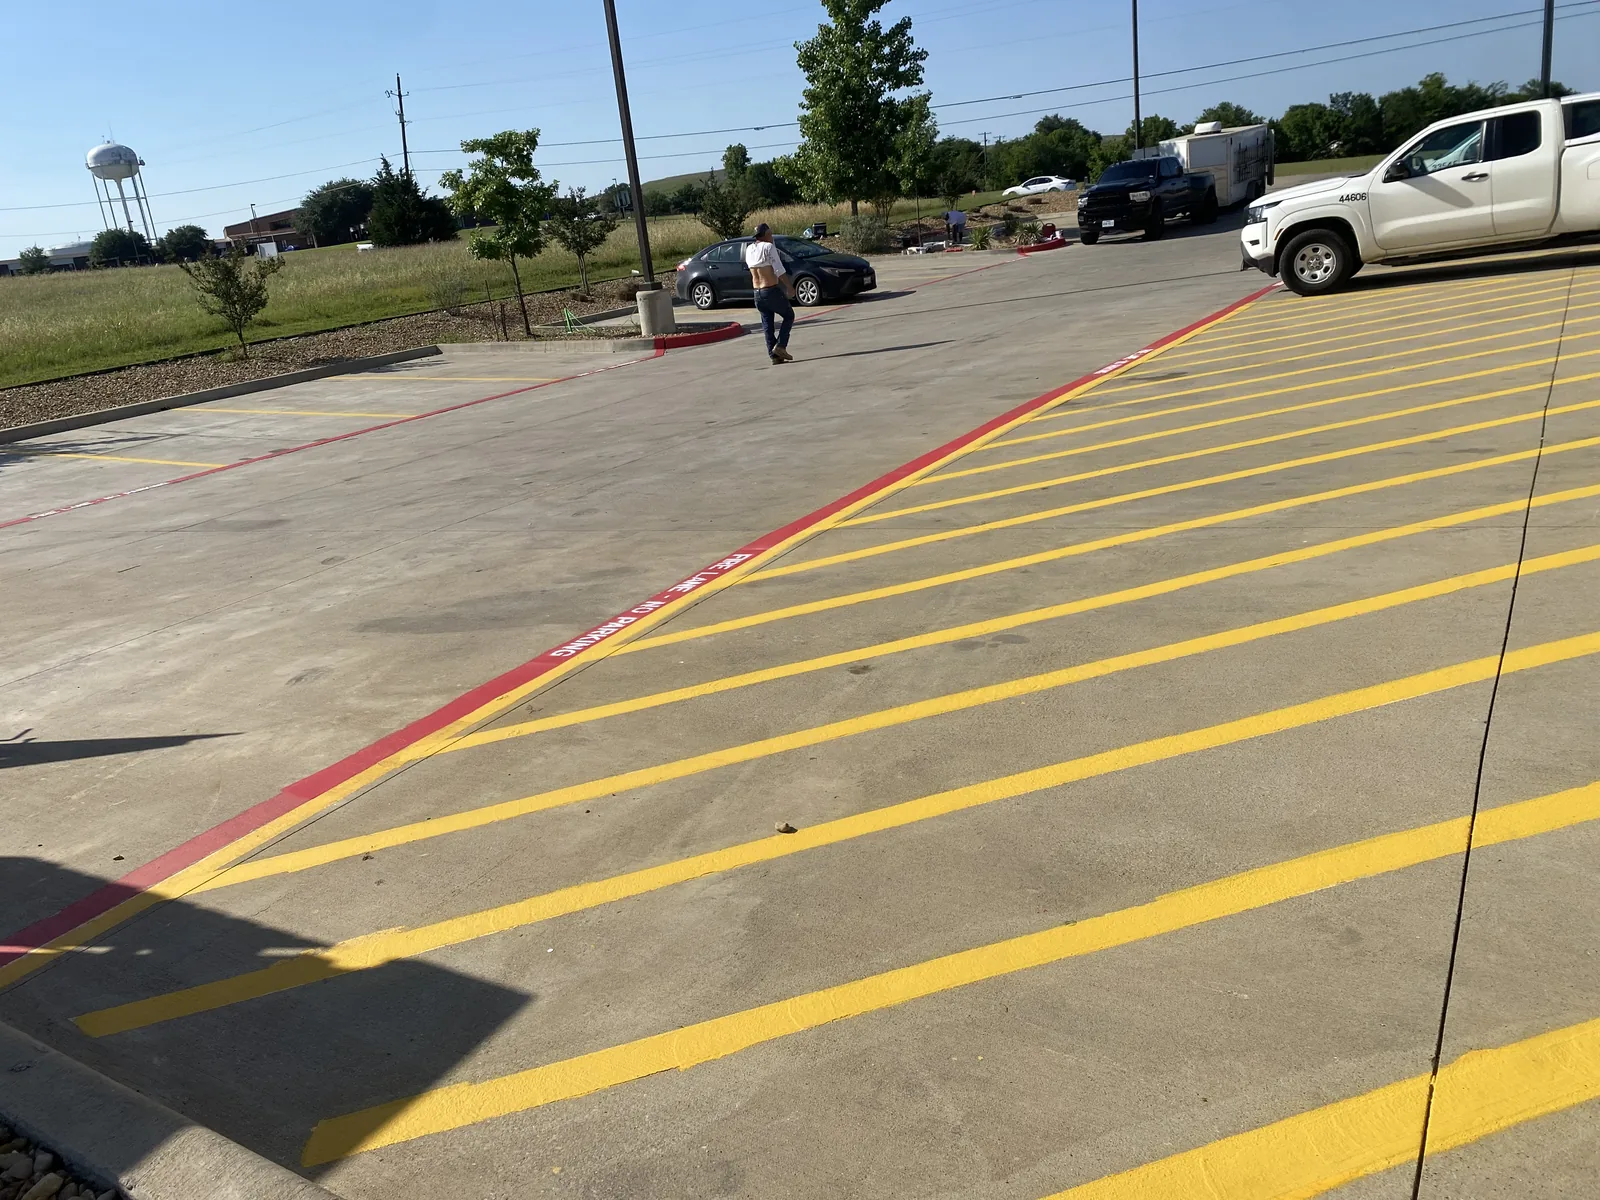
Yellow parking-lot markings beside a red fire-lane curb.
Exterior painting from an extension ladder at a commercial property.
Ladder and paint hose beside the commercial exterior wall.
Freshly painted exterior wall viewed from the landscaped side of the property.
Commercial parking area beside the painted exterior wall.
New parking markings and a red fire lane across the commercial lot.

Exterior painting in progress

Original site footage of exterior painting from a ladder at the commercial property.

Original project footage · No audio

Commercial exterior walkthrough

Original footage following the commercial exterior wall during painting.

Original project footage · No audio
Commercial · DFW

Commercial fitness build-out

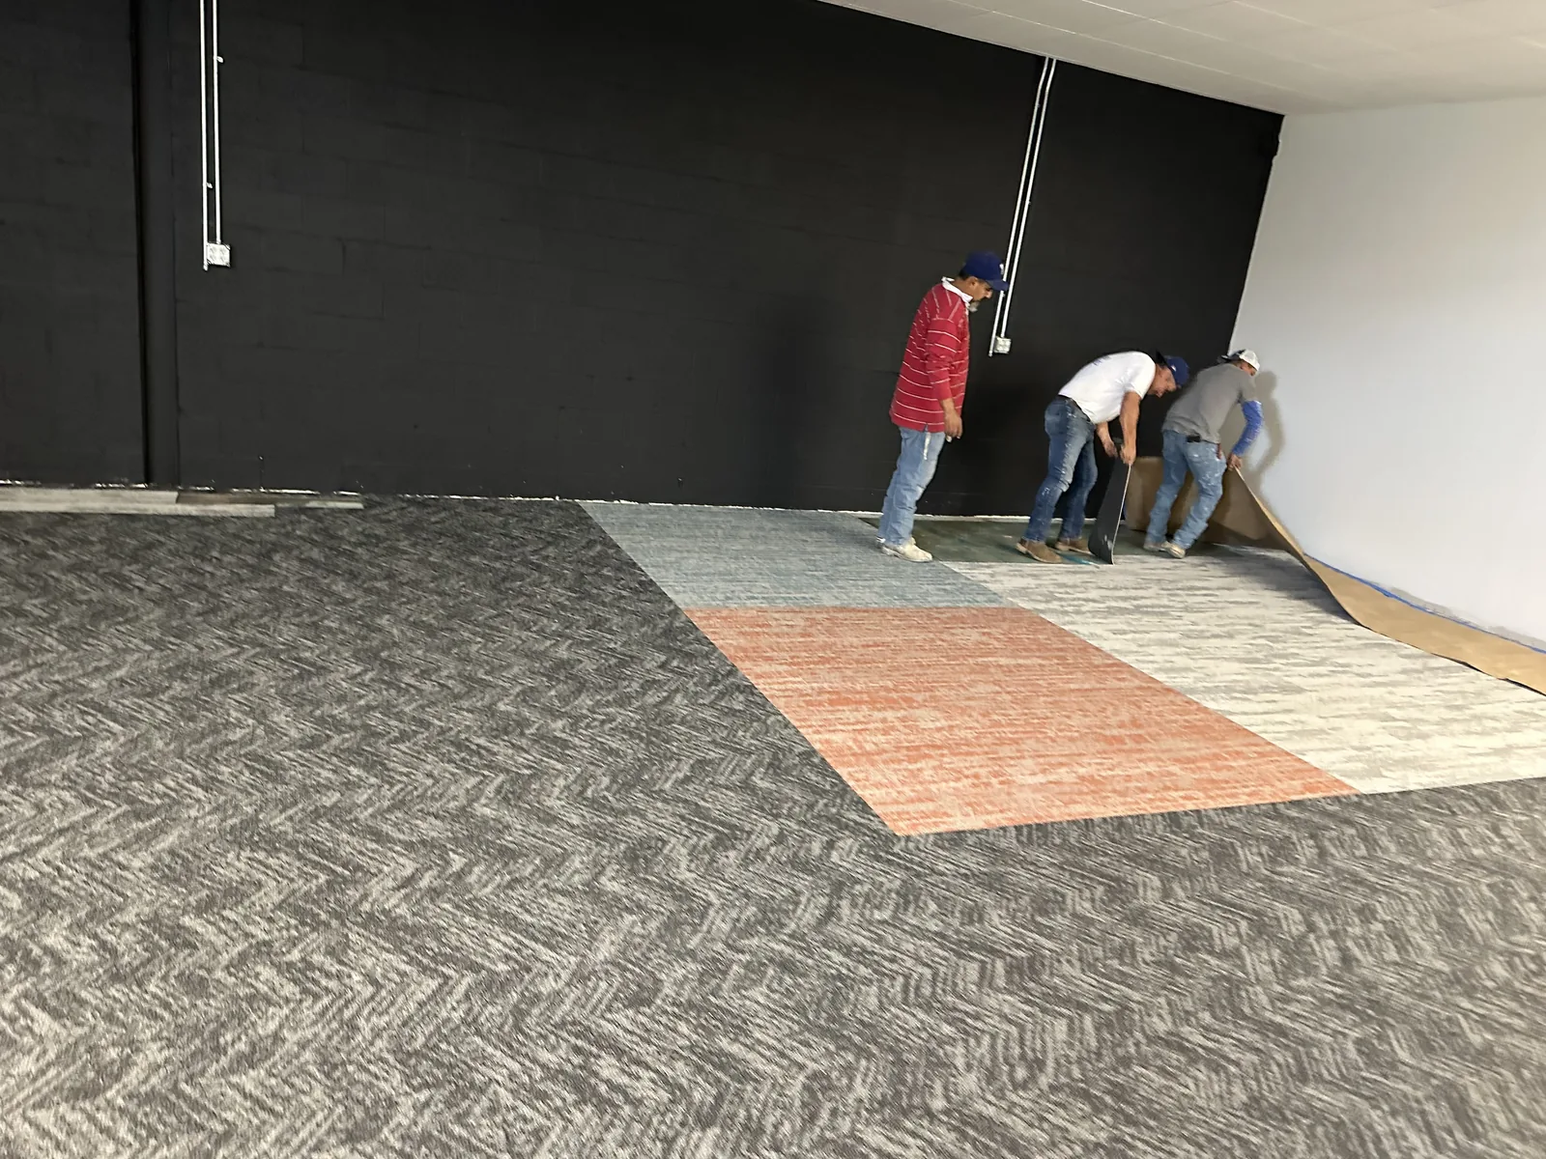
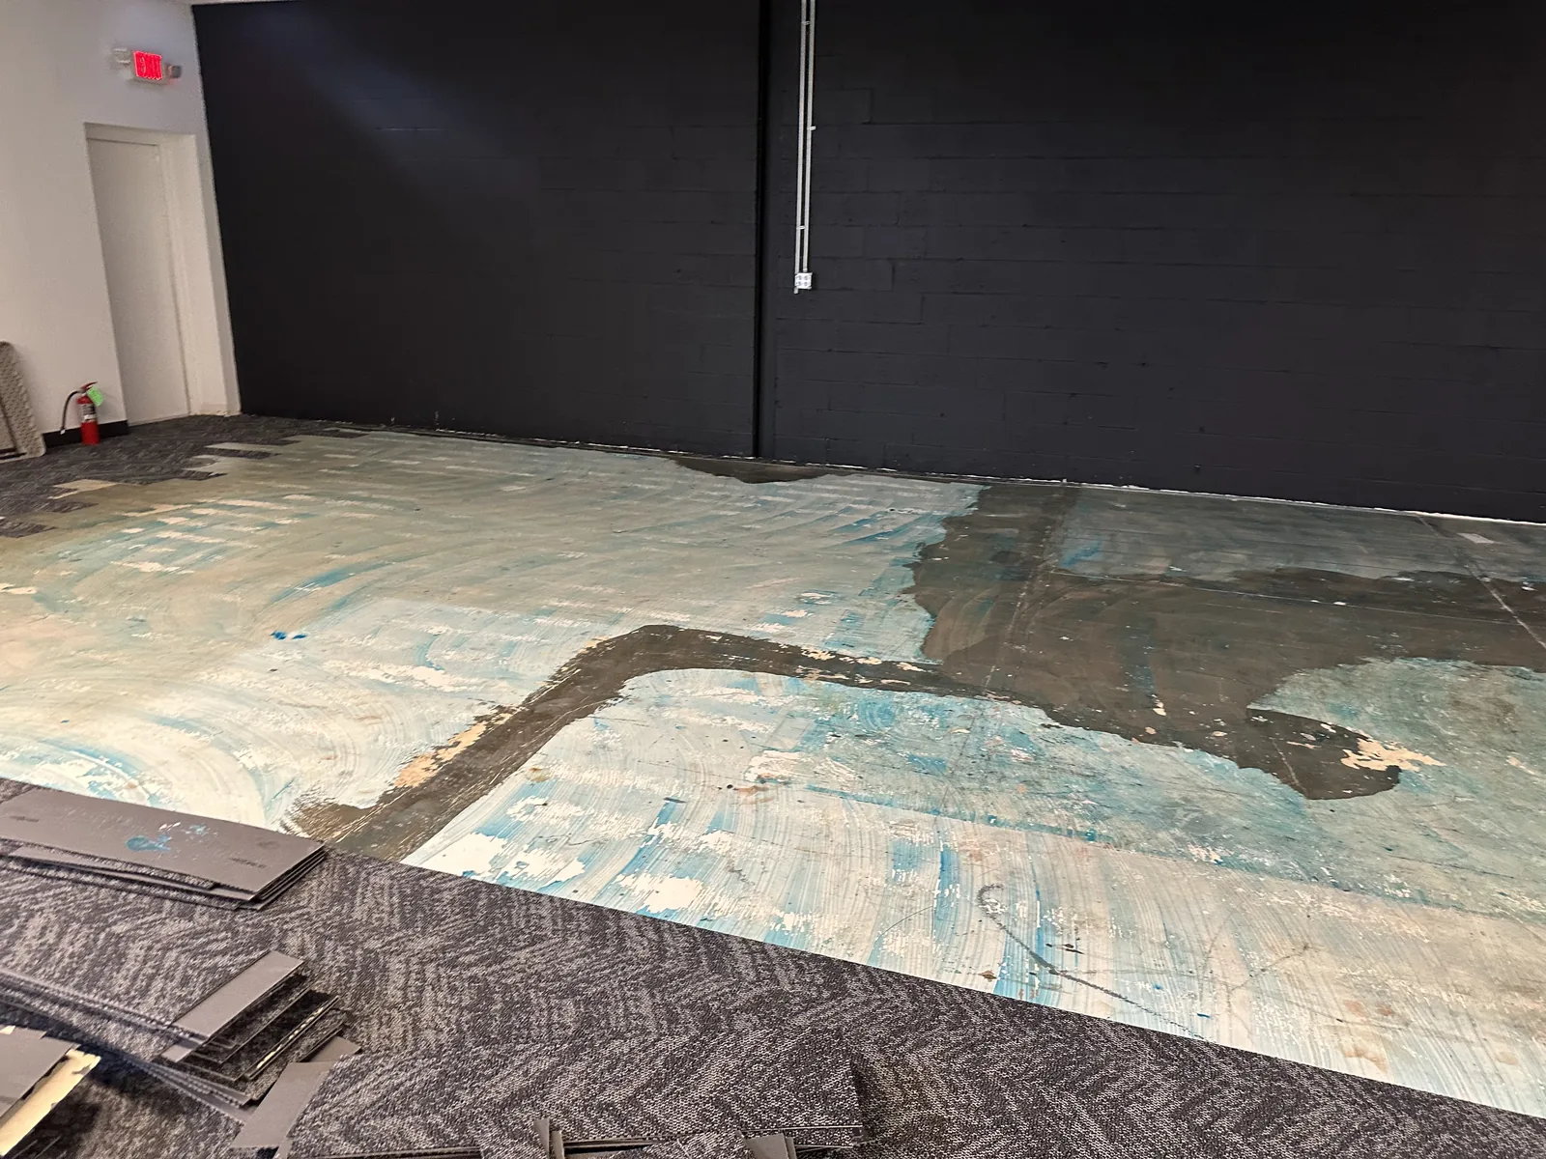
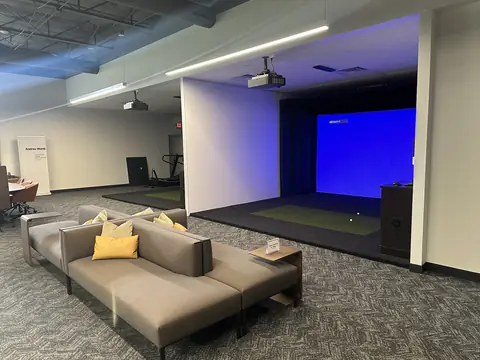
Commercial fitness interiors, from framing and floor preparation to lounge seating, simulator bays, and finished tile.

36 photographs + footage
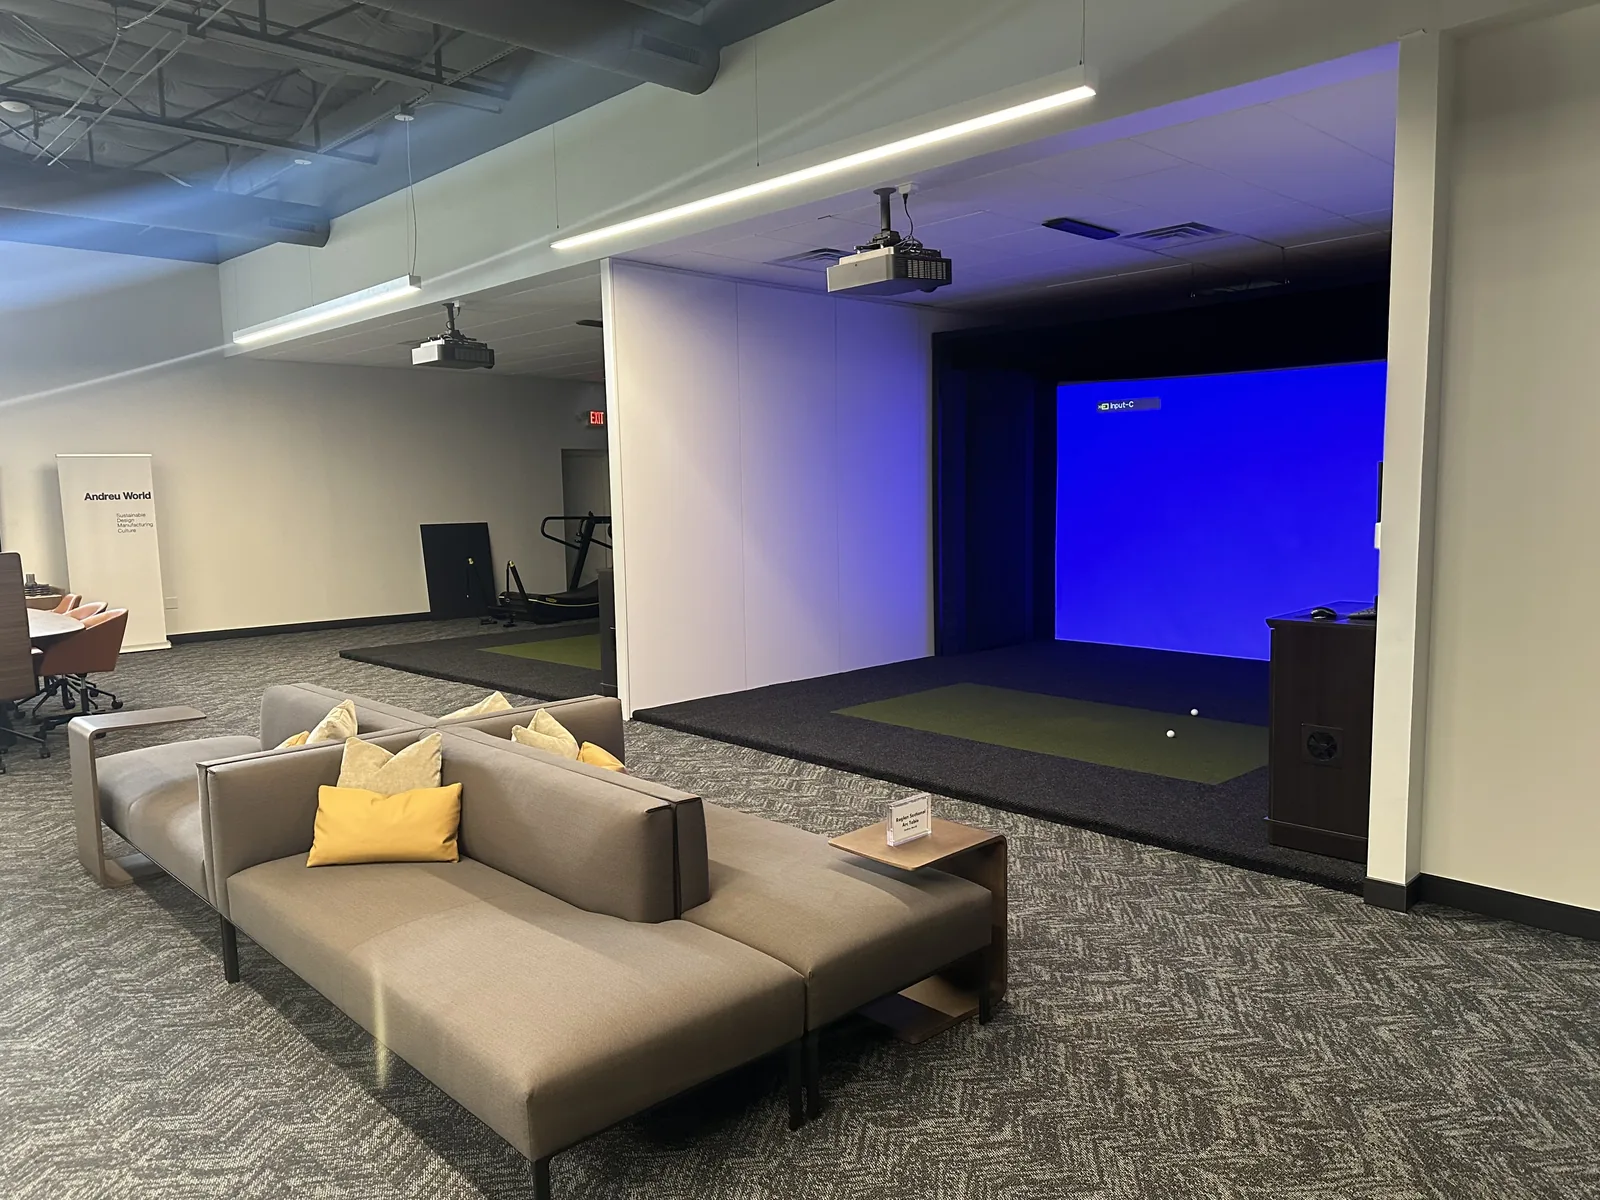
Finished fitness lounge with sectional seating and adjacent simulator bays.
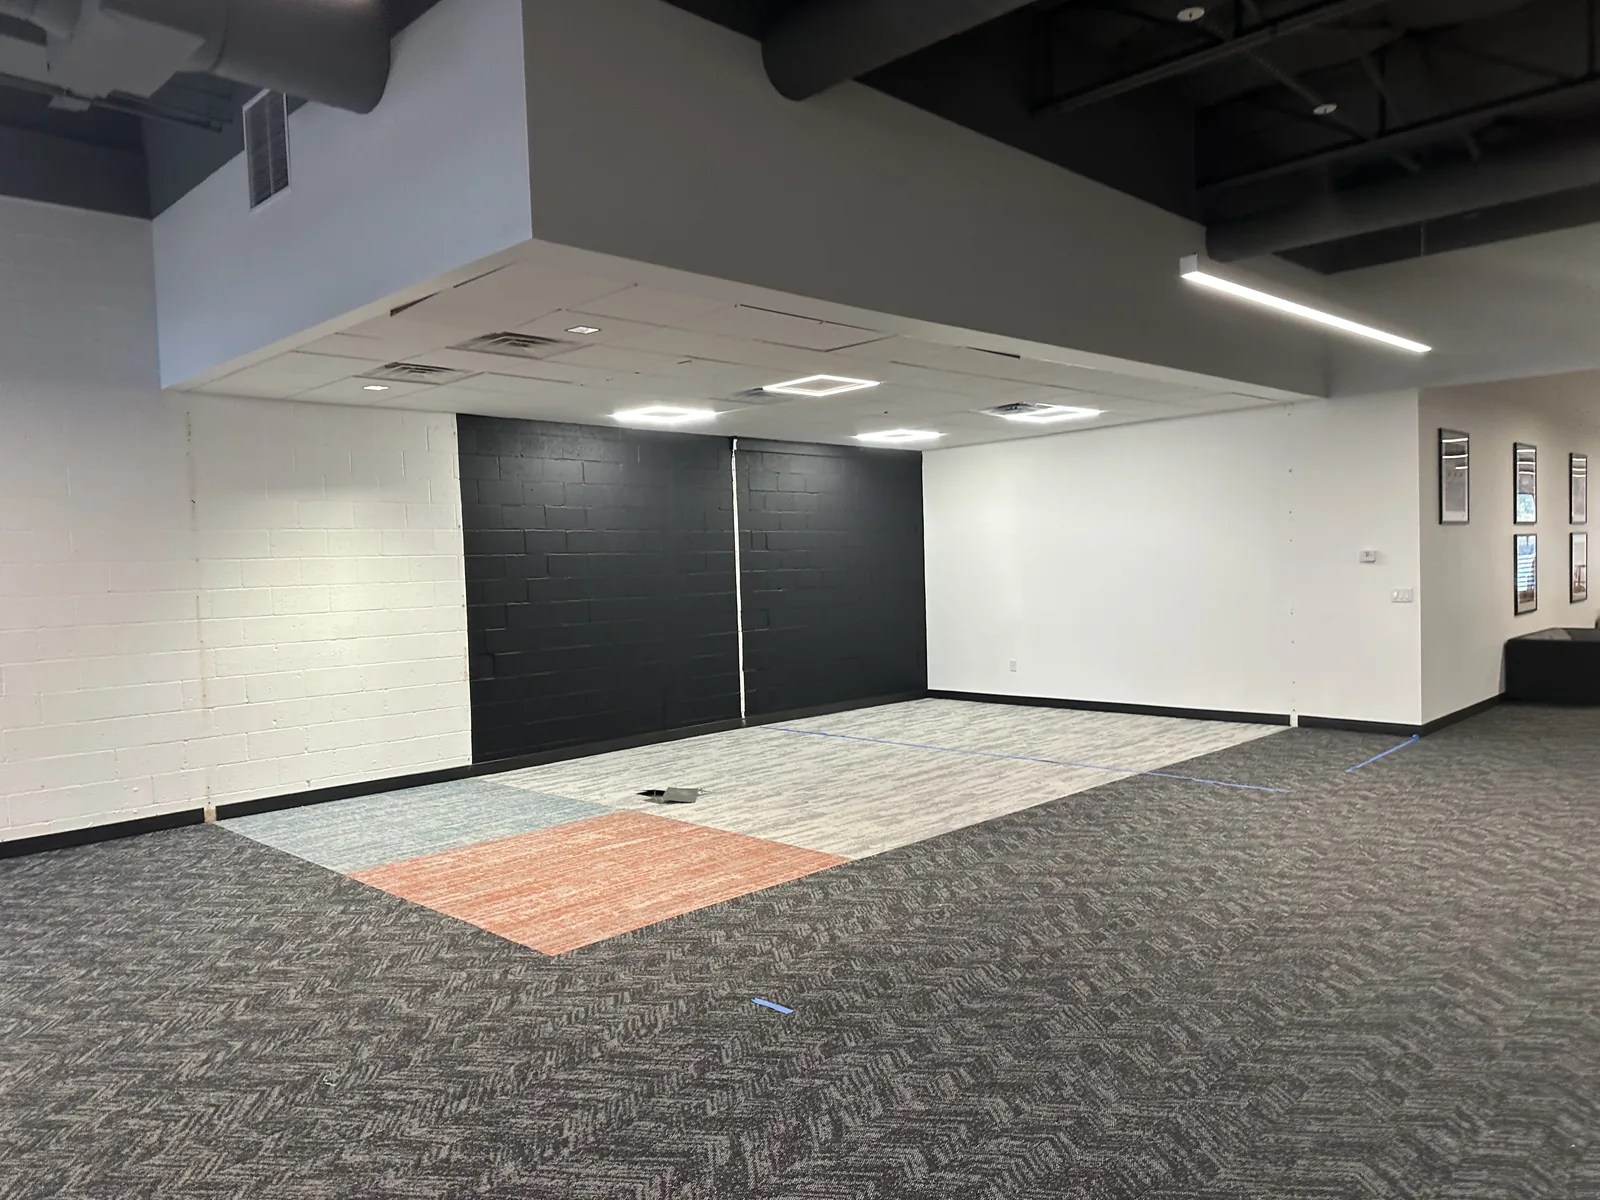
Existing fitness interior before the next phase of build-out work.
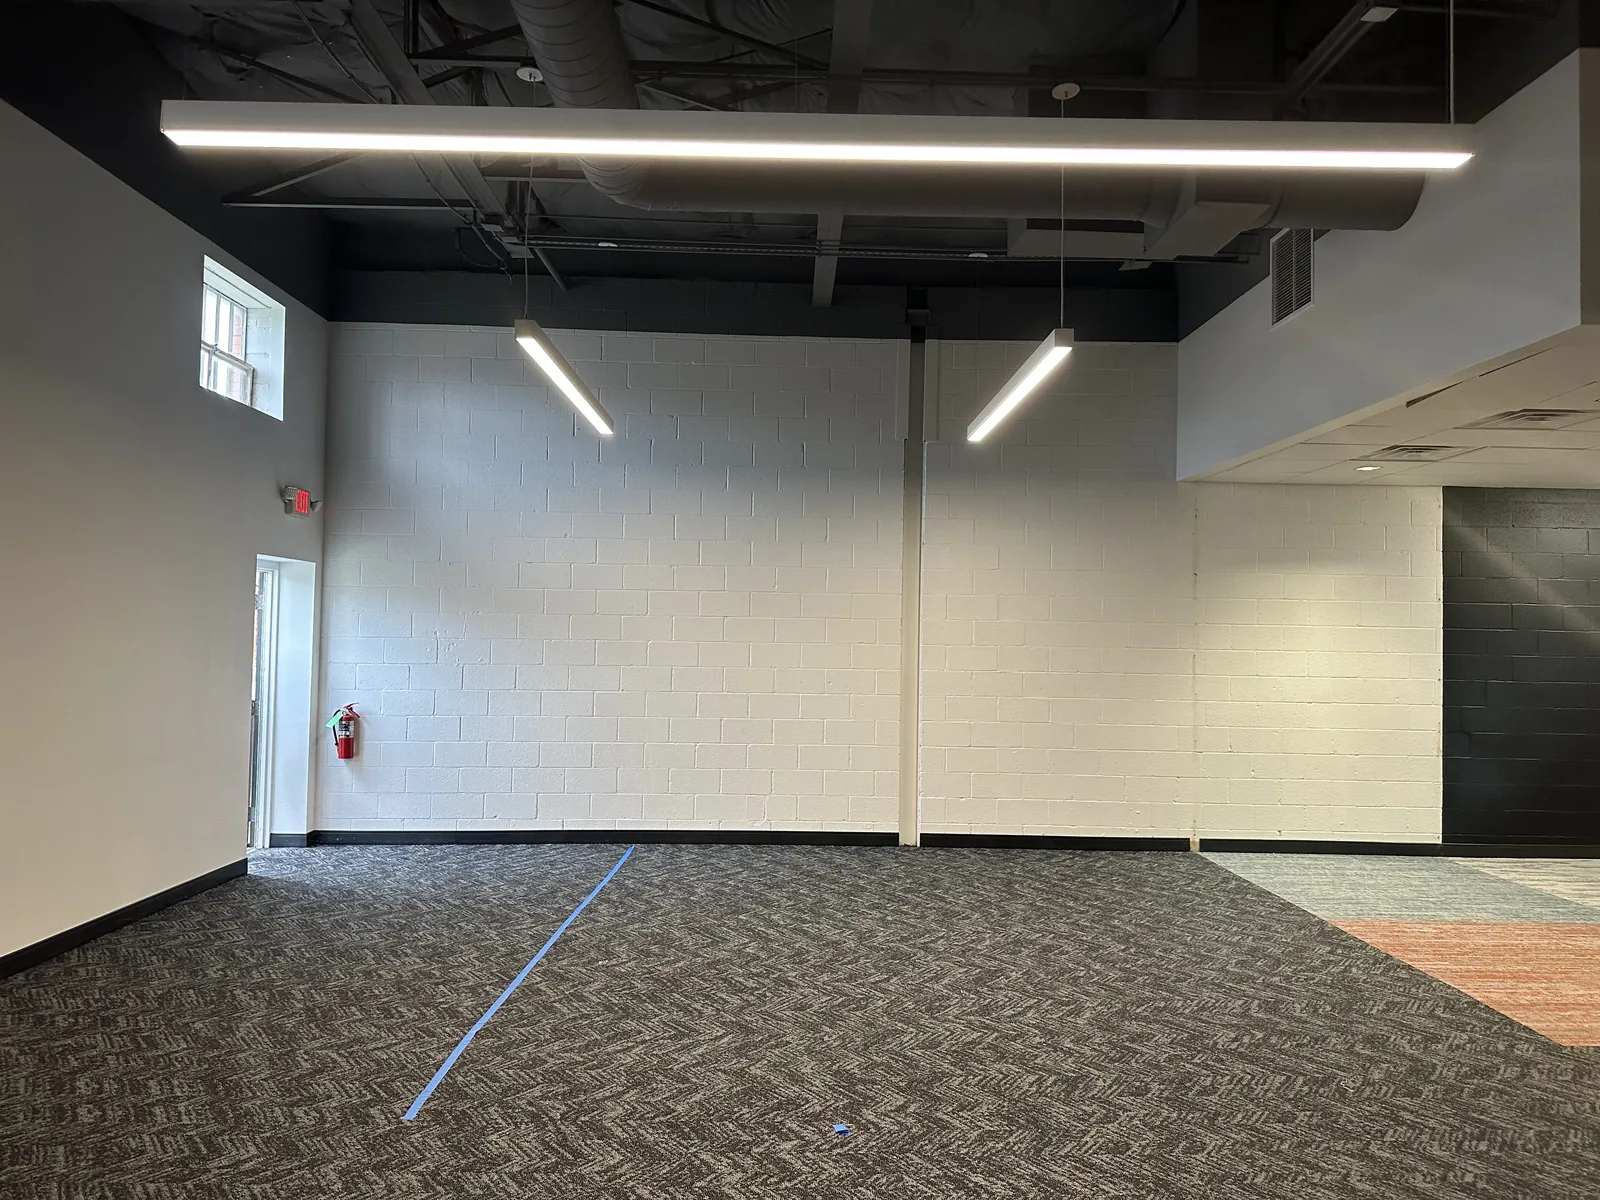
Fitness room with carpet and layout tape before work begins.
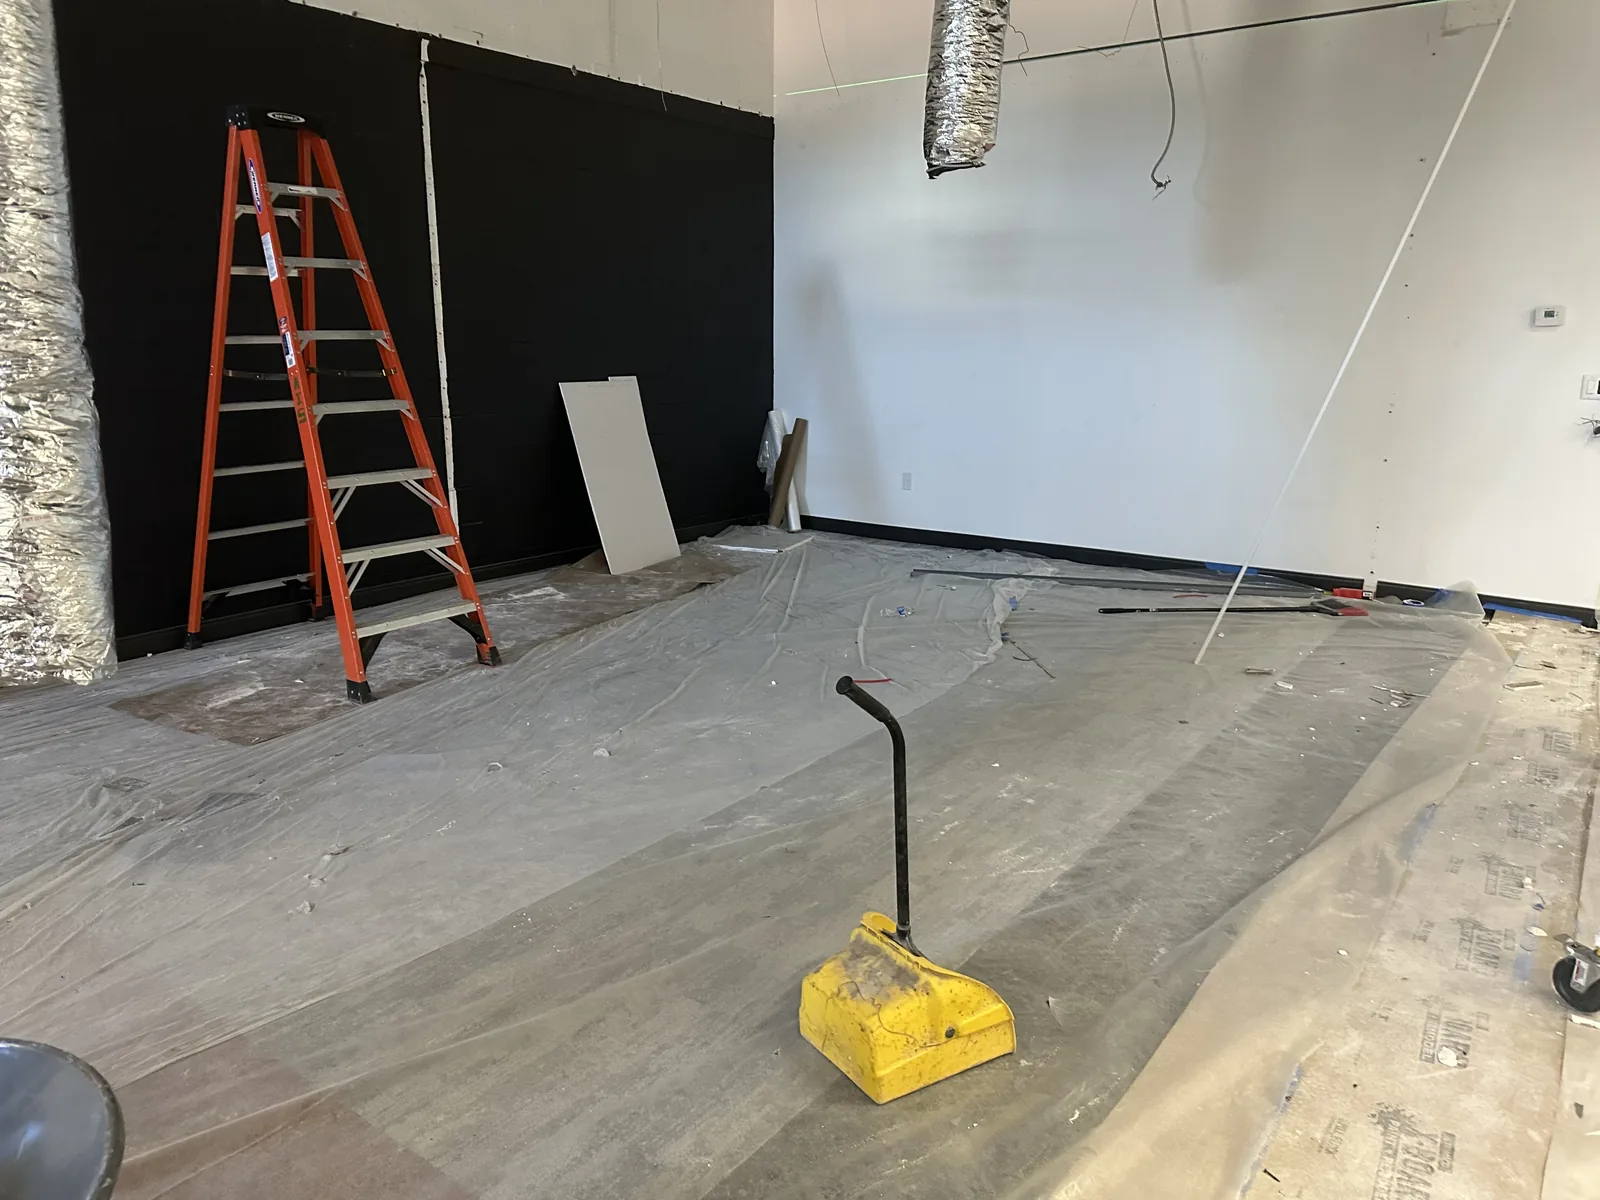
Floor preparation in the commercial fitness interior.
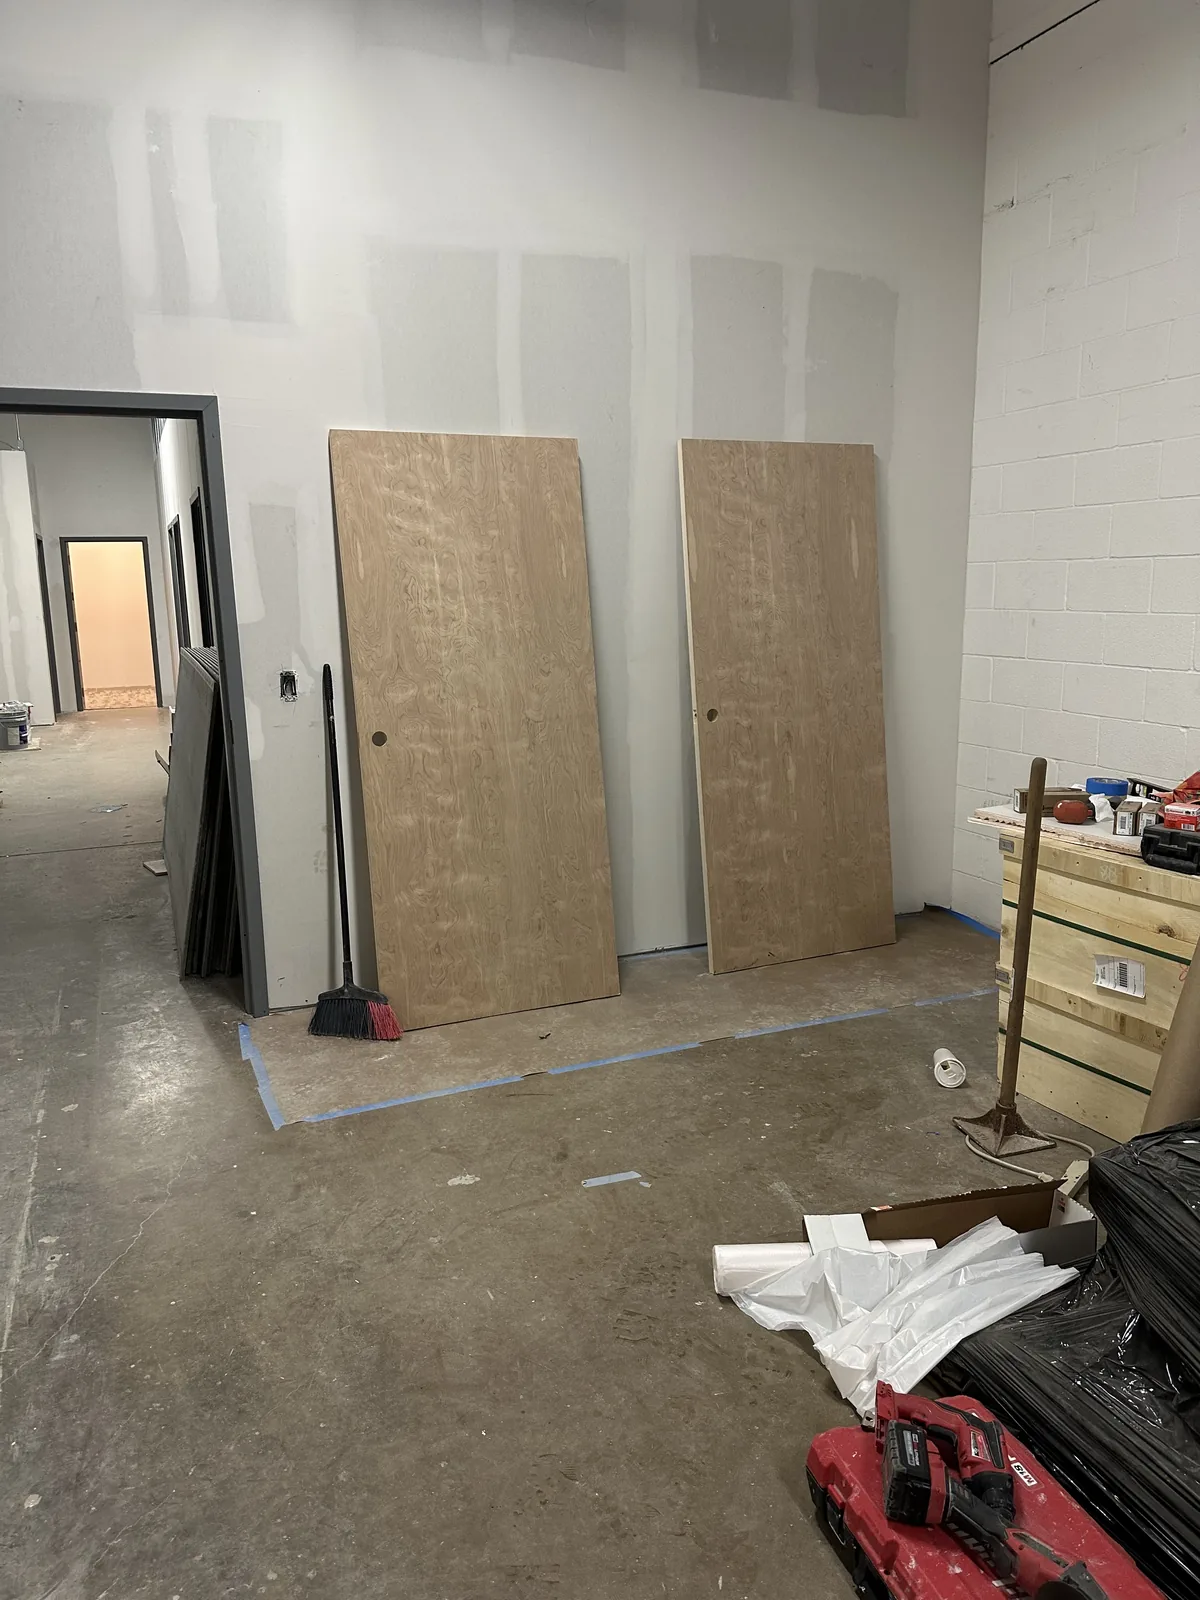
Materials staged beside the fitness build-out work area.
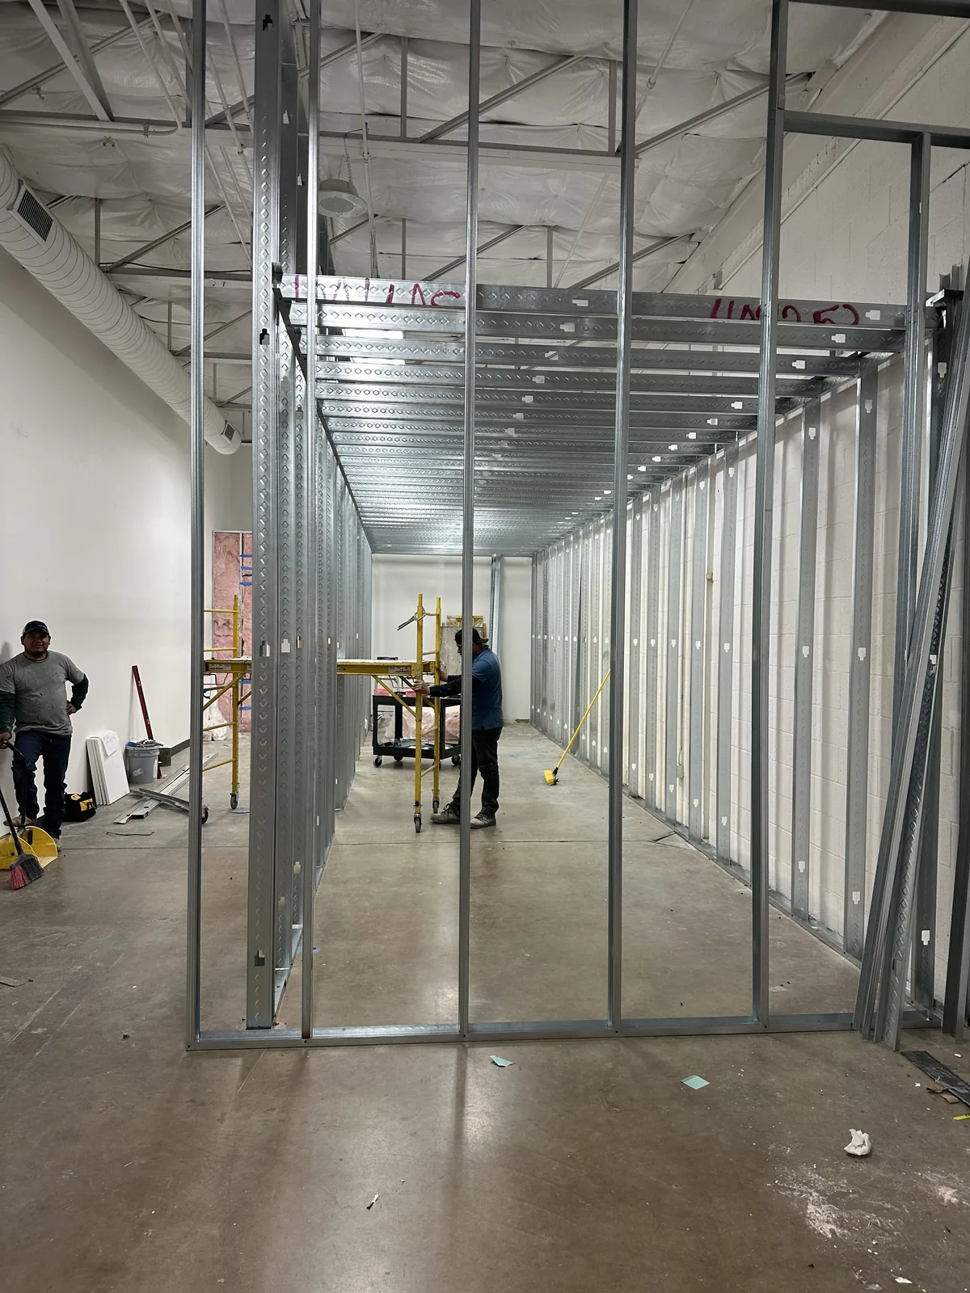
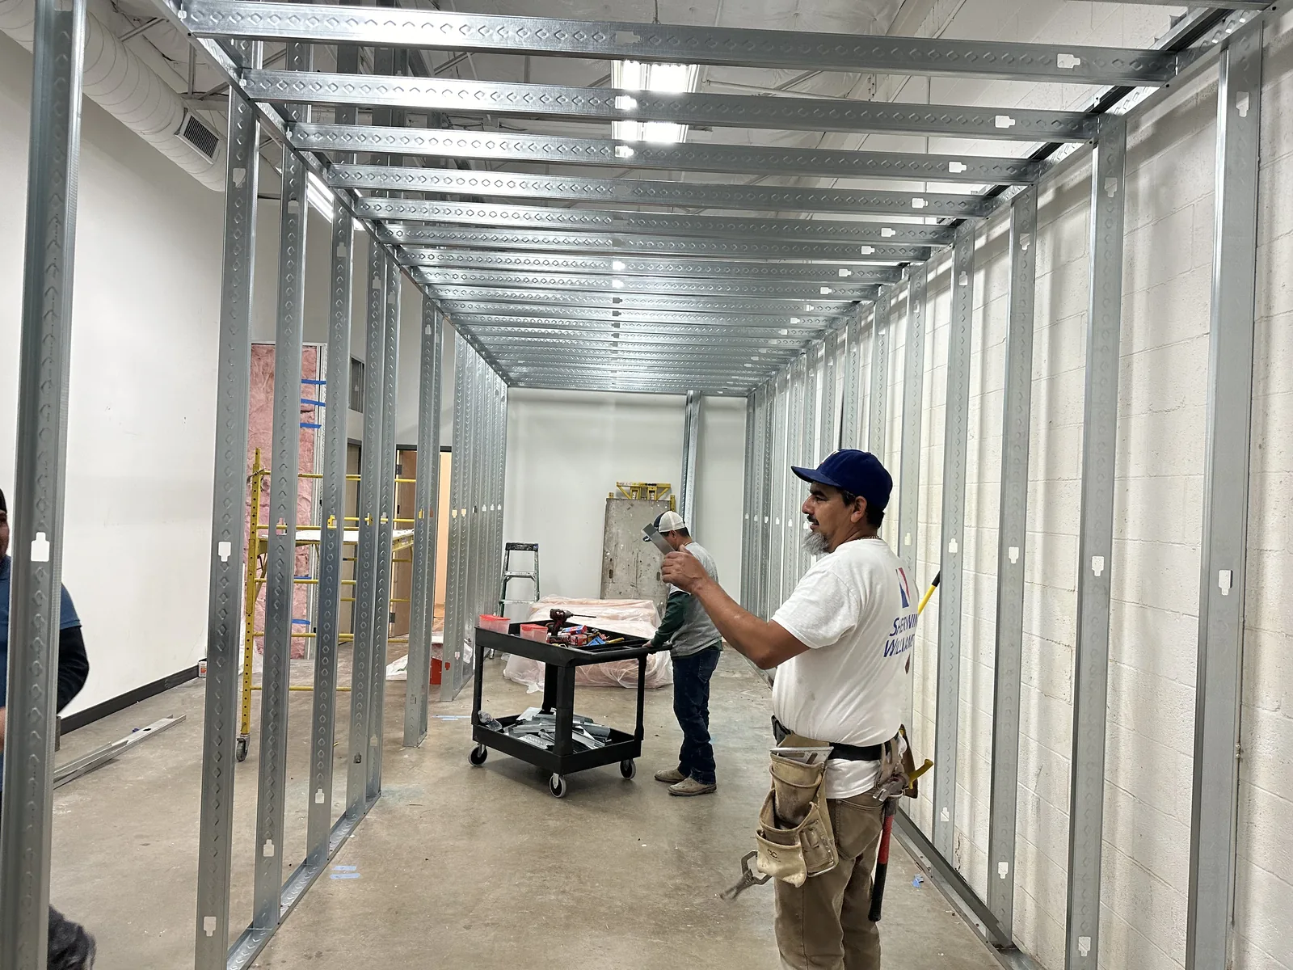
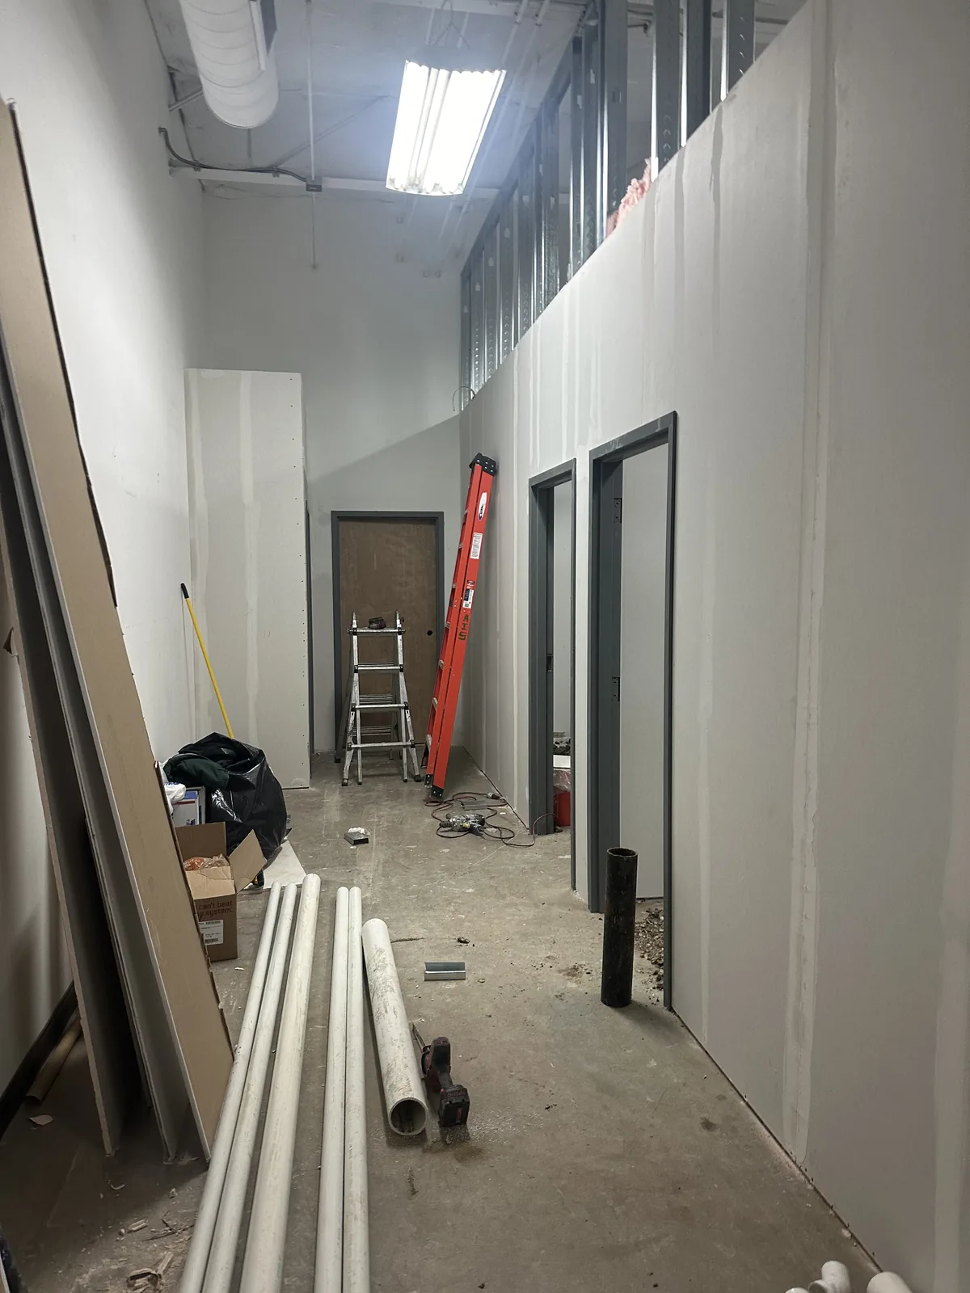
Steel-stud framing forming an interior corridor during a commercial build-out.
Crew installing steel-stud framing for the commercial interior.
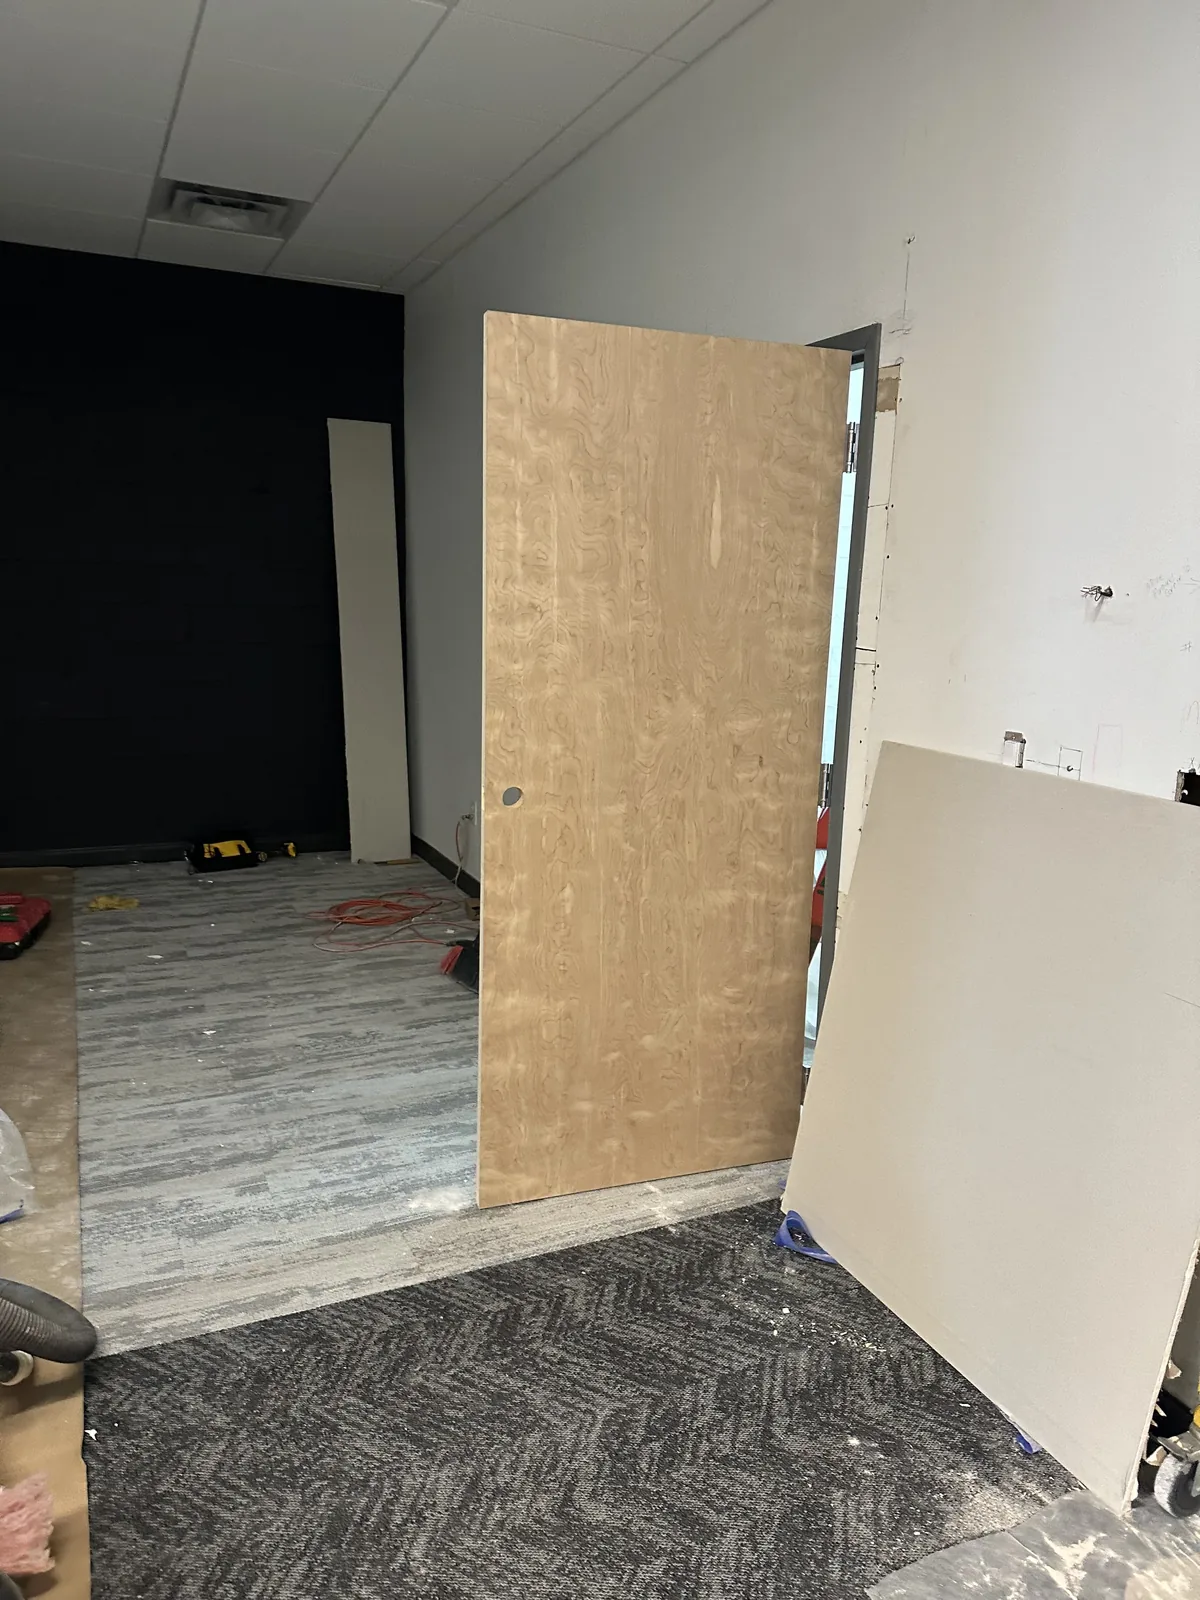
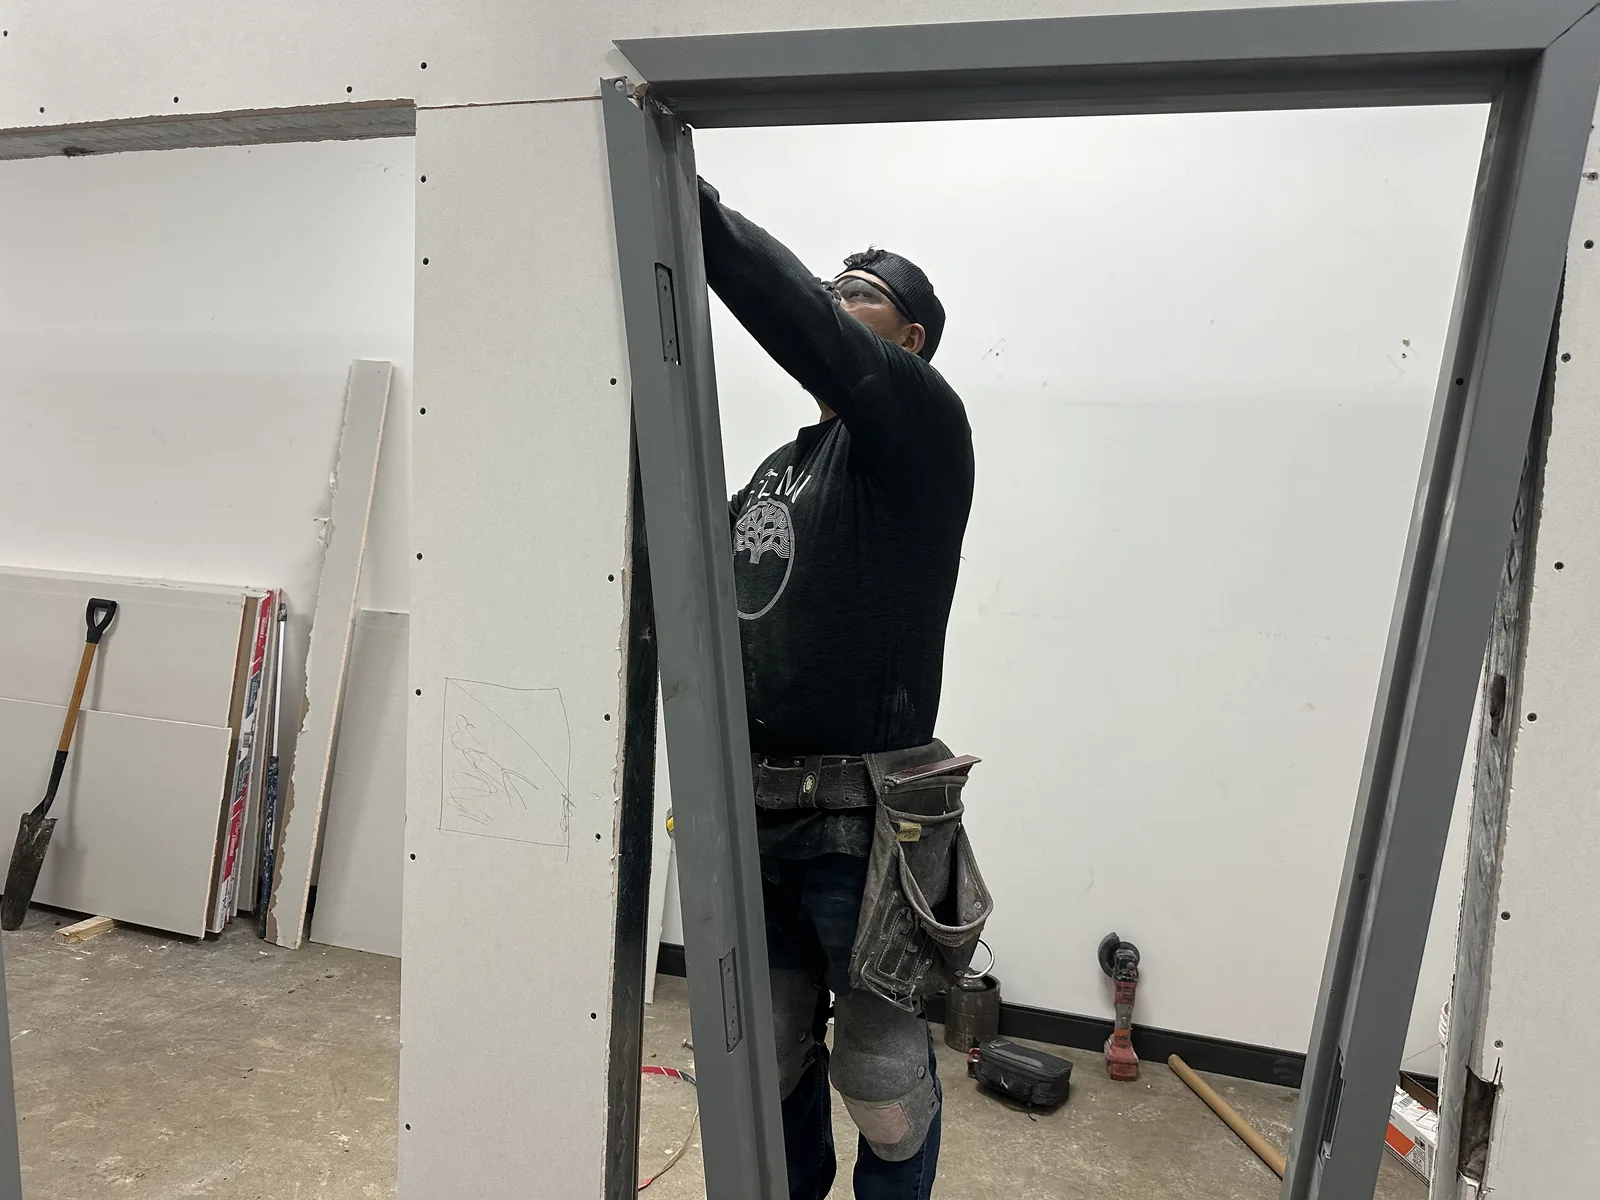
A worker fitting a metal door frame into an unfinished drywall opening.
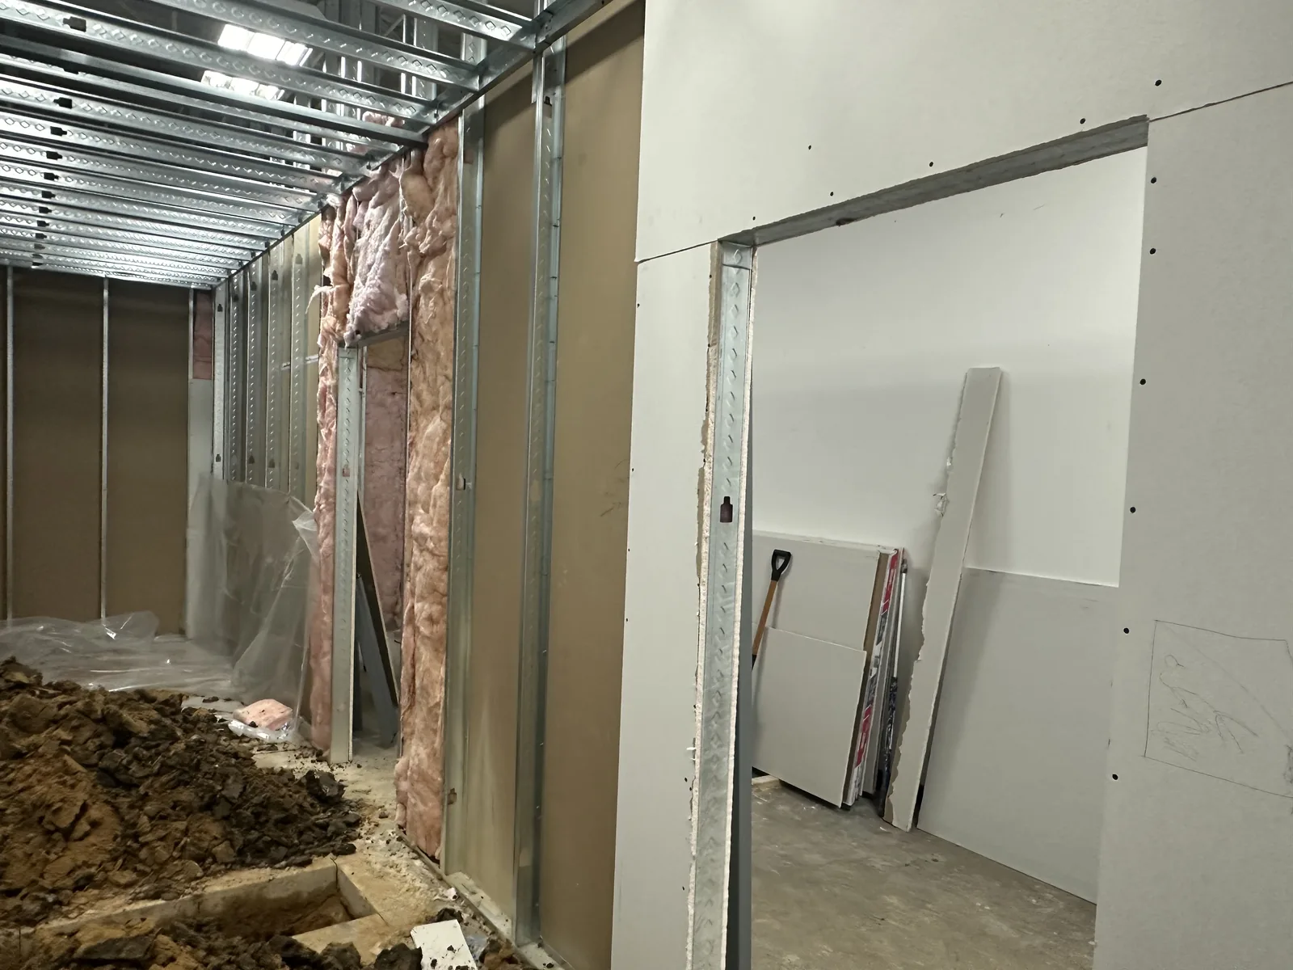
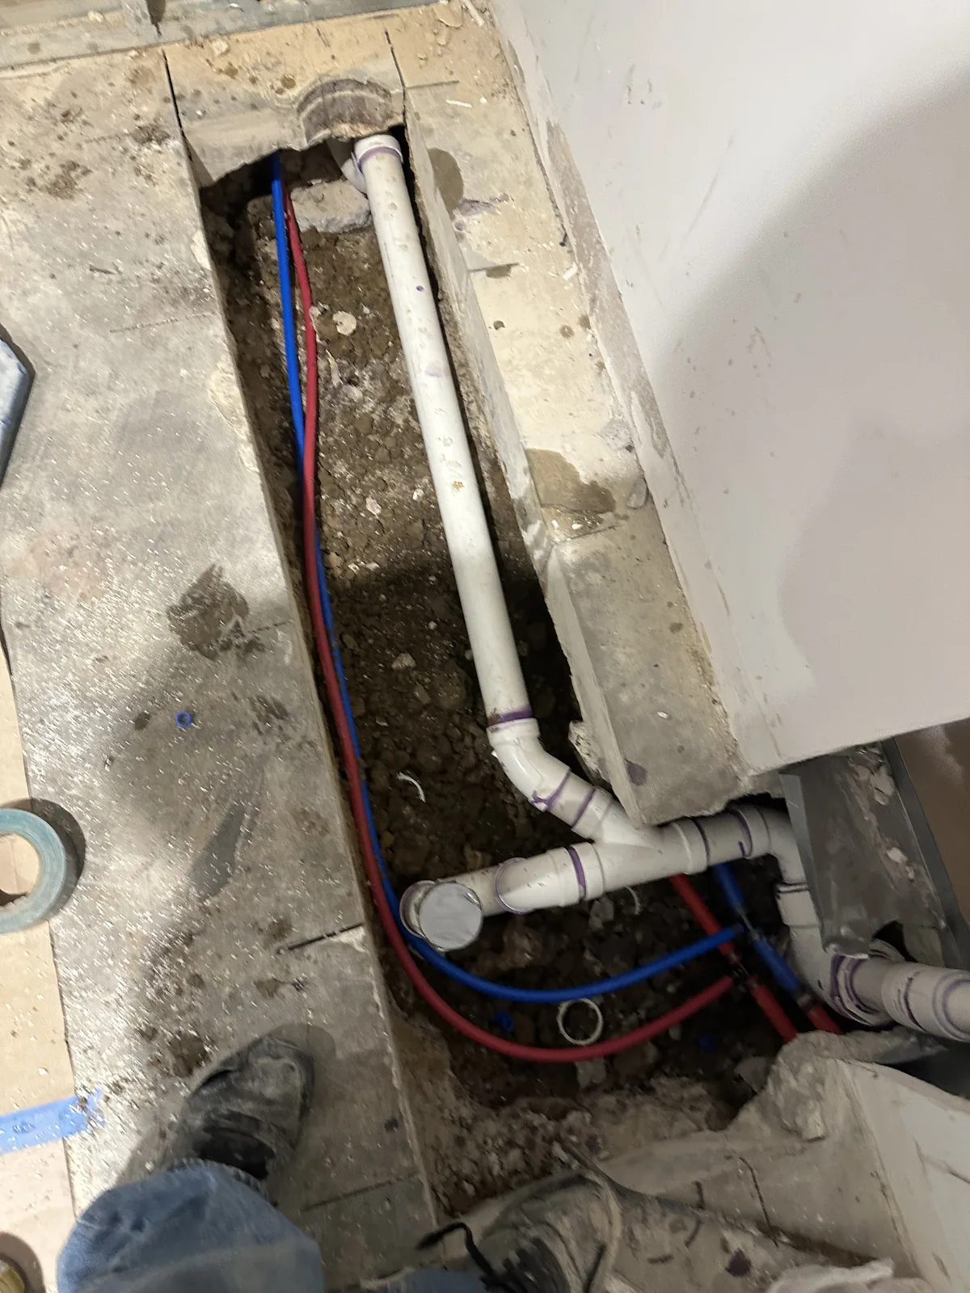
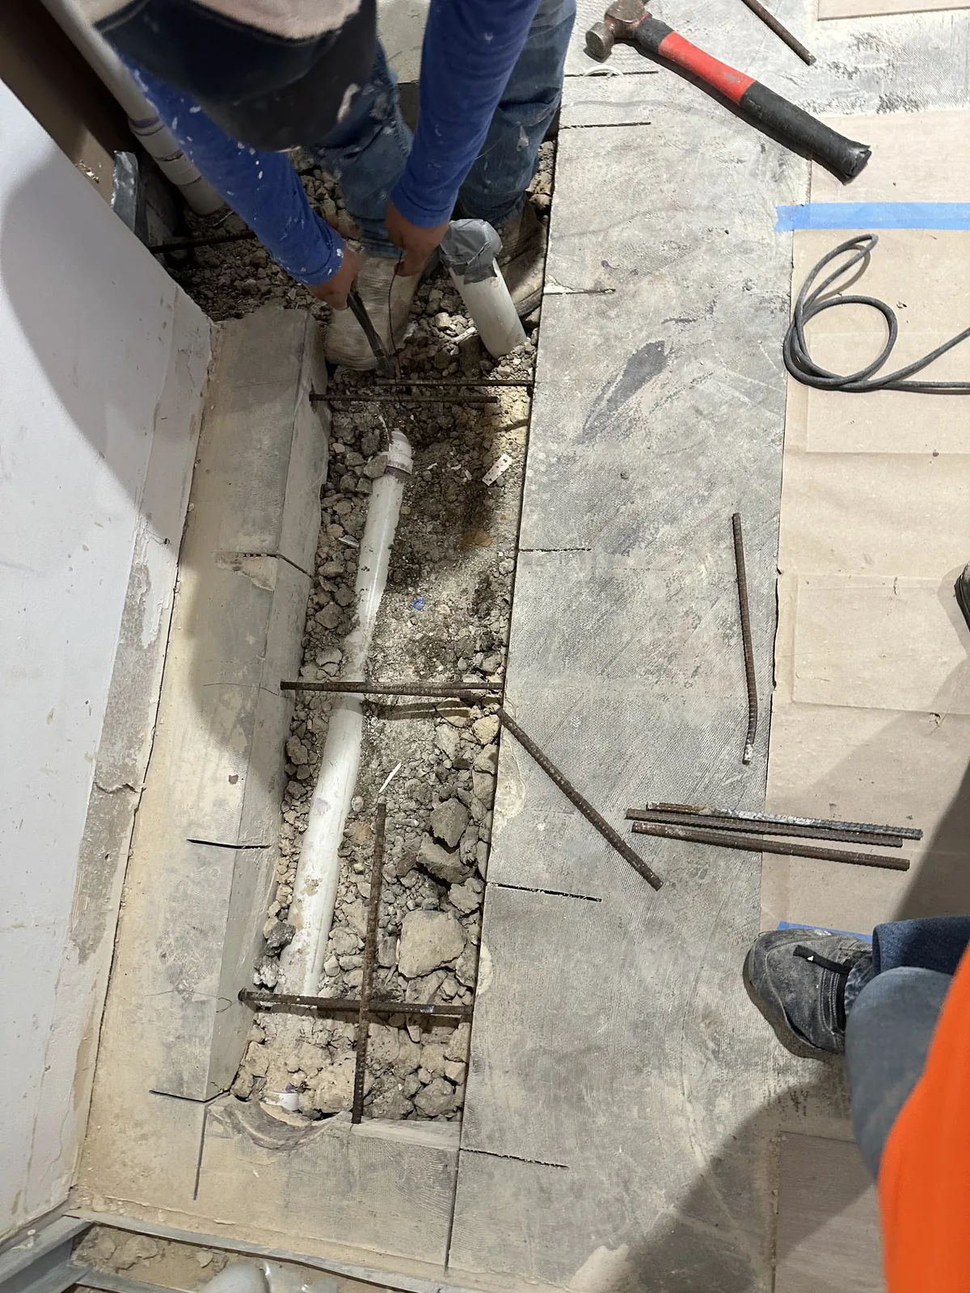
Open wall and floor trench during the fitness build-out.
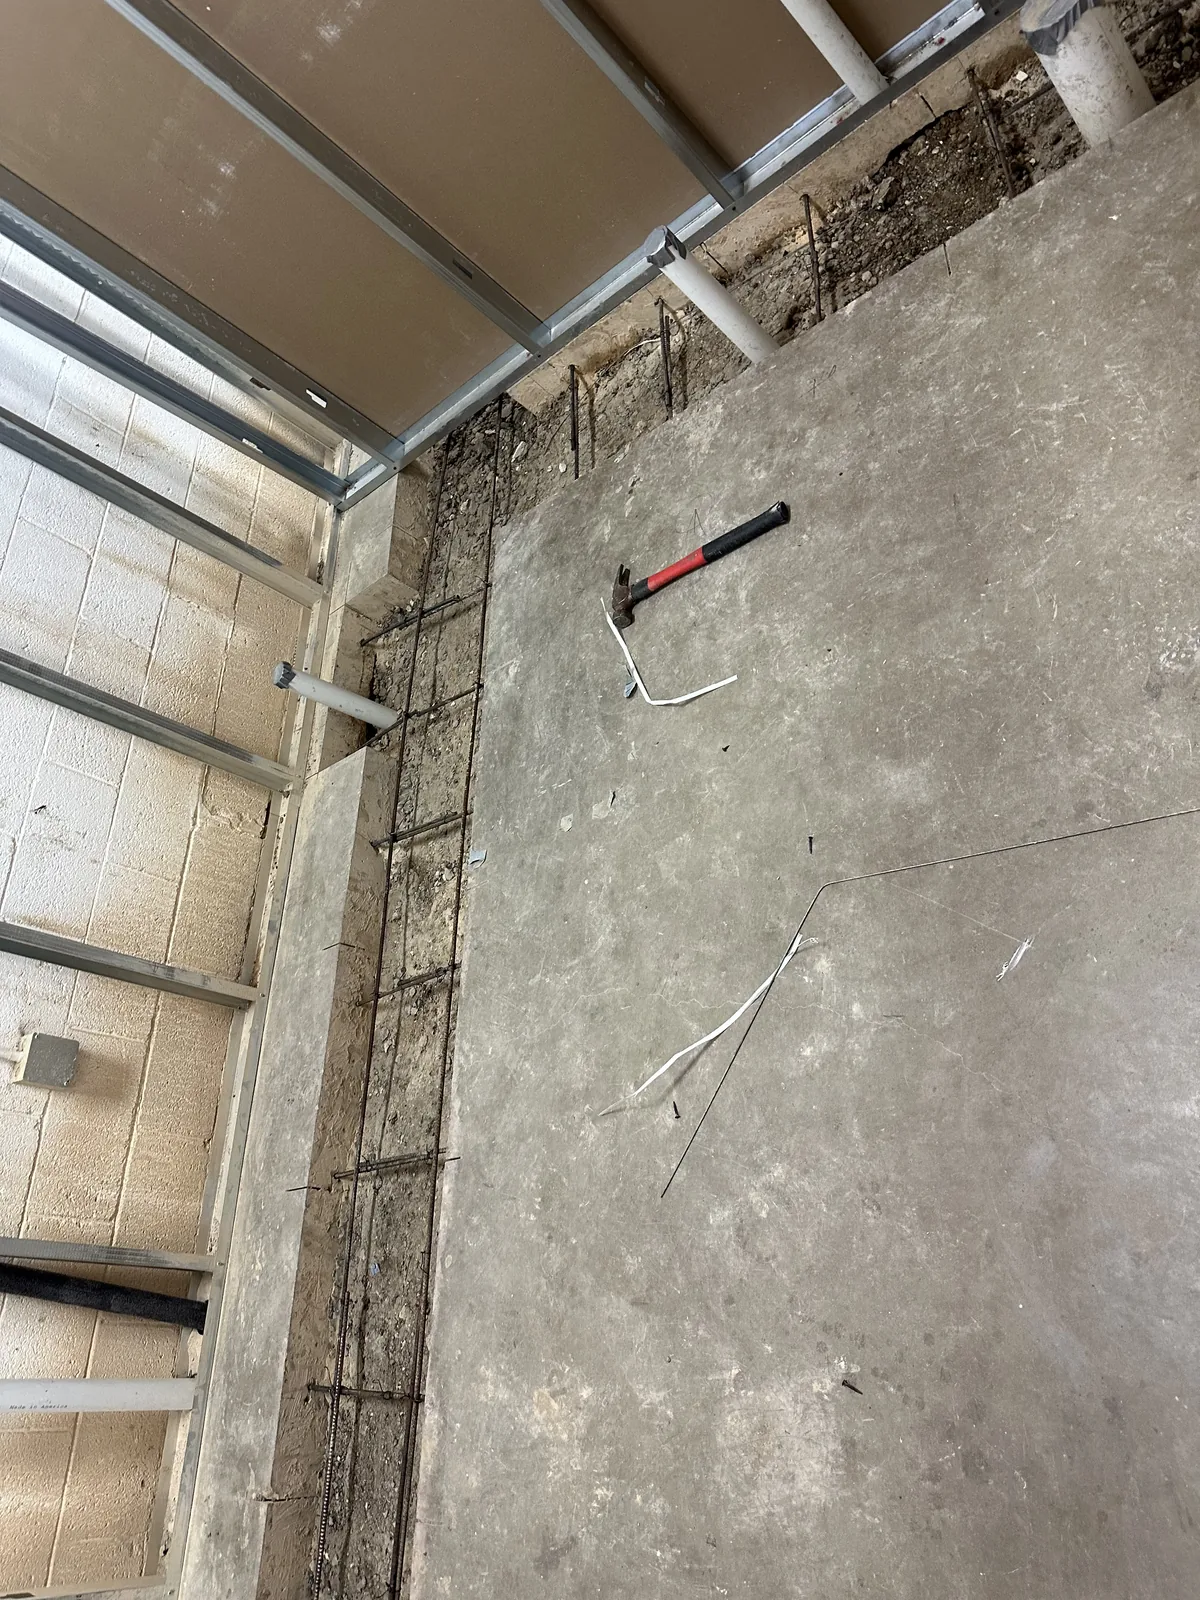
Floor excavation documented during the commercial build-out.
Steel framing along an interior corridor under construction.
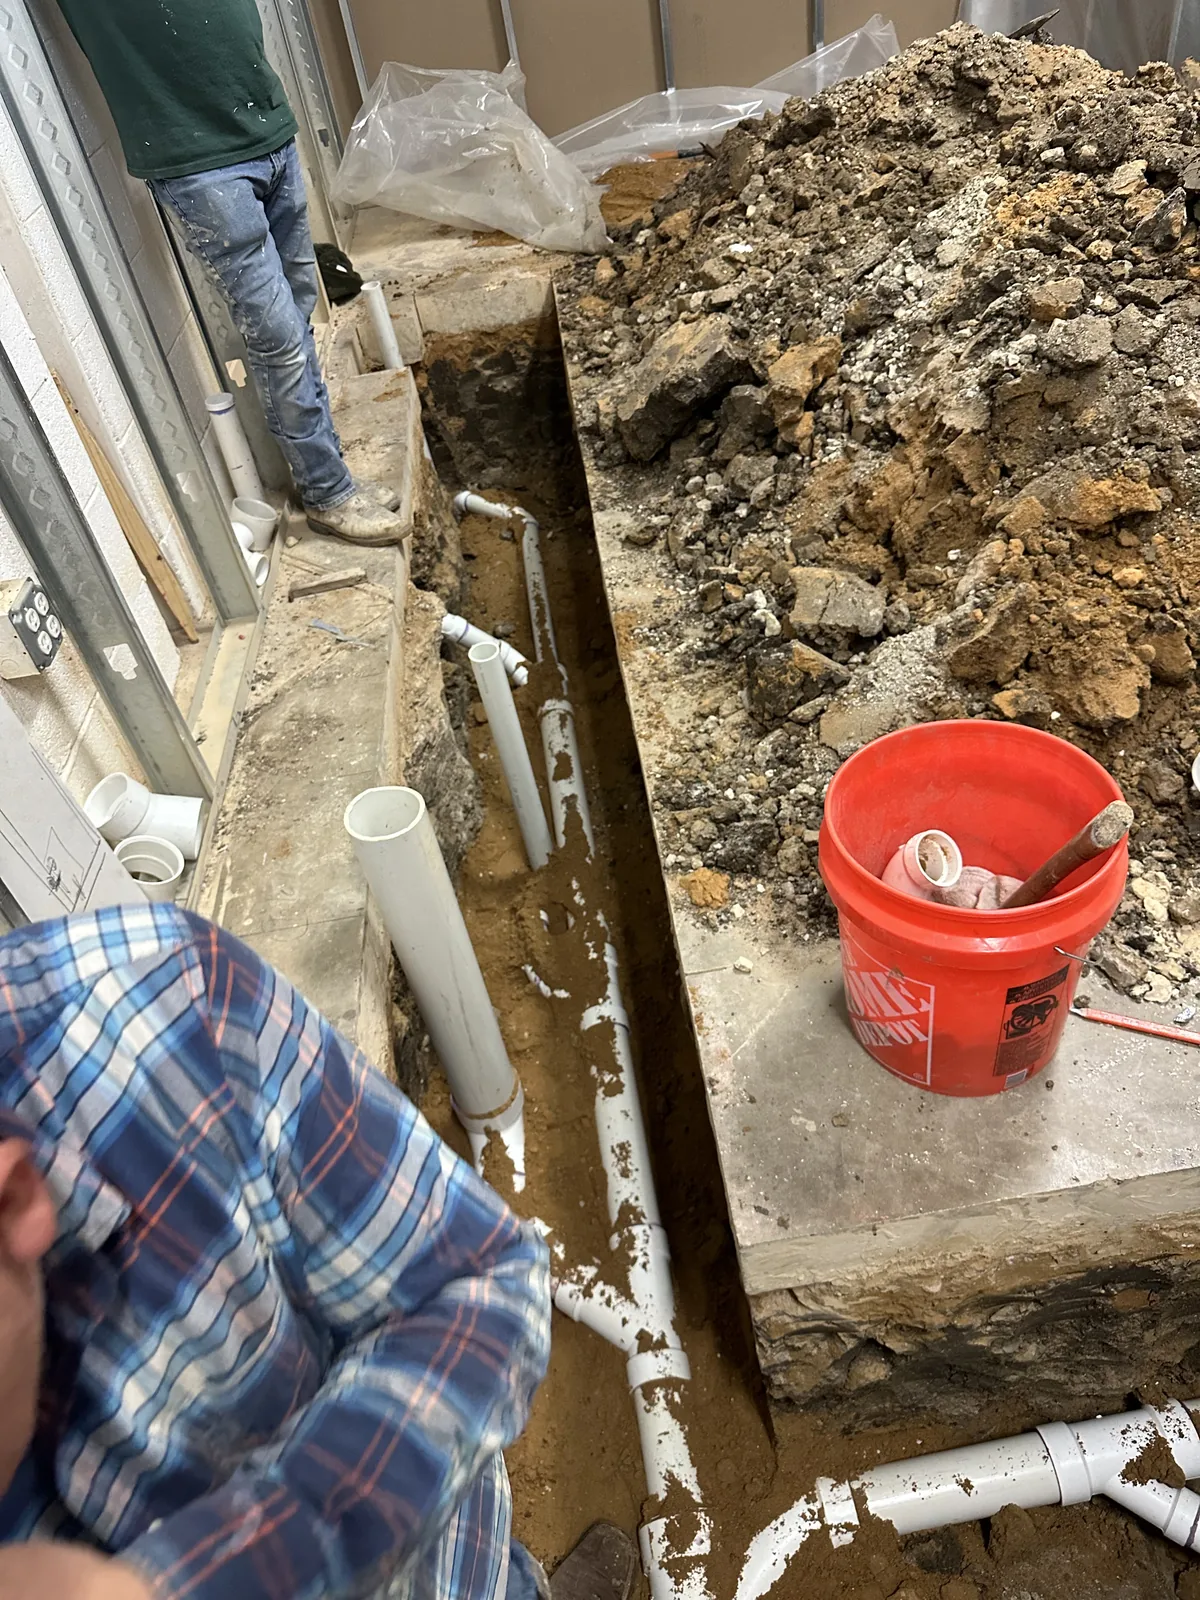
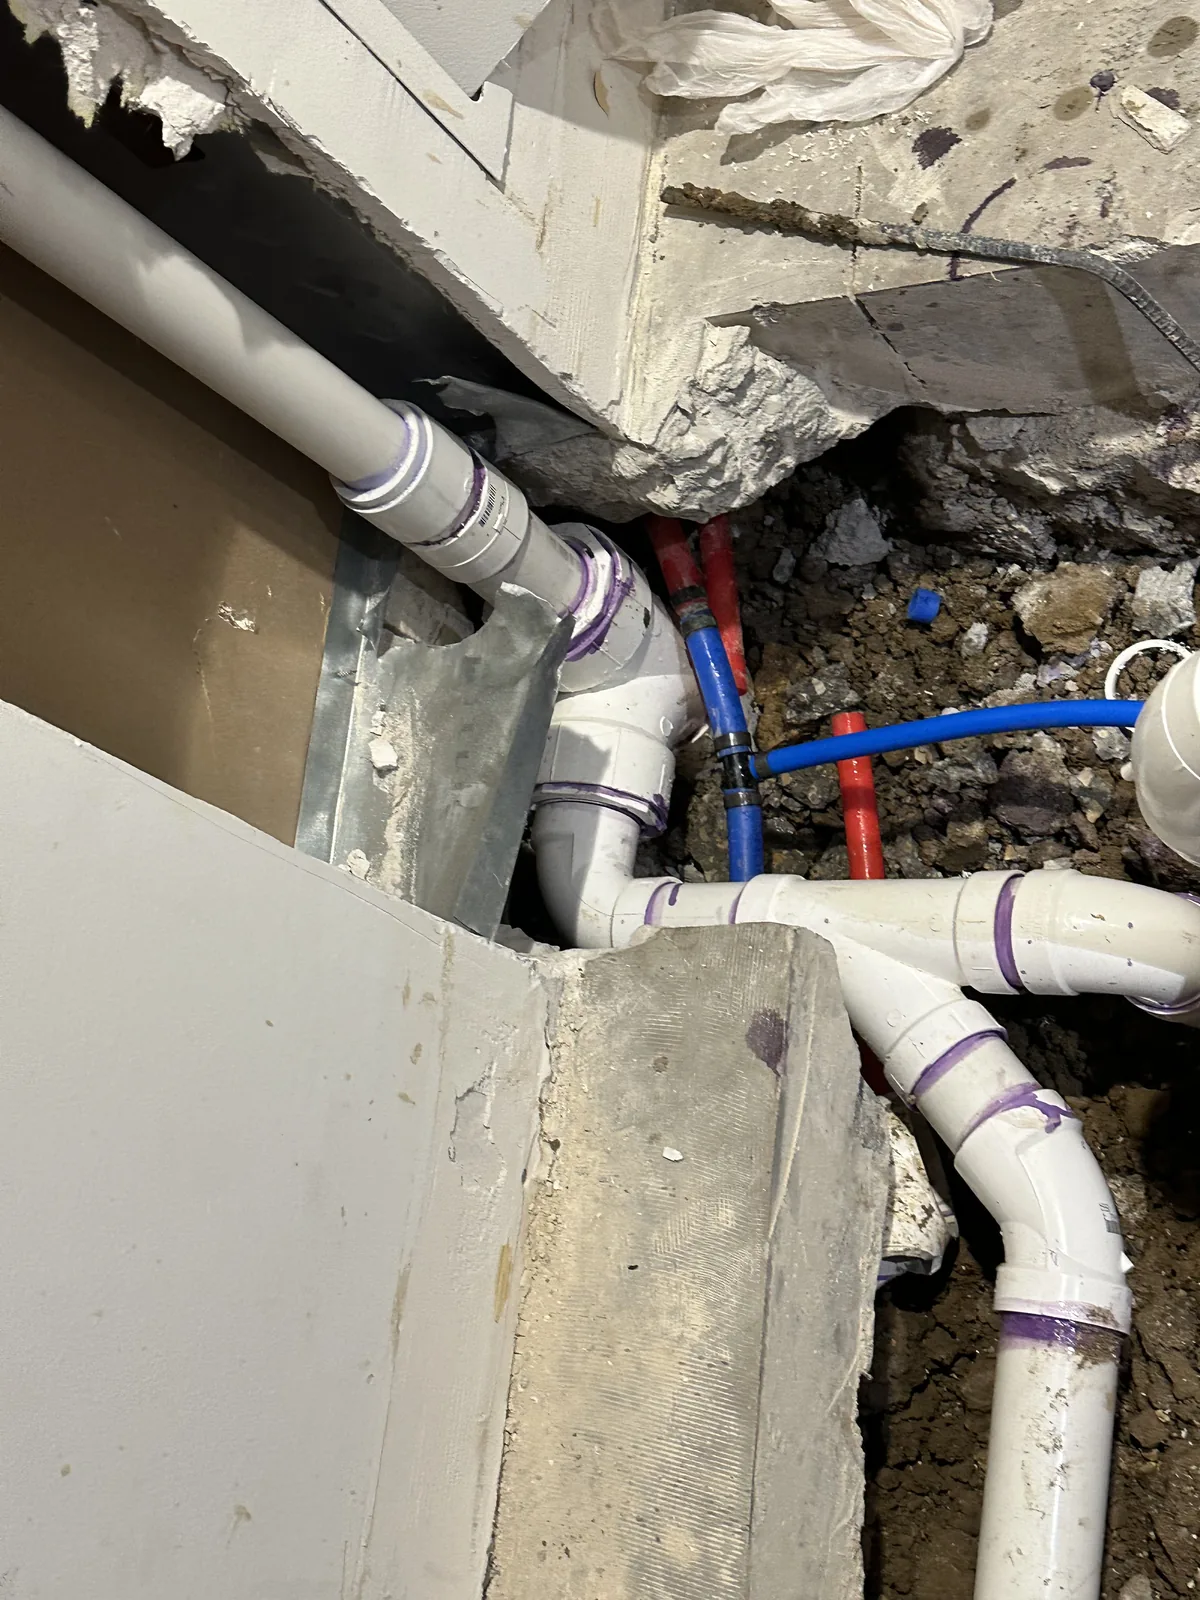
Exposed plumbing beneath the floor during commercial interior work.
Floor trench showing pipework before closing the floor.
Steel framing and prepared wall surface during the build-out.
A floor trench being prepared during commercial interior work.
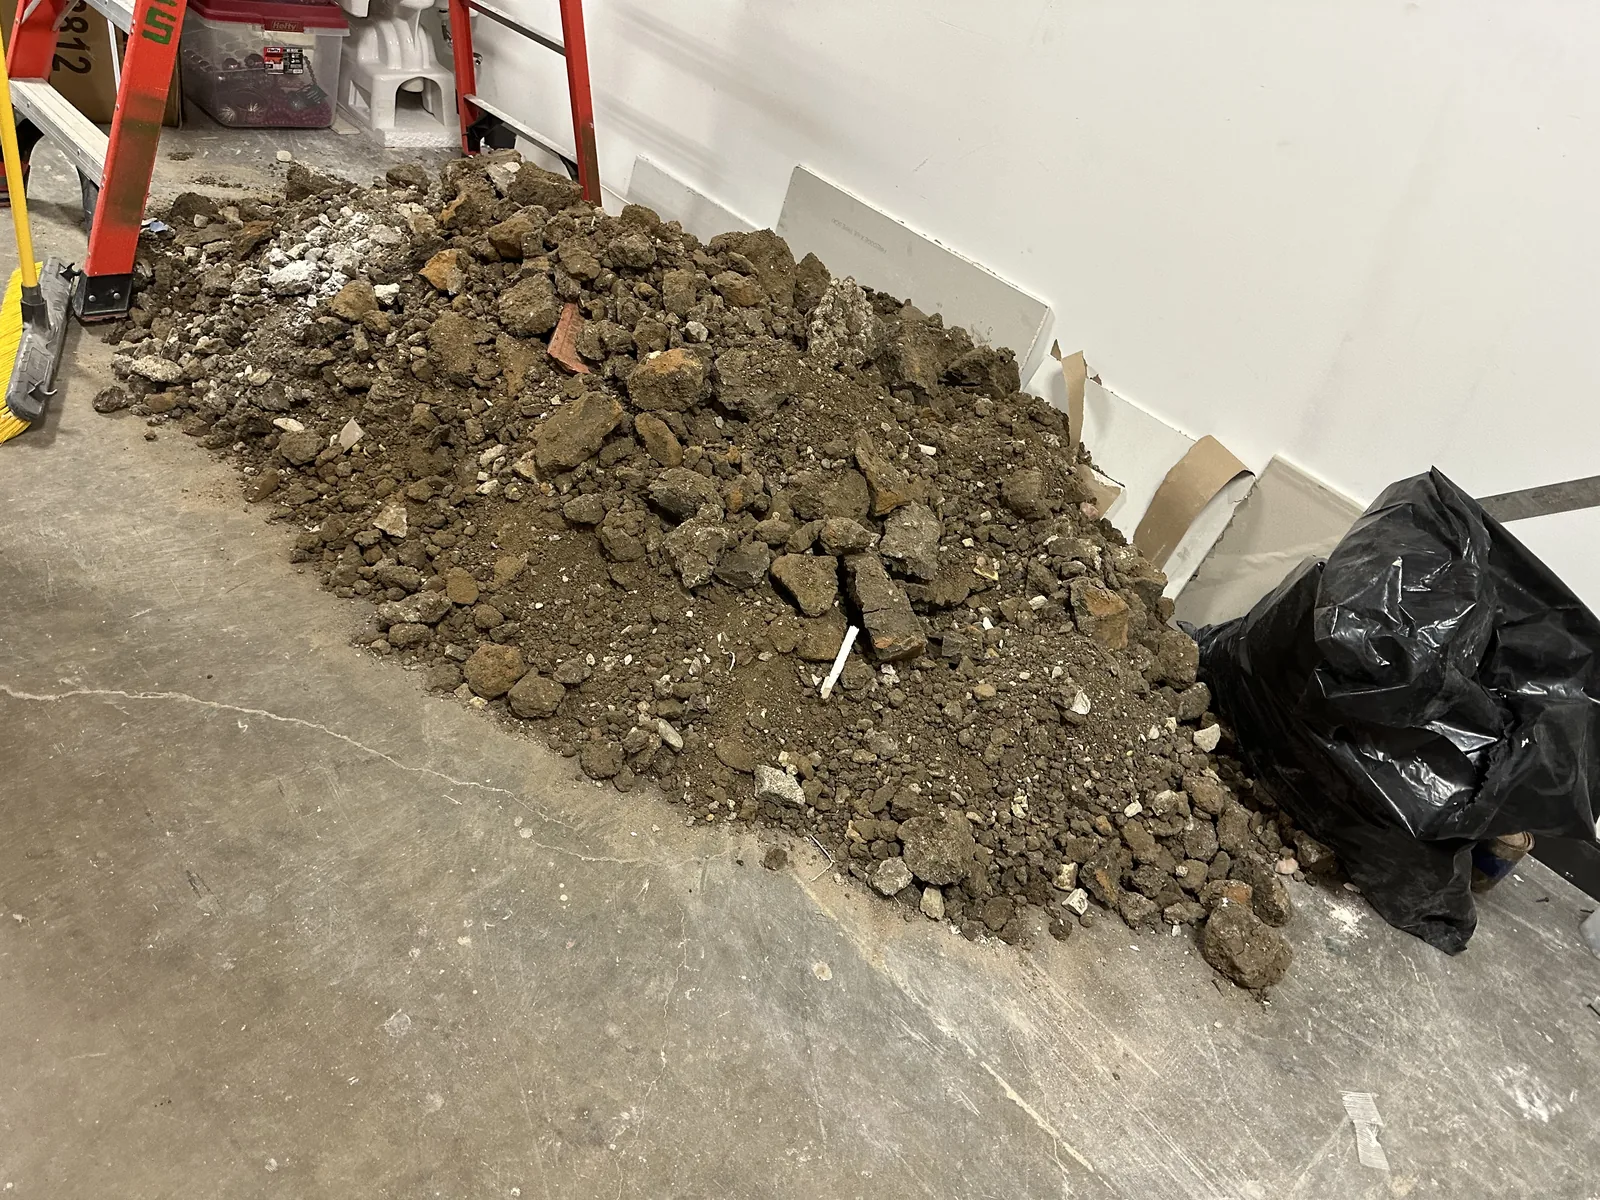
Excavated material beside an opened floor trench.
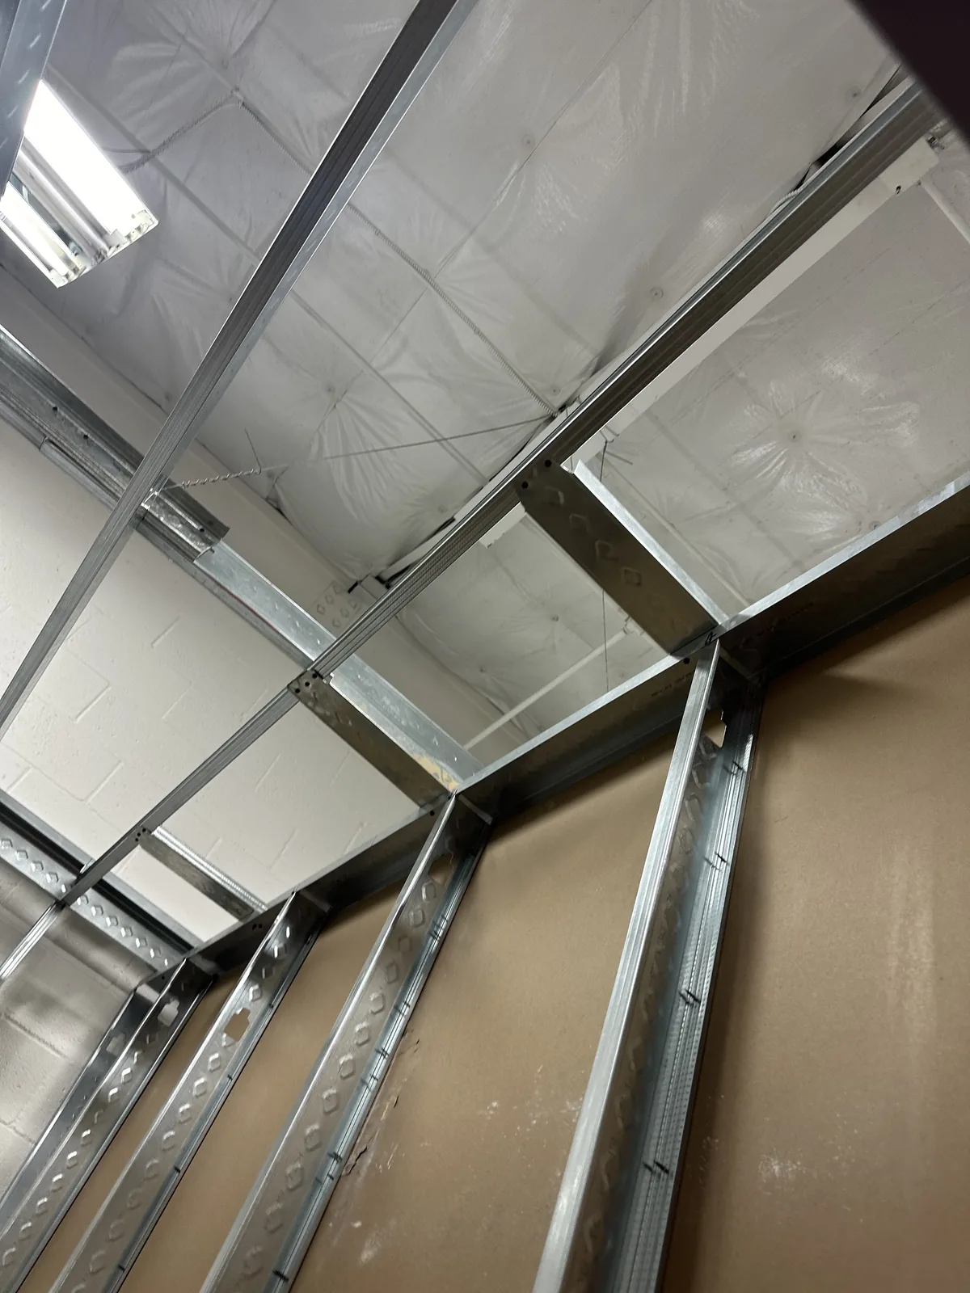
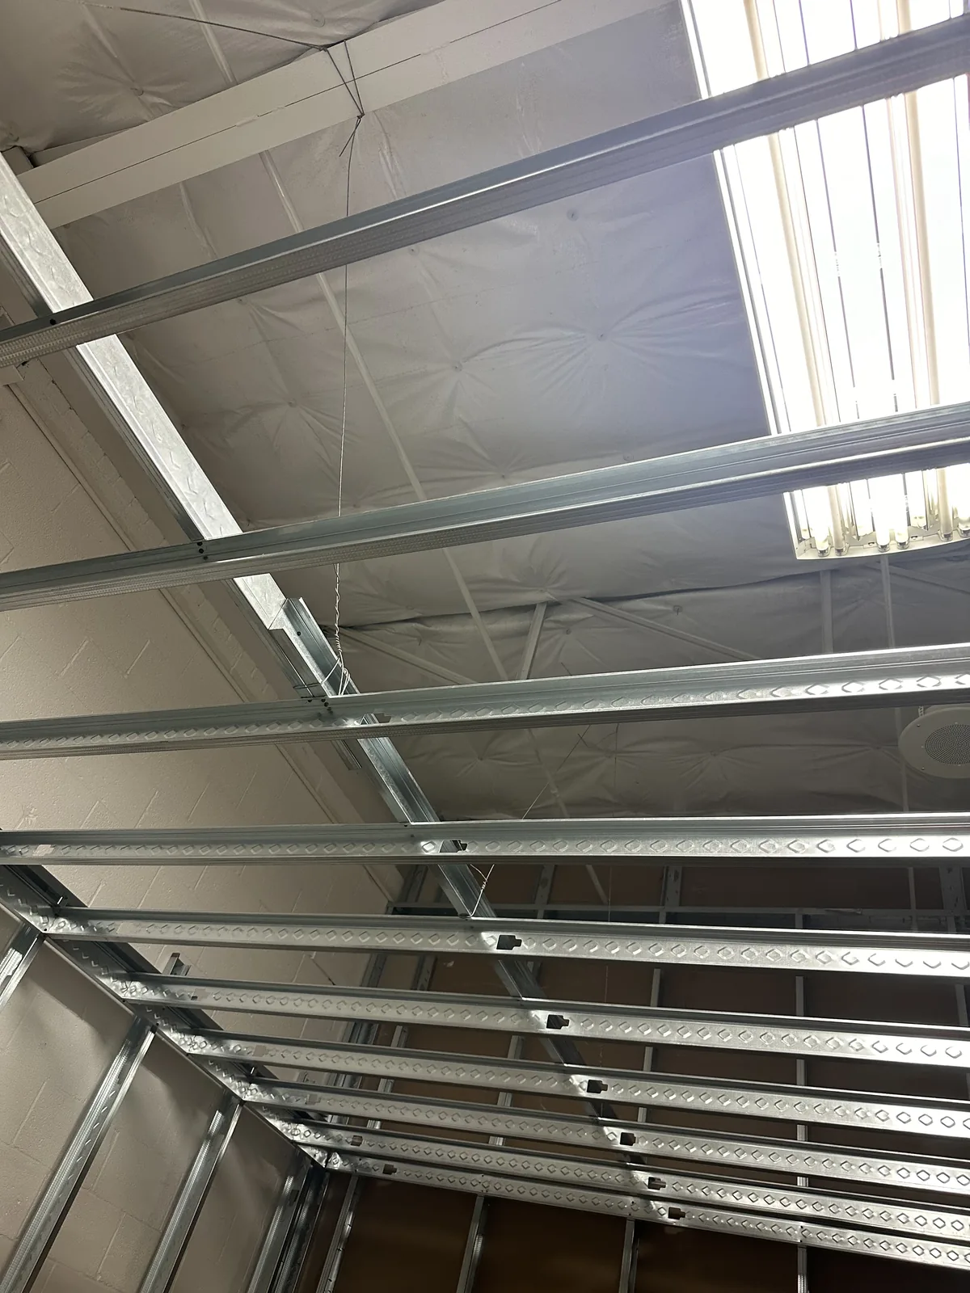
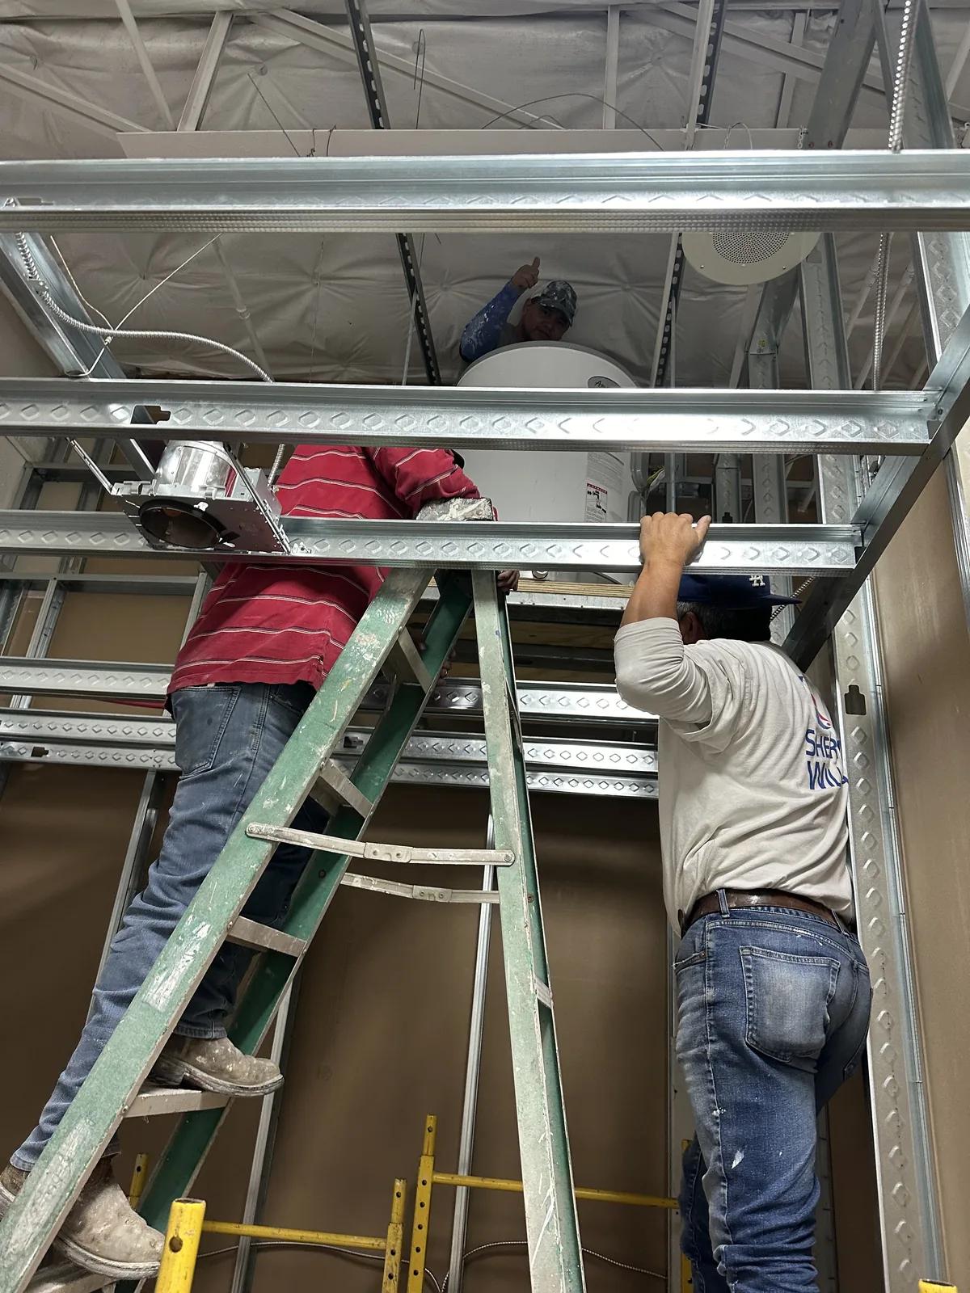
Metal framing beneath the commercial roof structure.
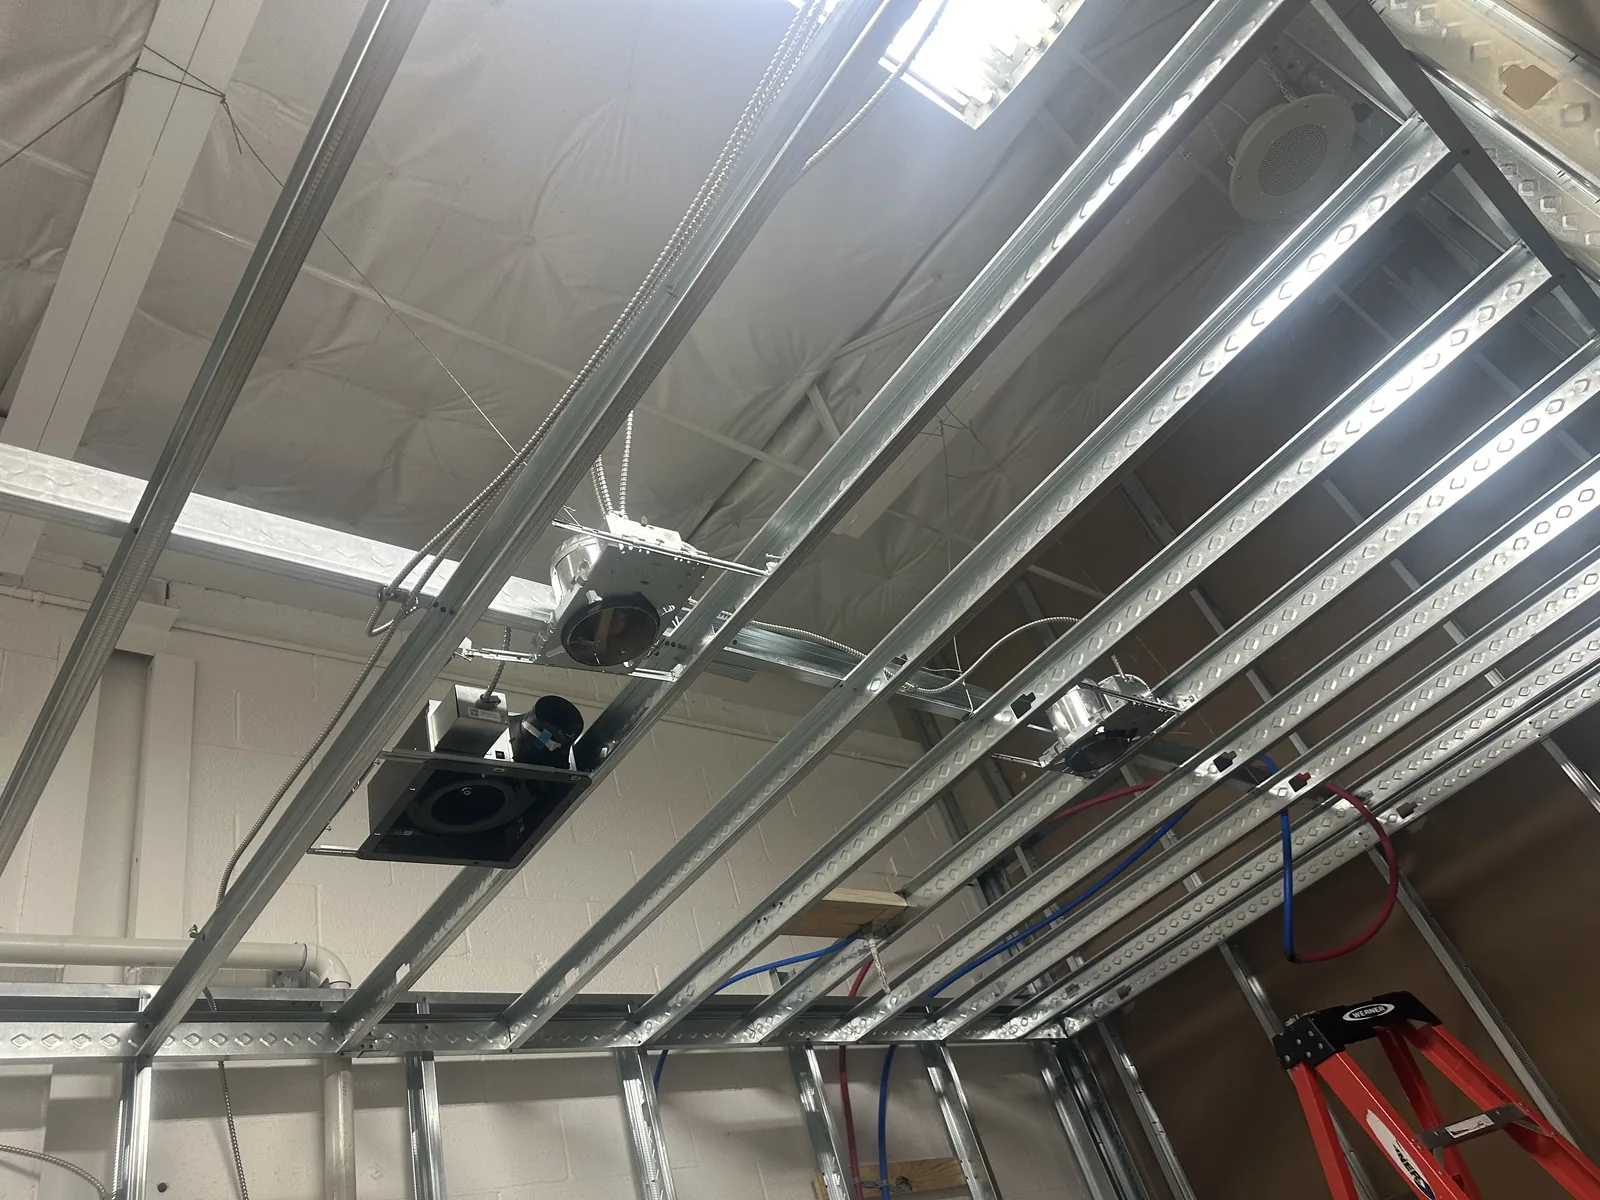
Overhead steel framing during the fitness build-out.
Ceiling framing and mechanical equipment during construction.
Workers removing existing carpet along the wall of a commercial interior.
Existing floor finishes removed during preparation for the build-out.
Crew working on overhead framing from ladders.
Sheet material and tools staged in a commercial room under construction.
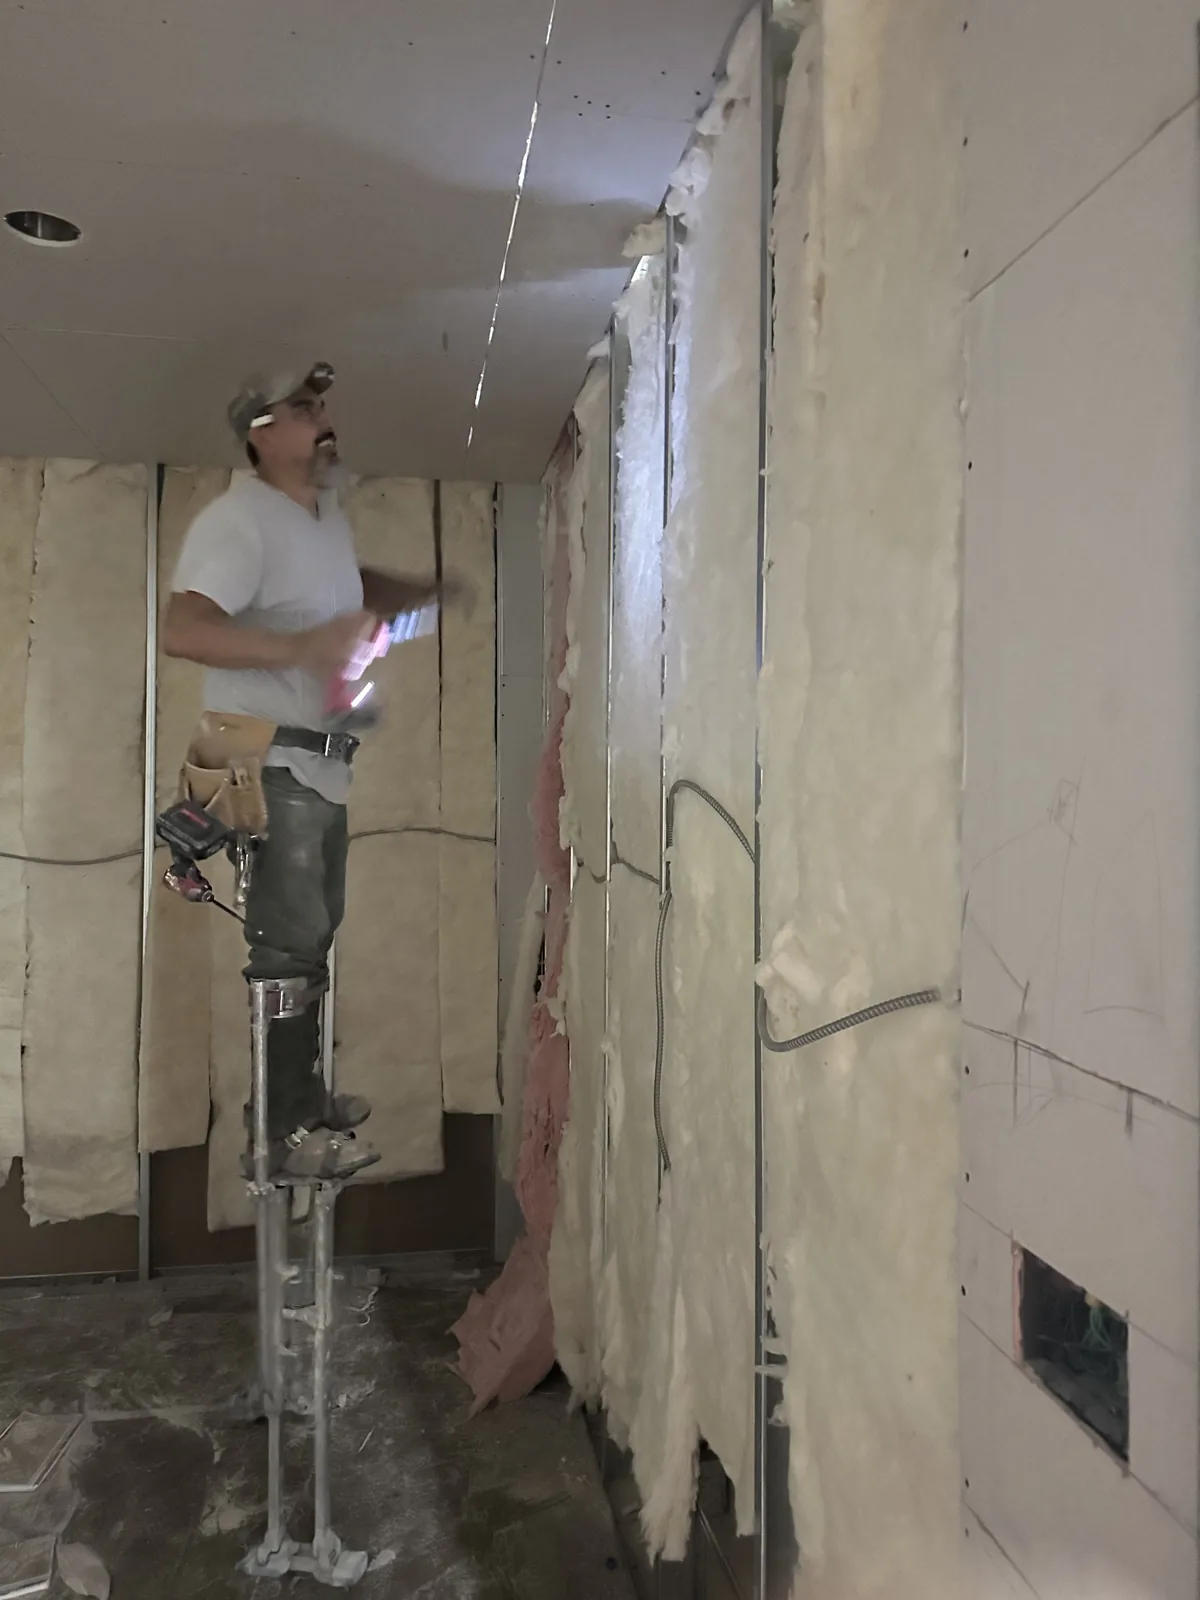
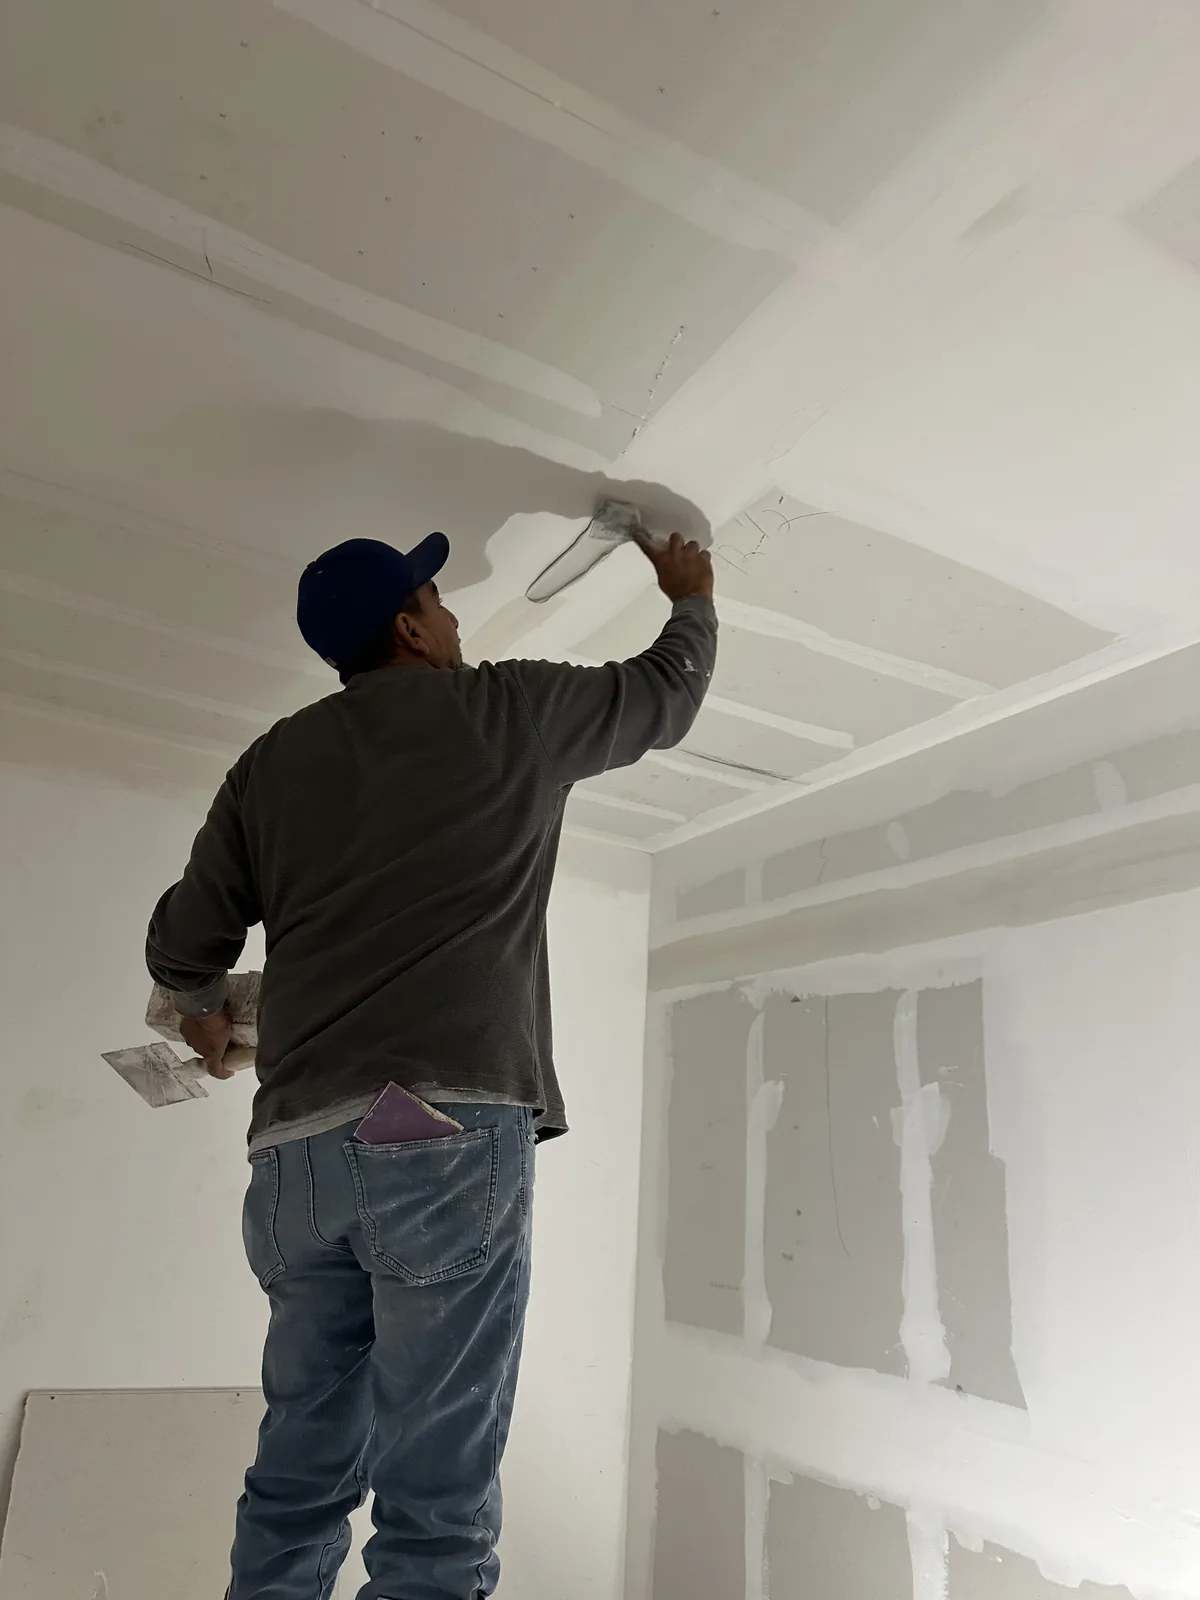
A worker on stilts working on ceiling drywall beside exposed wall insulation.
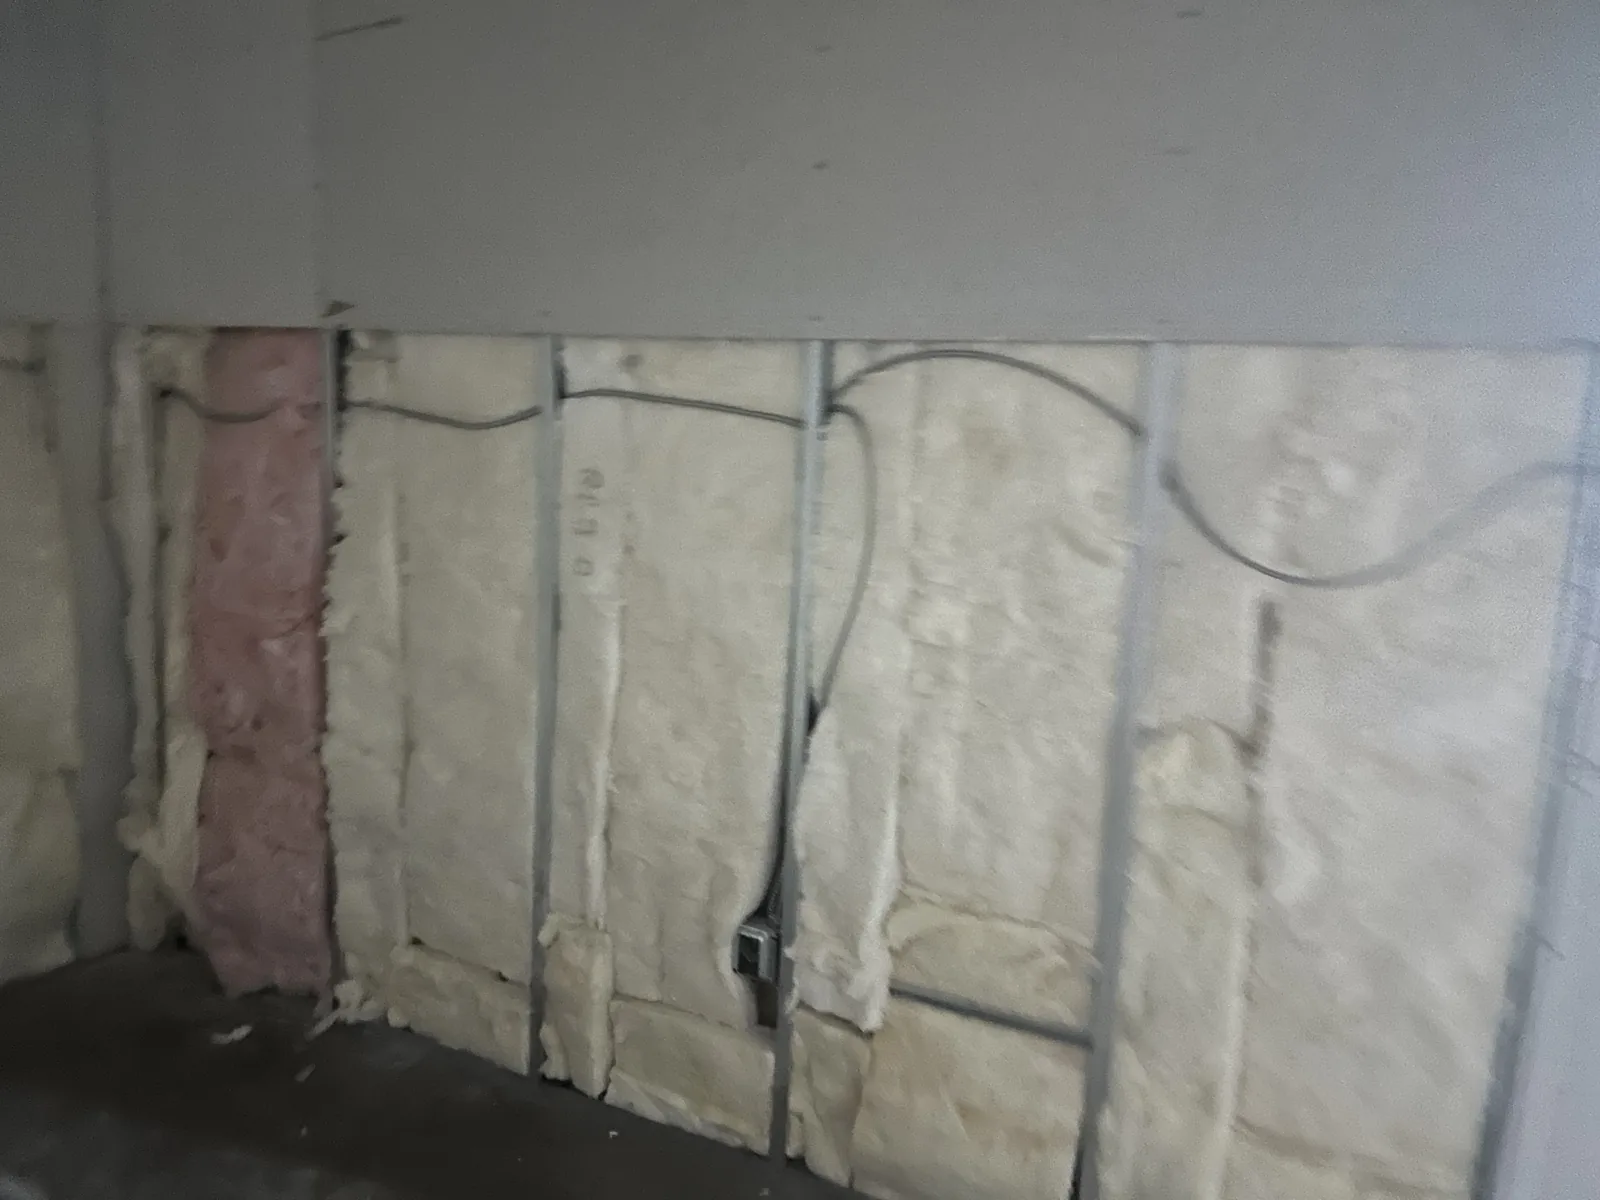
Insulation and wall cavities exposed before finishing.
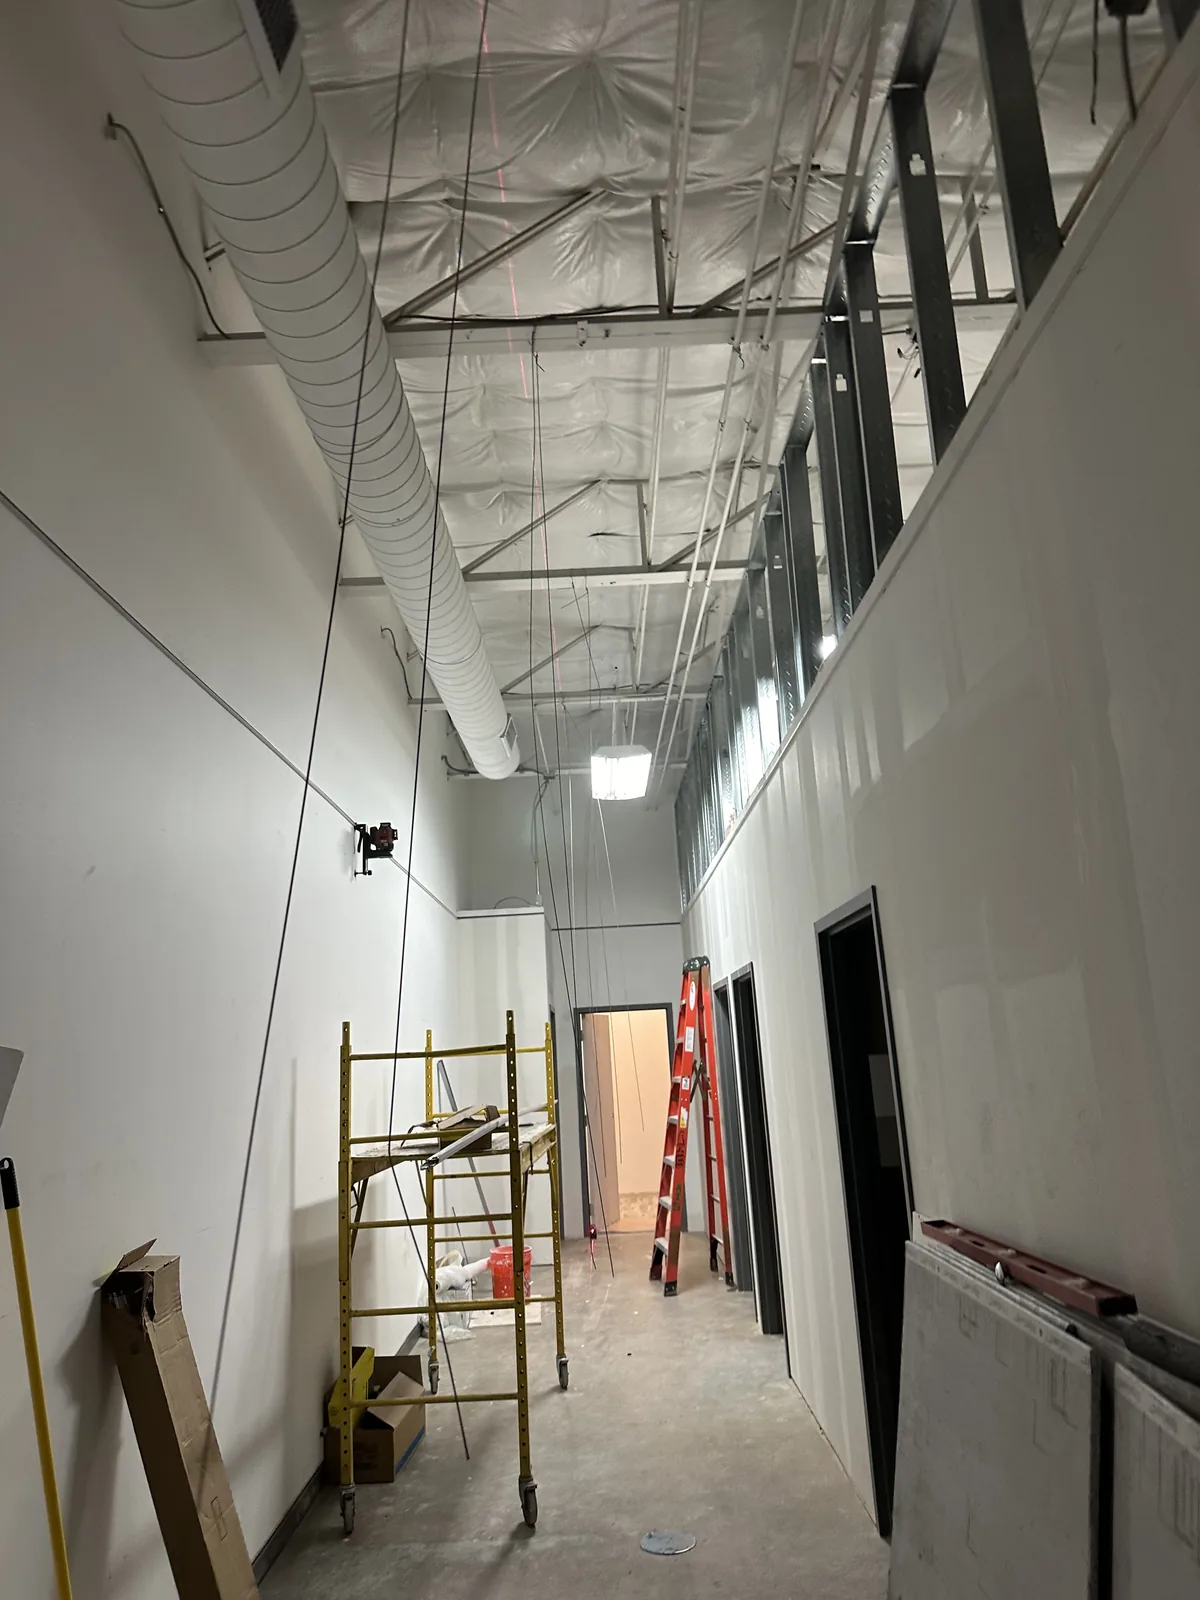
Long view down the commercial corridor before ceiling completion.
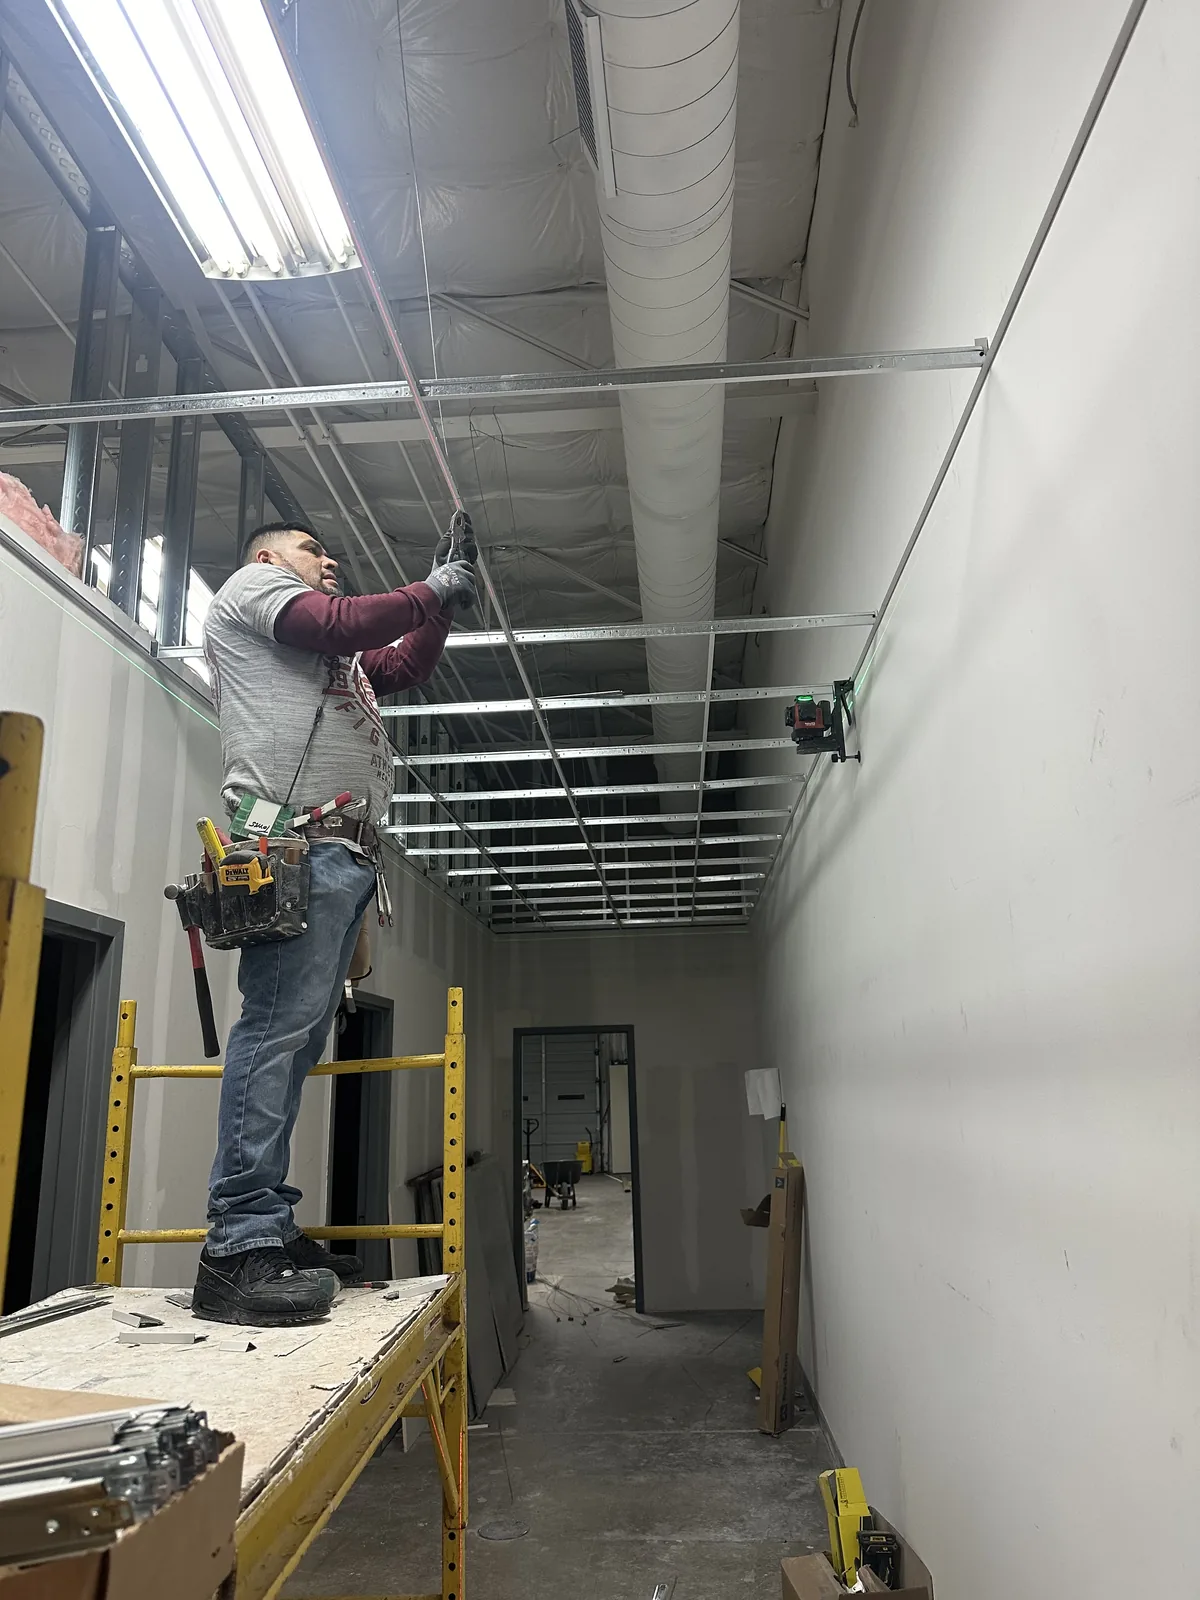
A worker on scaffolding at the ceiling framing of a commercial corridor.
Ceiling finishing in progress in the commercial interior.
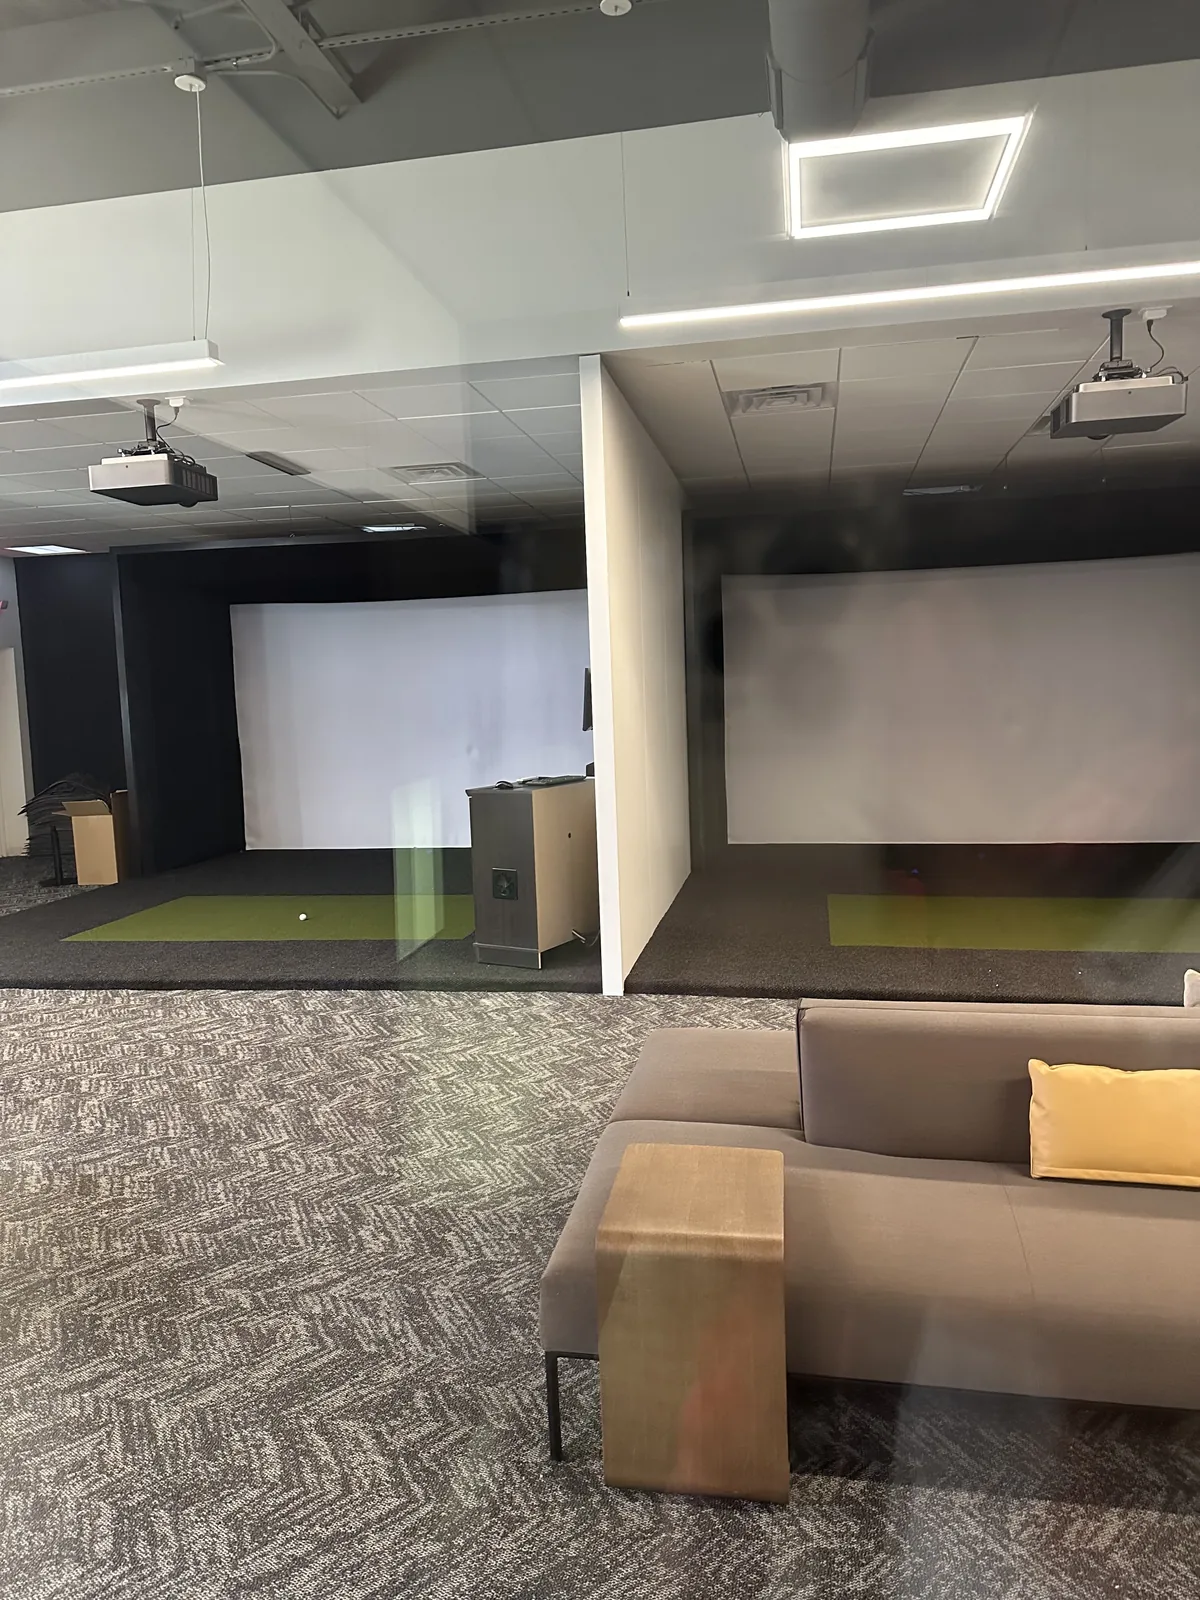
Simulator bays and lounge seating as the fitness interior takes shape.
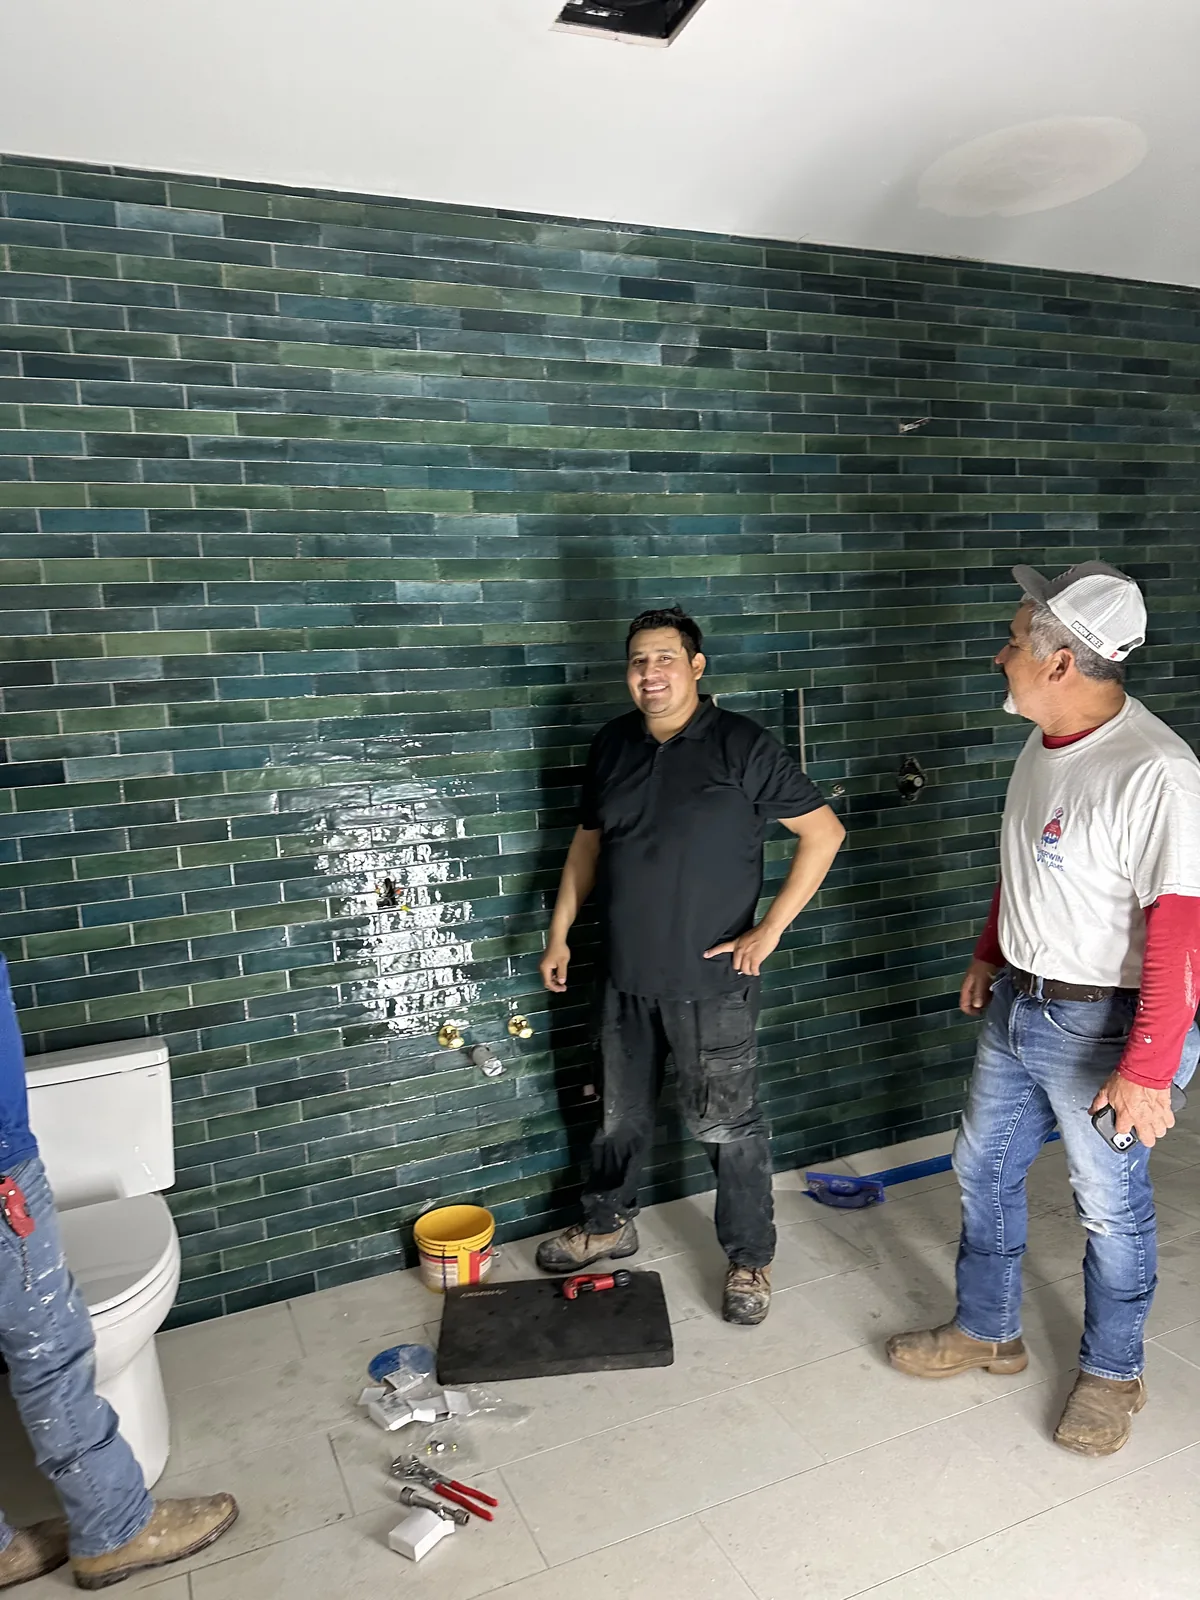
Green-tile bathroom walls, workers, and tools during interior finishing.
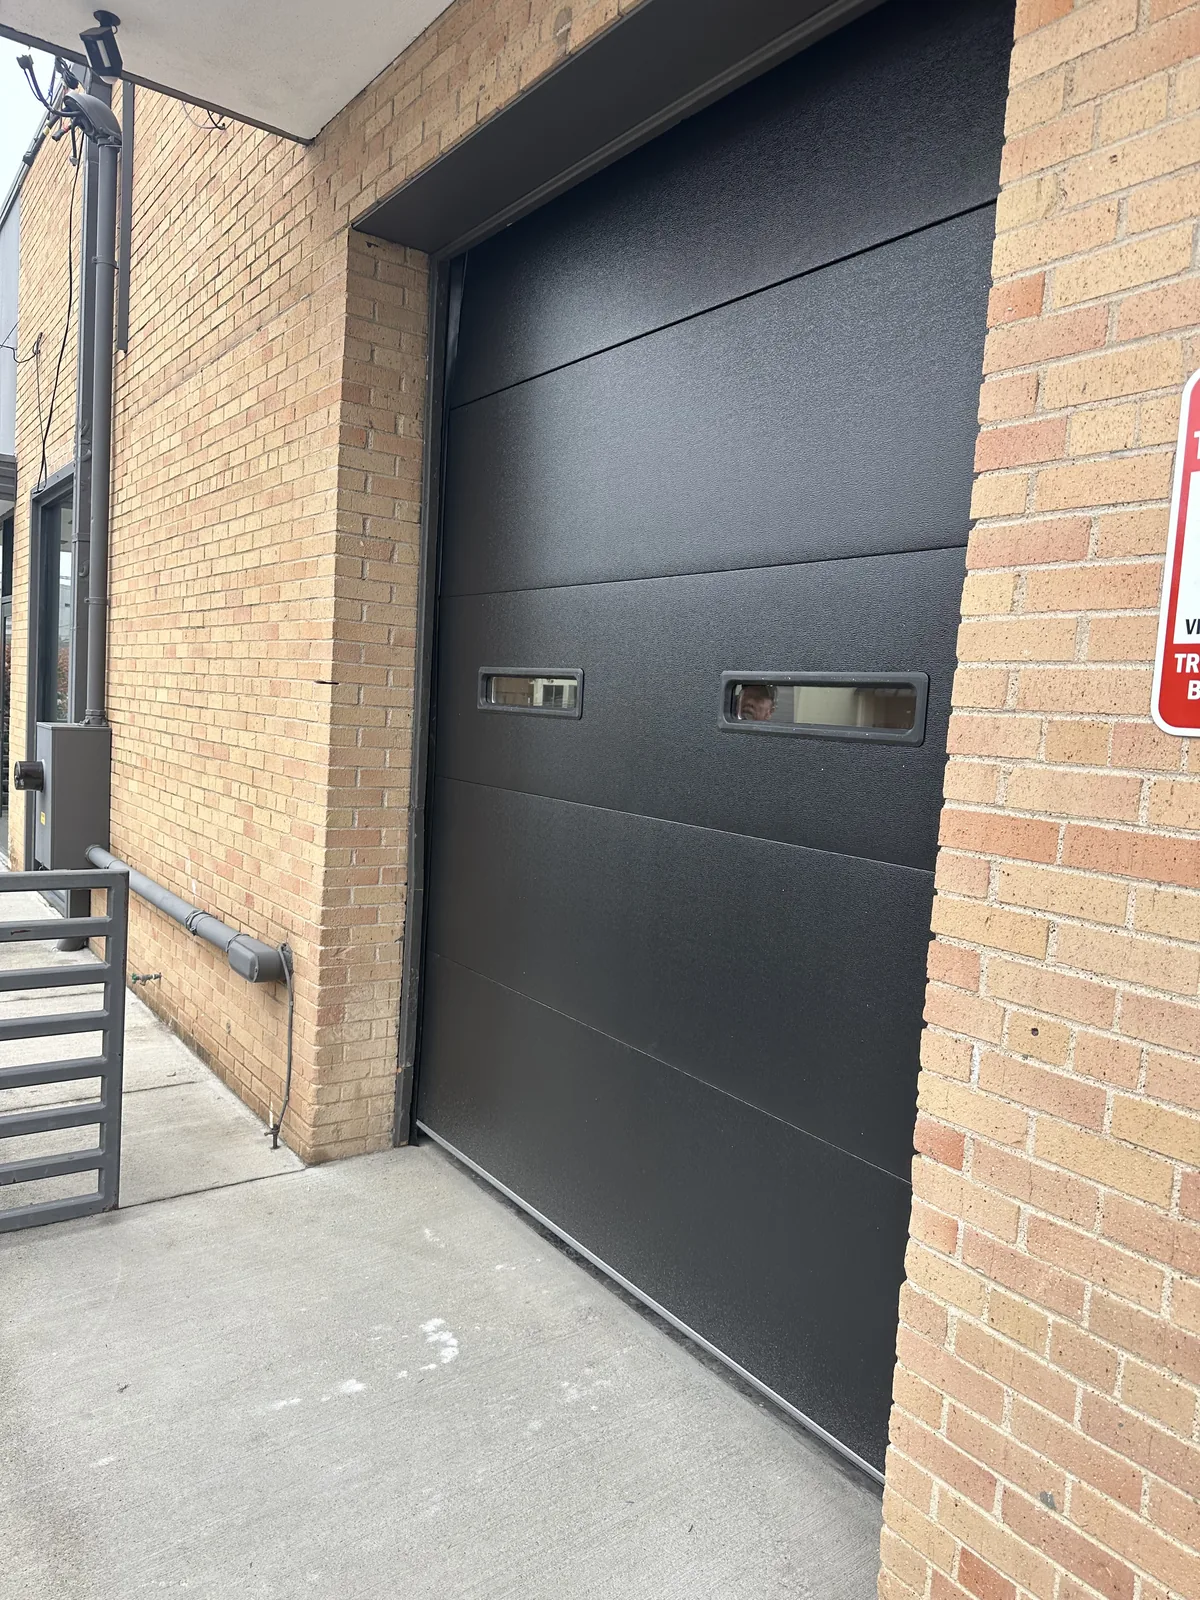
Commercial entrance with brickwork and a dark overhead door.
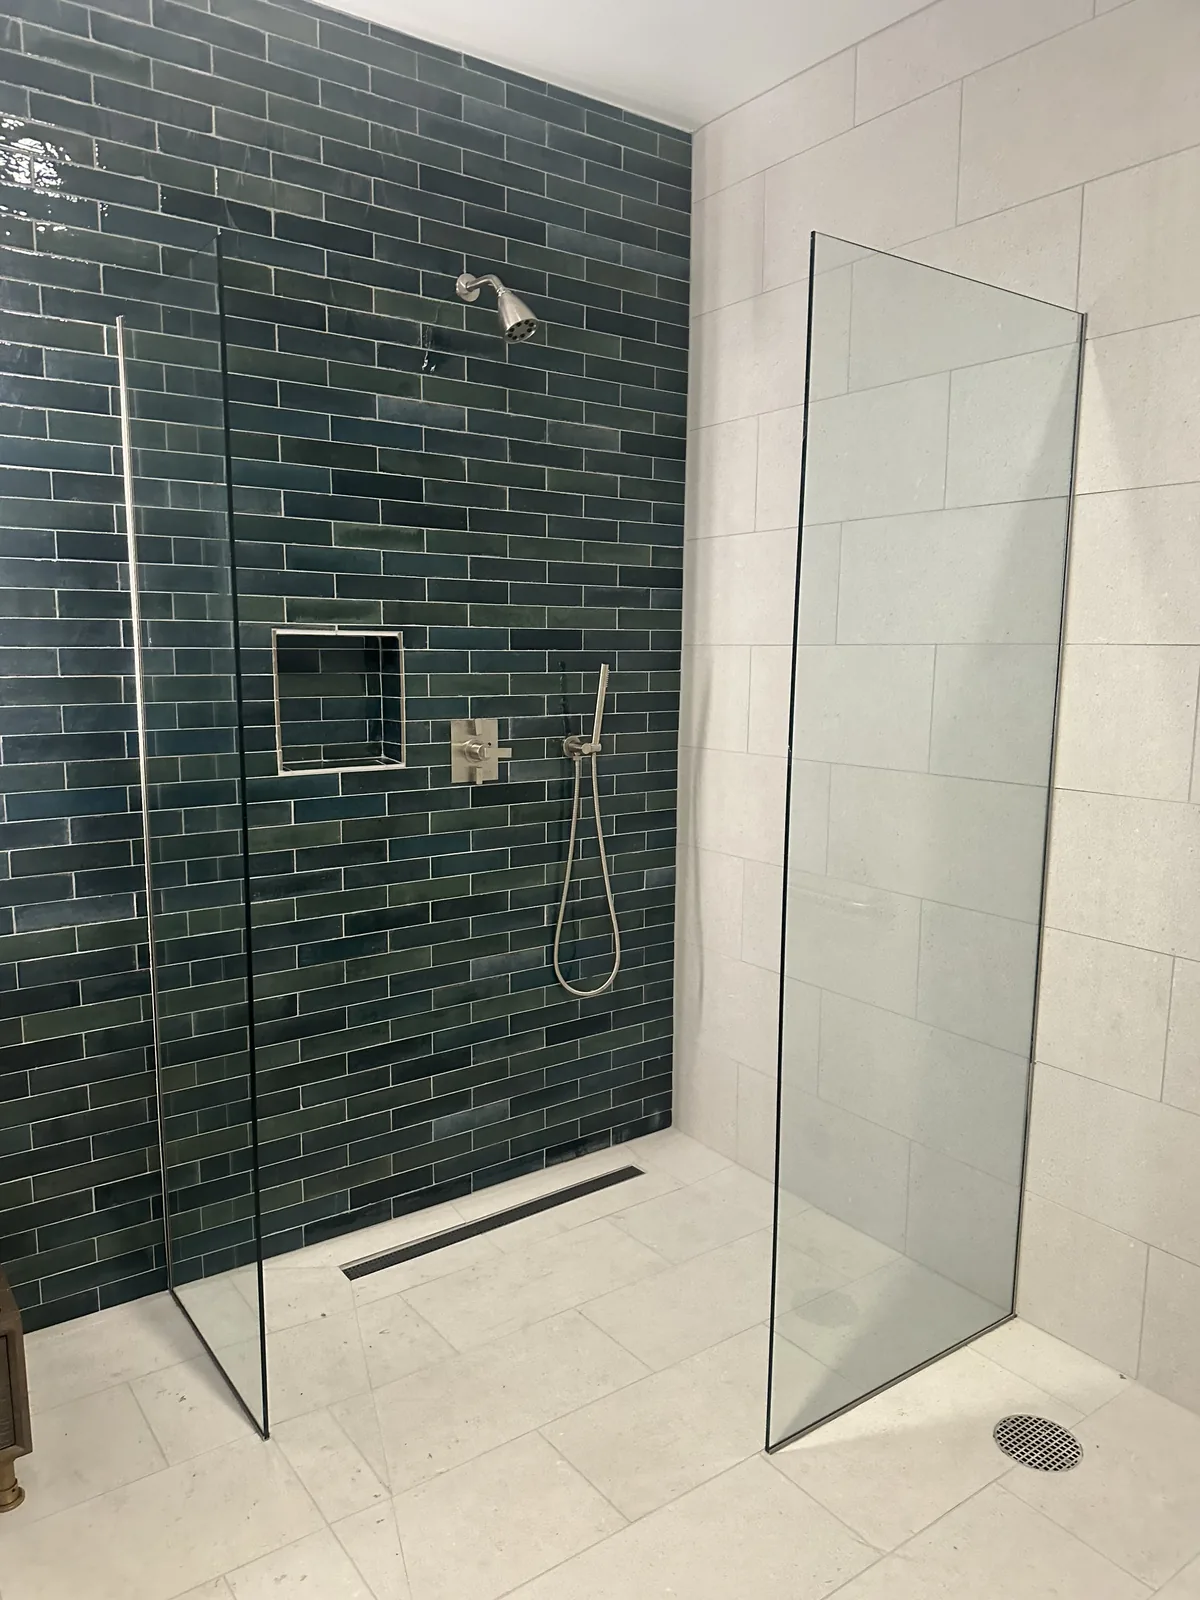
Finished green-tile shower with a glass partition.
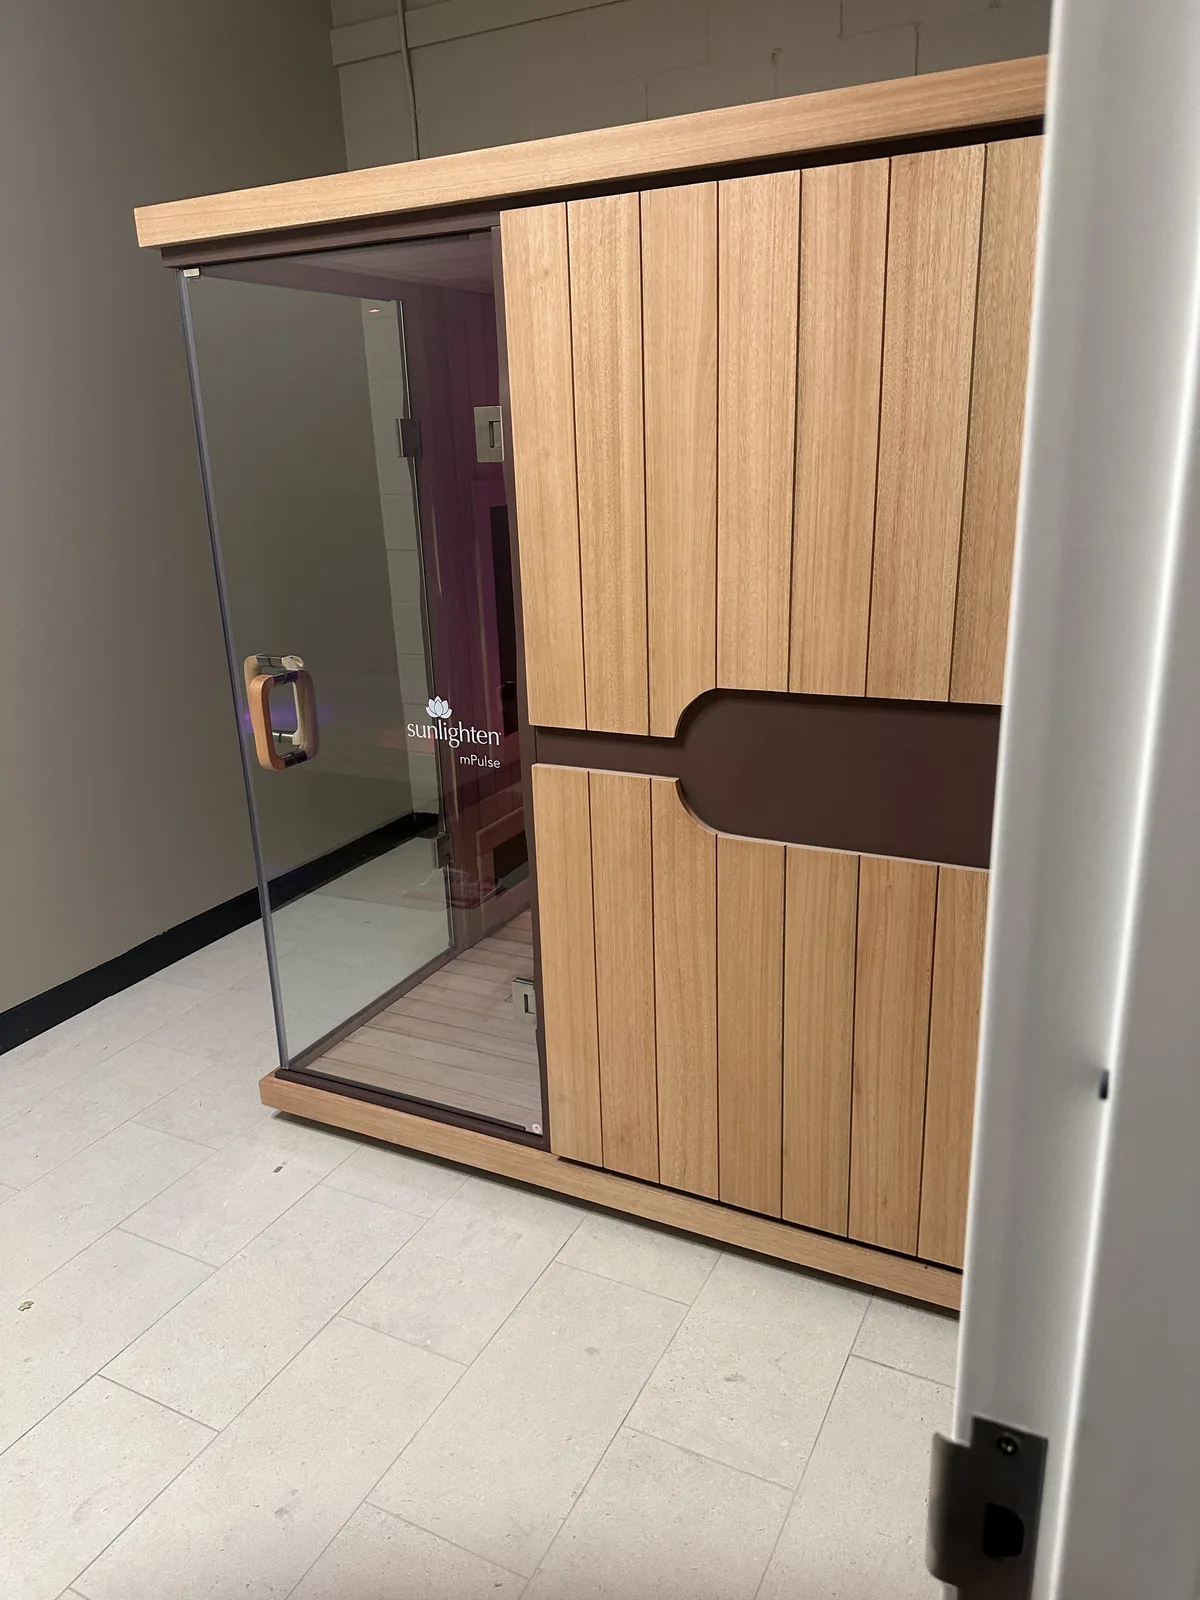
Wood-clad enclosure with a glass door in the finished fitness interior.
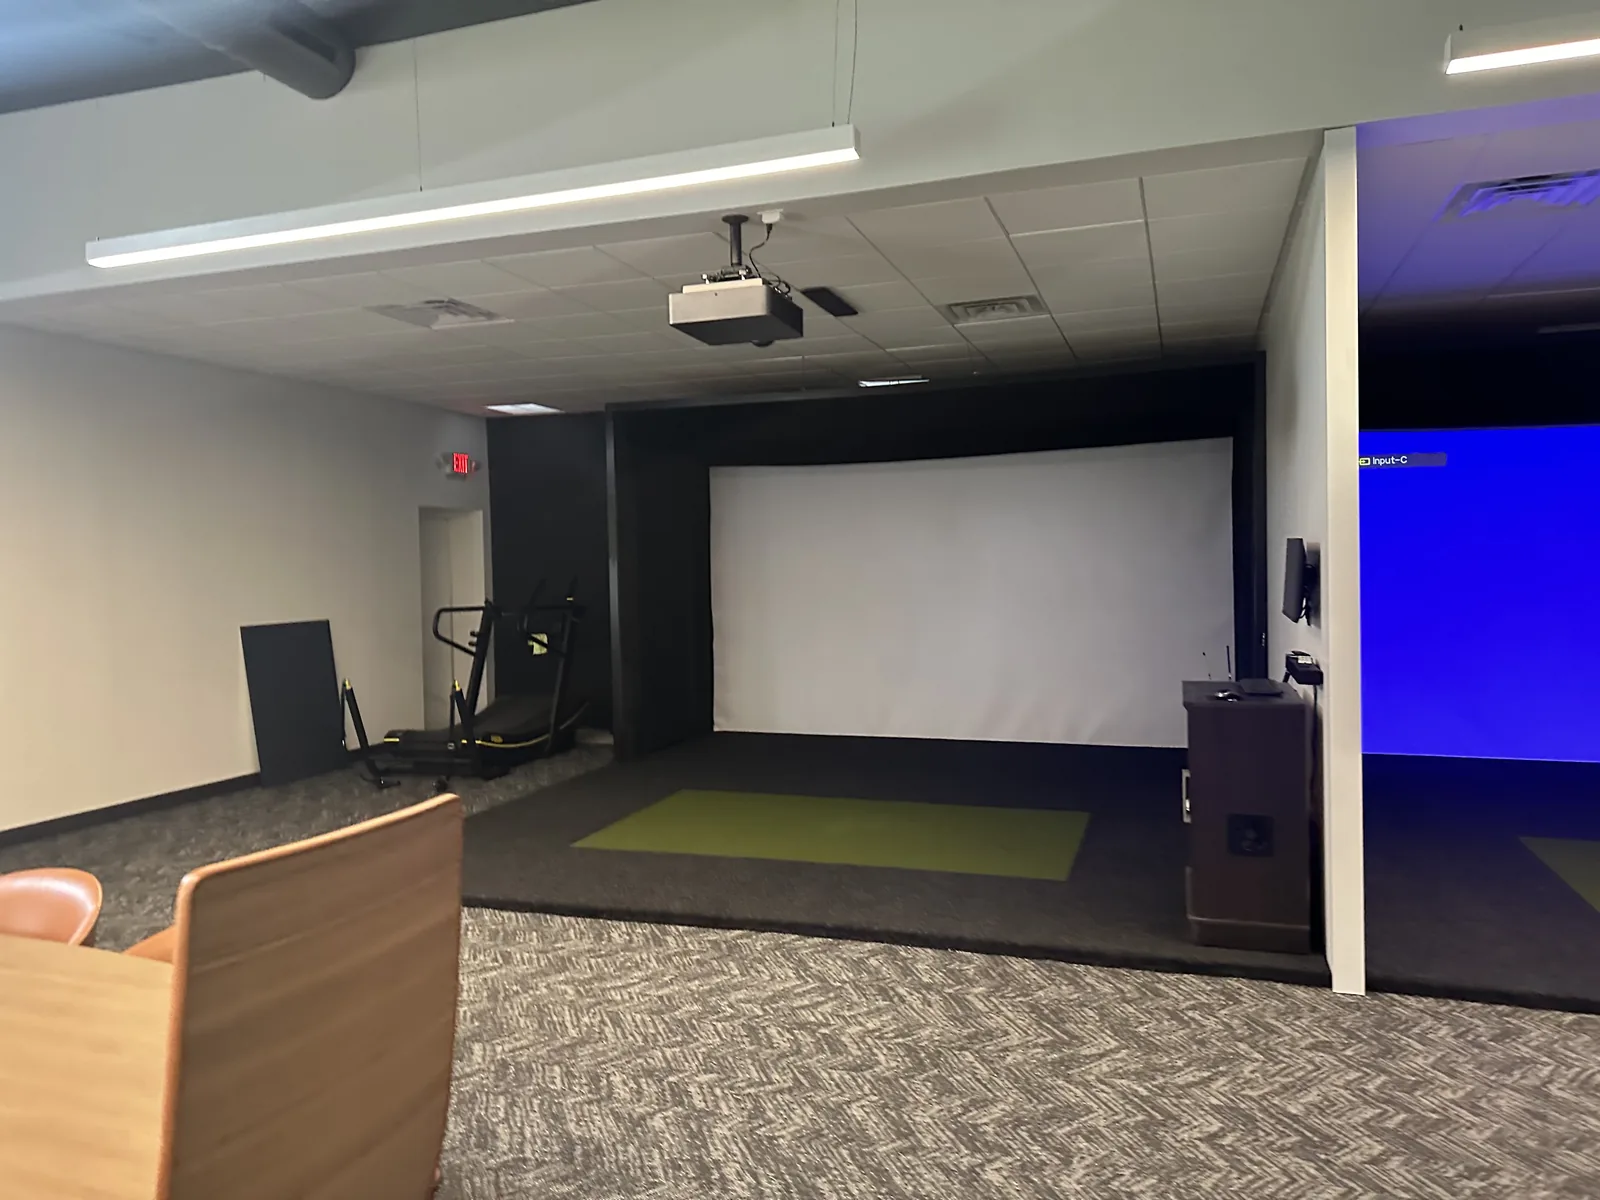
Finished indoor golf-simulator bays with screens and putting turf.
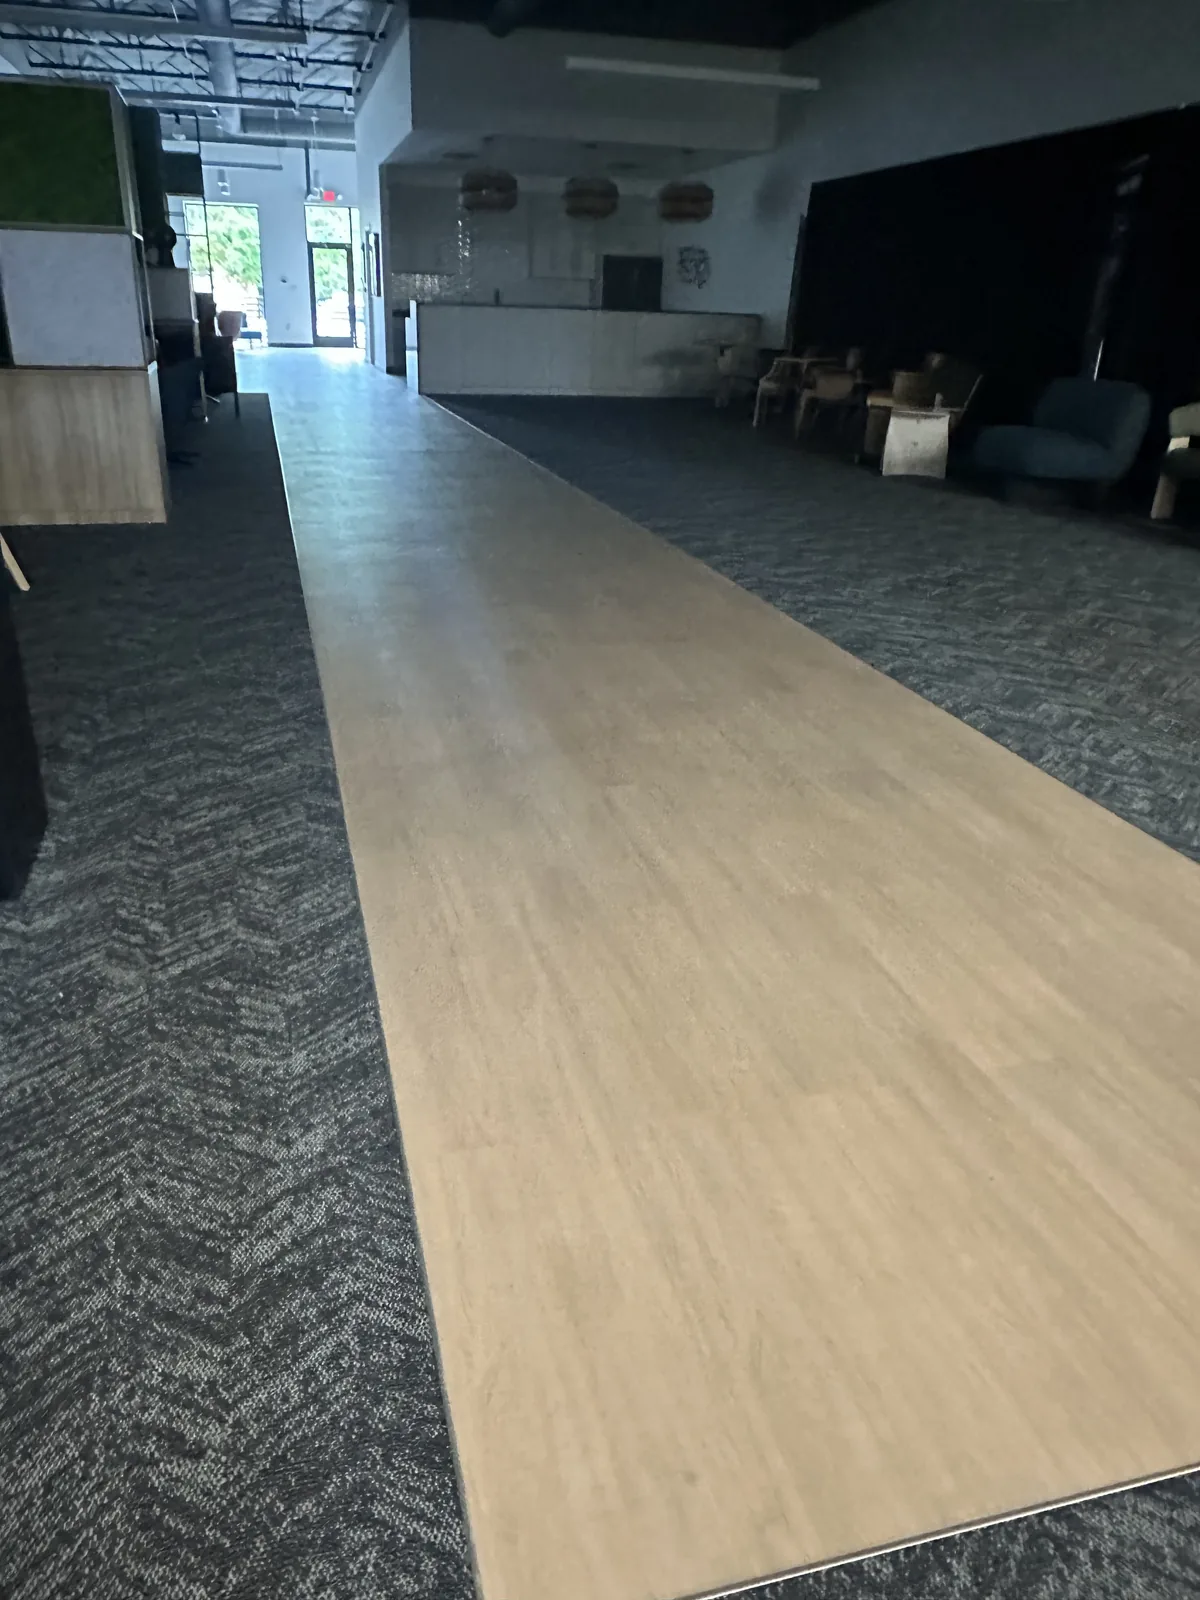
Wood-look flooring through the finished commercial interior.
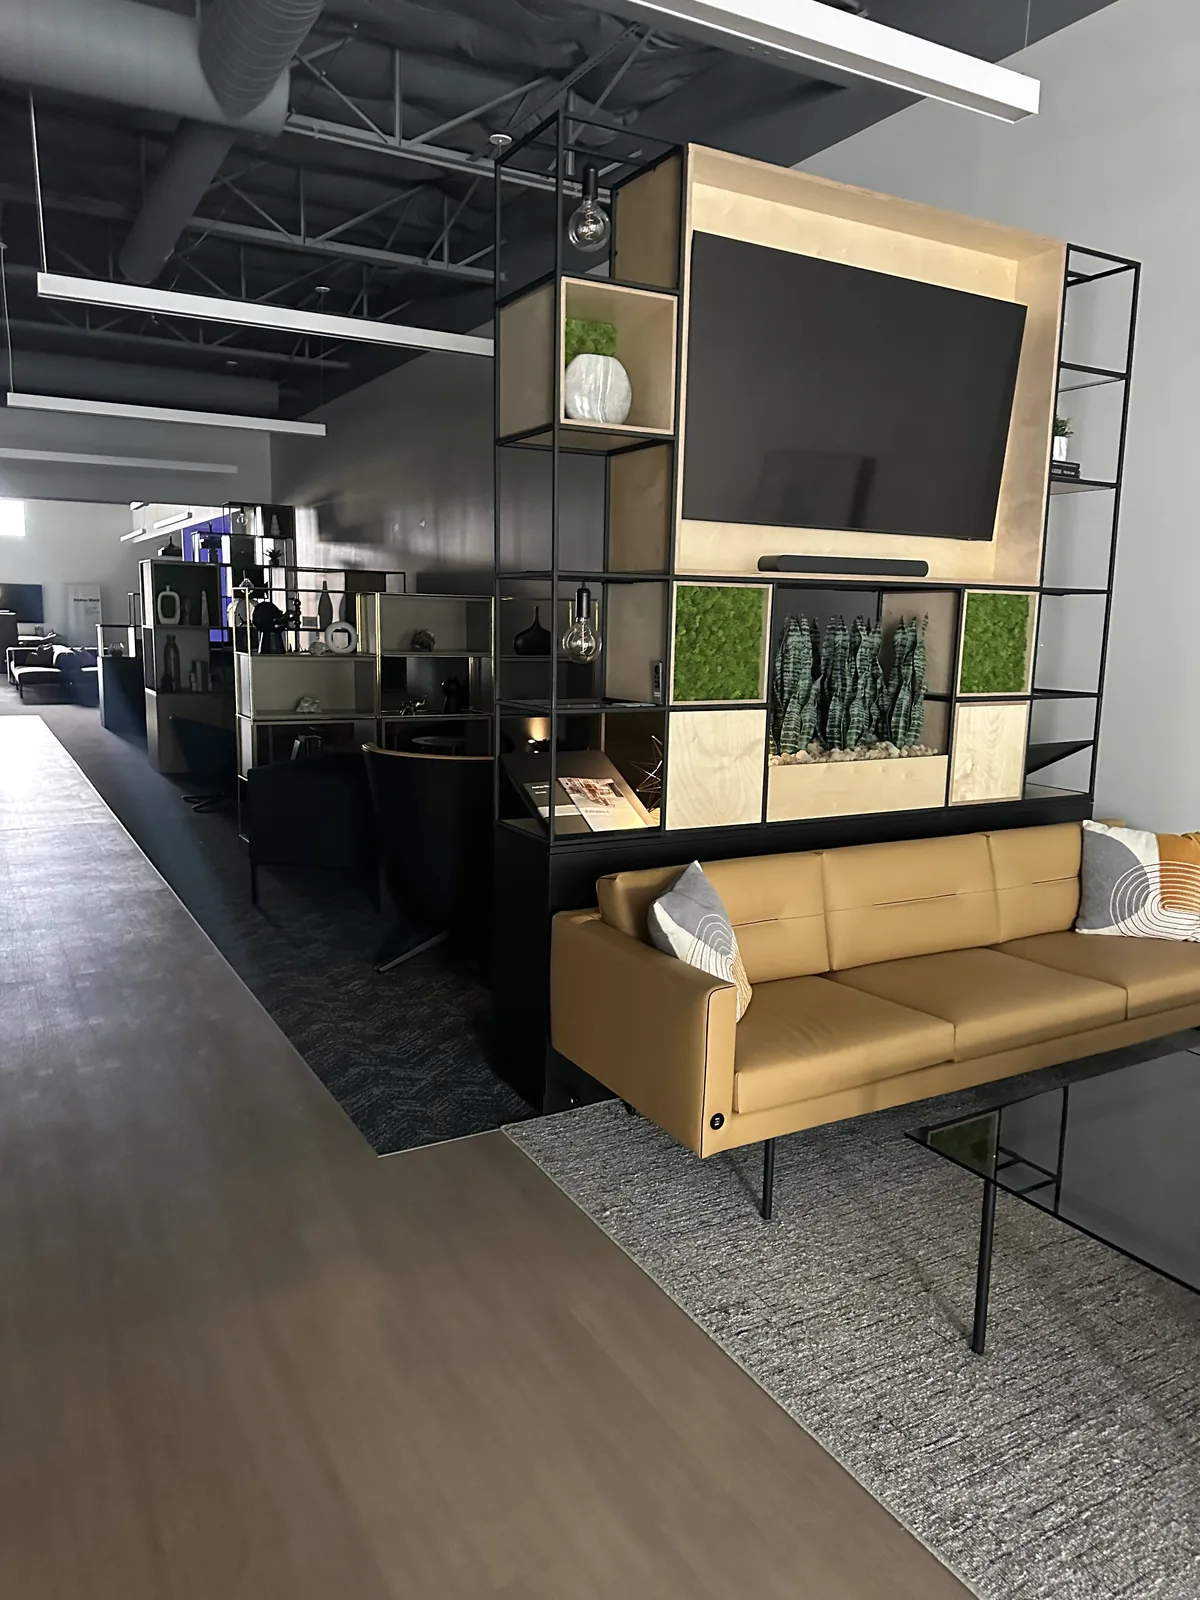
Wood-clad media unit and lounge seating in the completed build-out.

Fitness build-out in progress

Original walkthrough of unfinished ceiling and wall work inside the fitness build-out.

Original project footage · No audio

Commercial ceiling work in progress

Site footage of overhead framing and ceiling work during a commercial build-out.

Original project footage · No audio

Residential · University Park, TX

Room addition & interior trim

Room interiors, wainscoting, wall finishes, and the work in progress in a University Park home.

14 photographs + footage
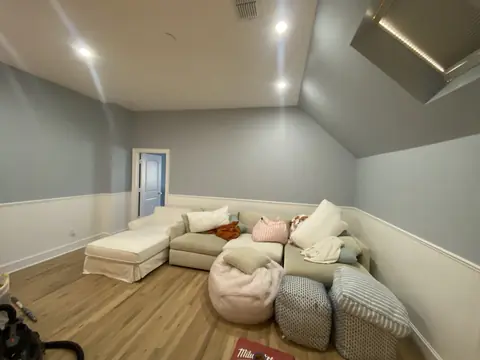
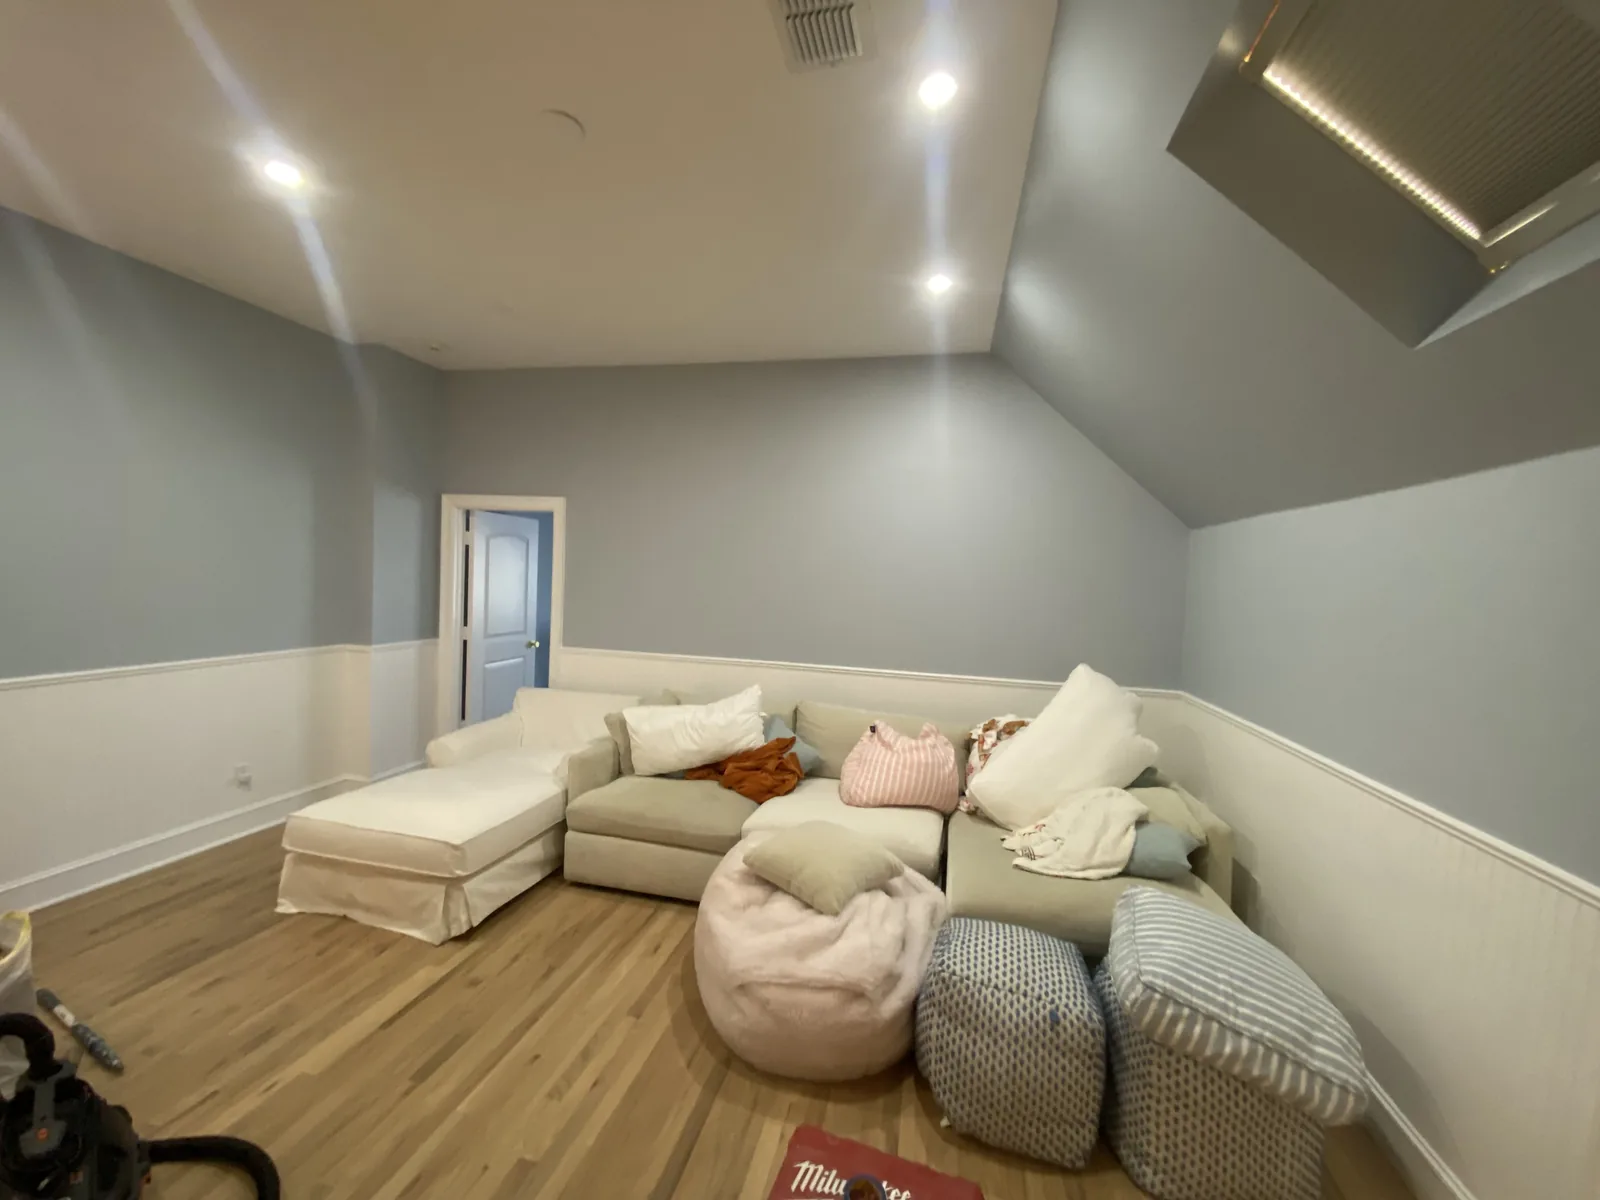
Furnished living room with a sectional sofa, wood flooring, and recessed lighting.
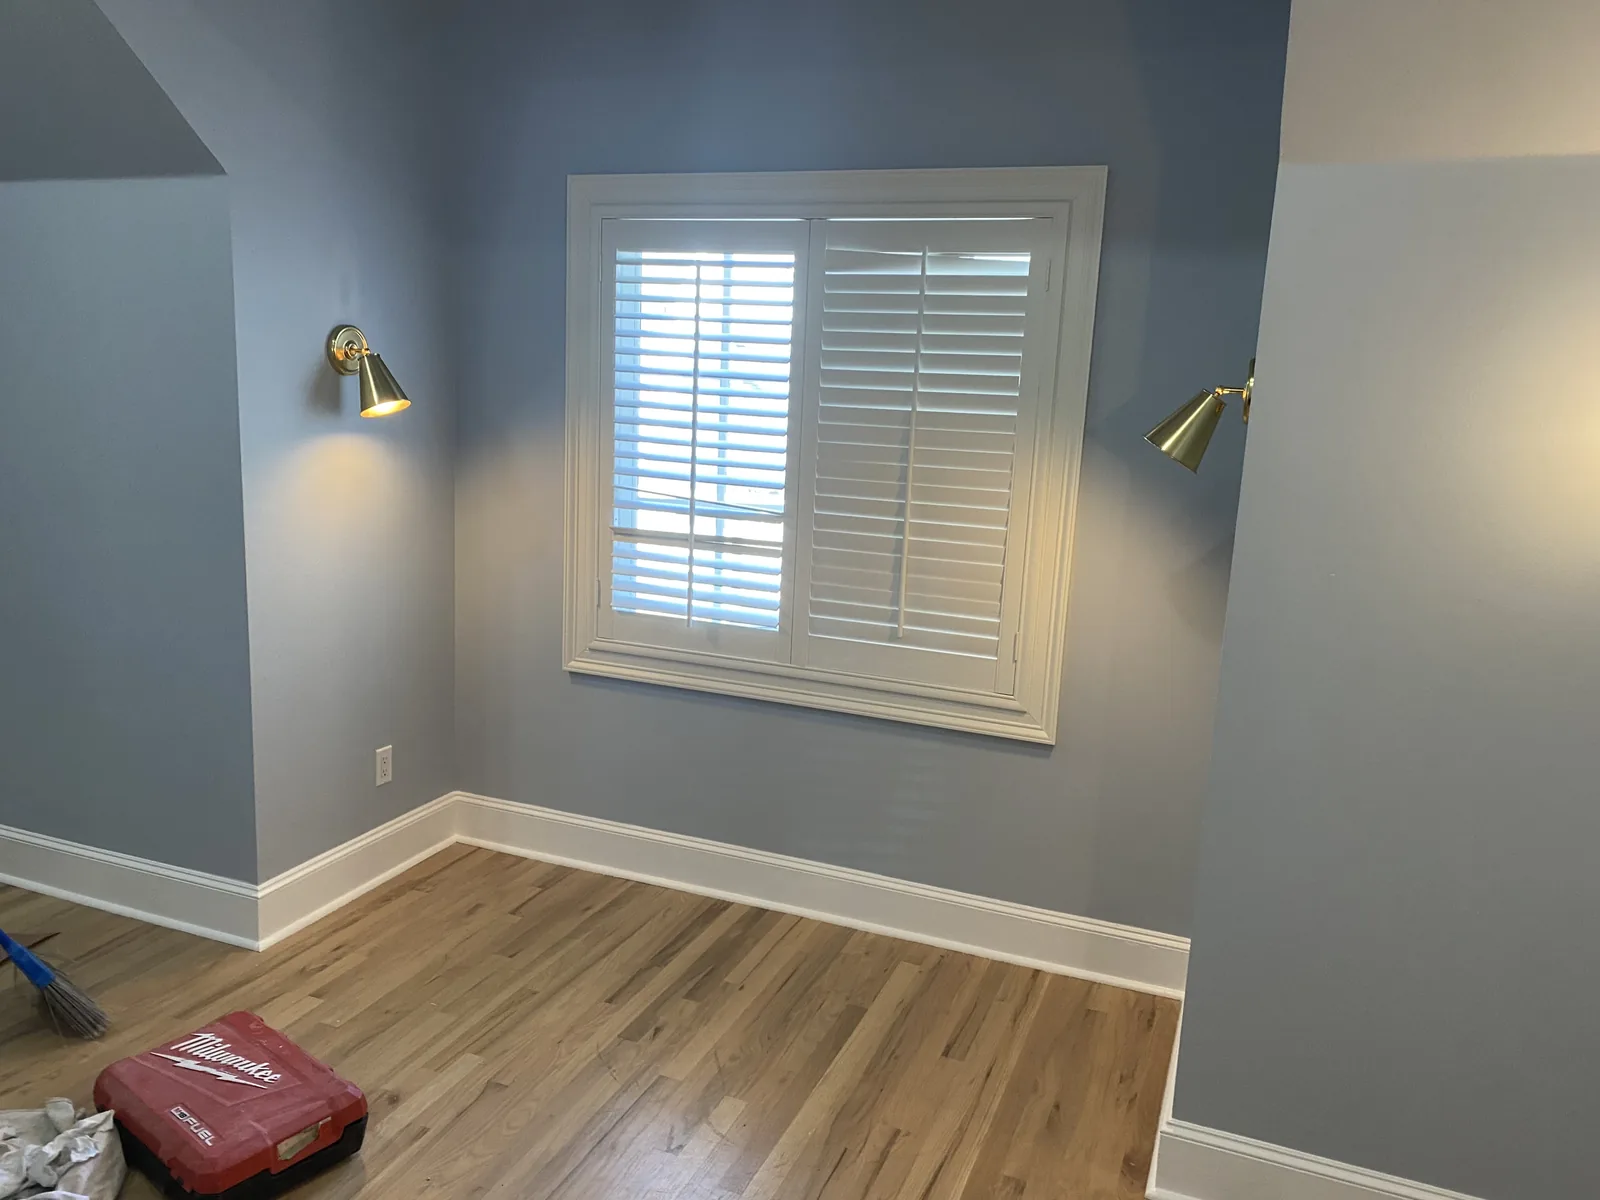
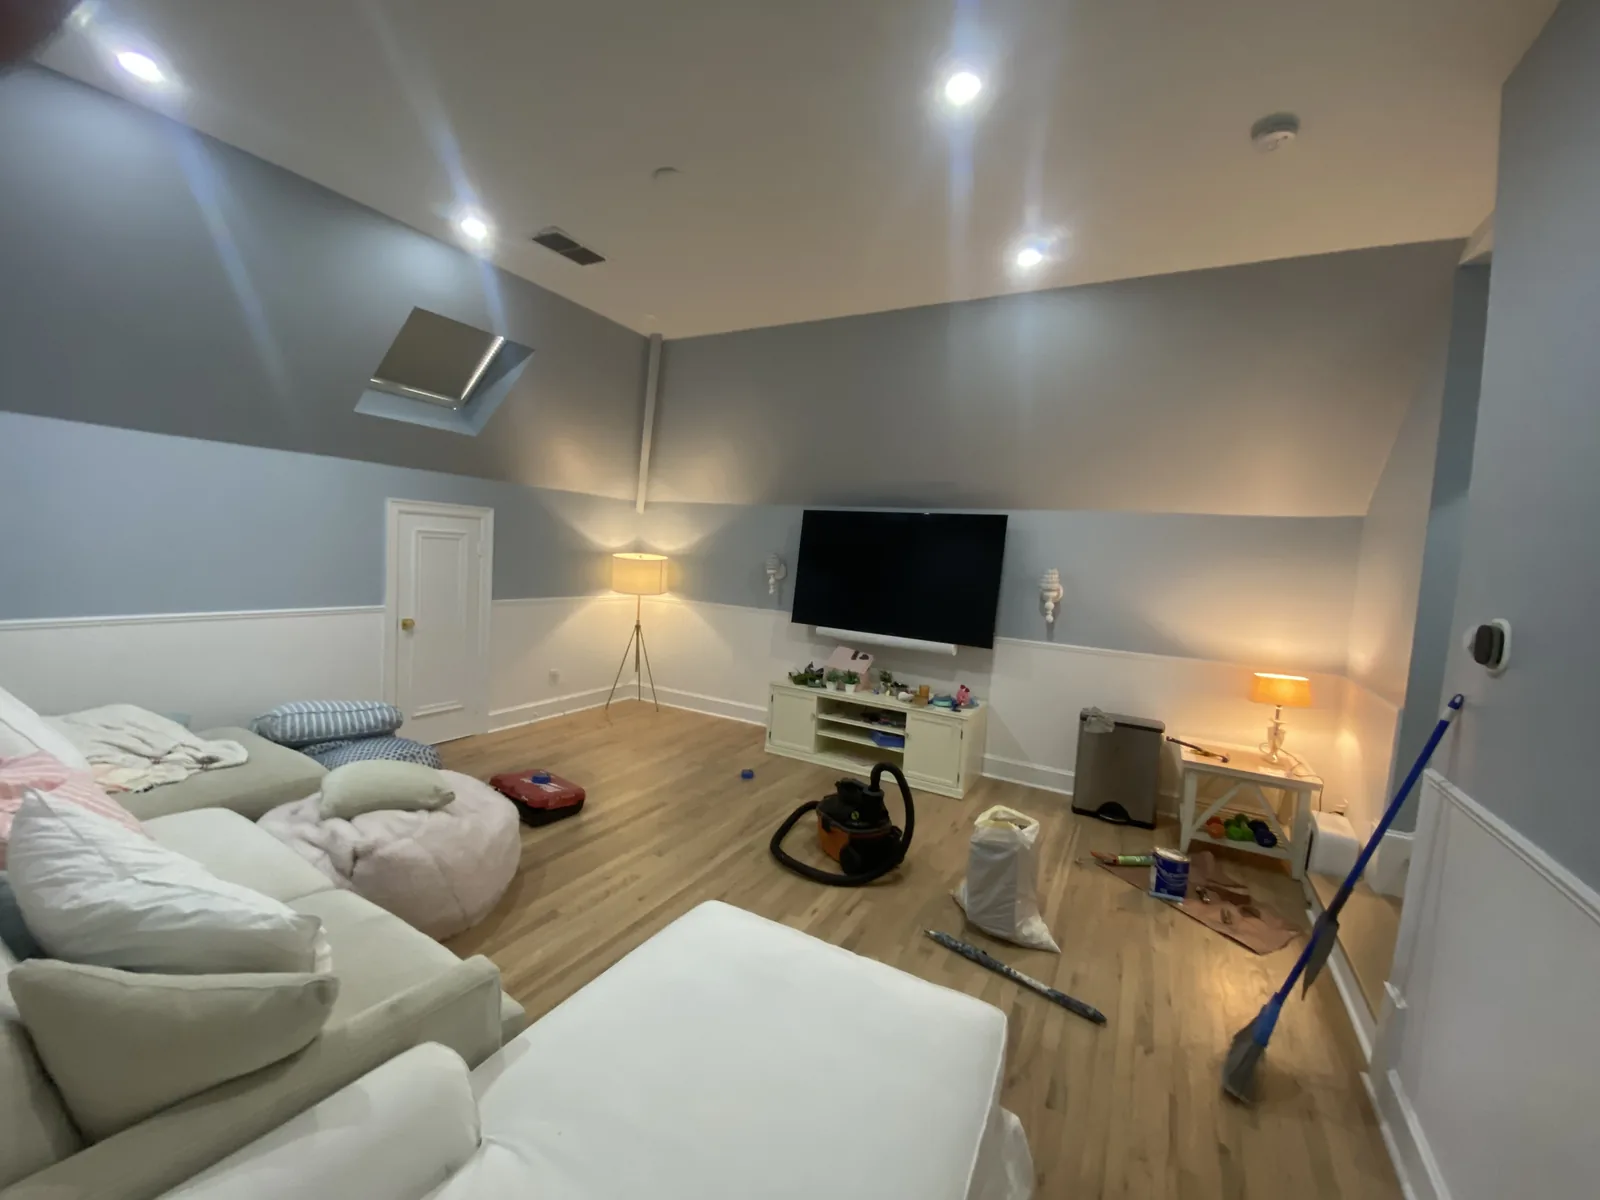
Finished room with gray walls, a shuttered window, wall sconces, and wood flooring.
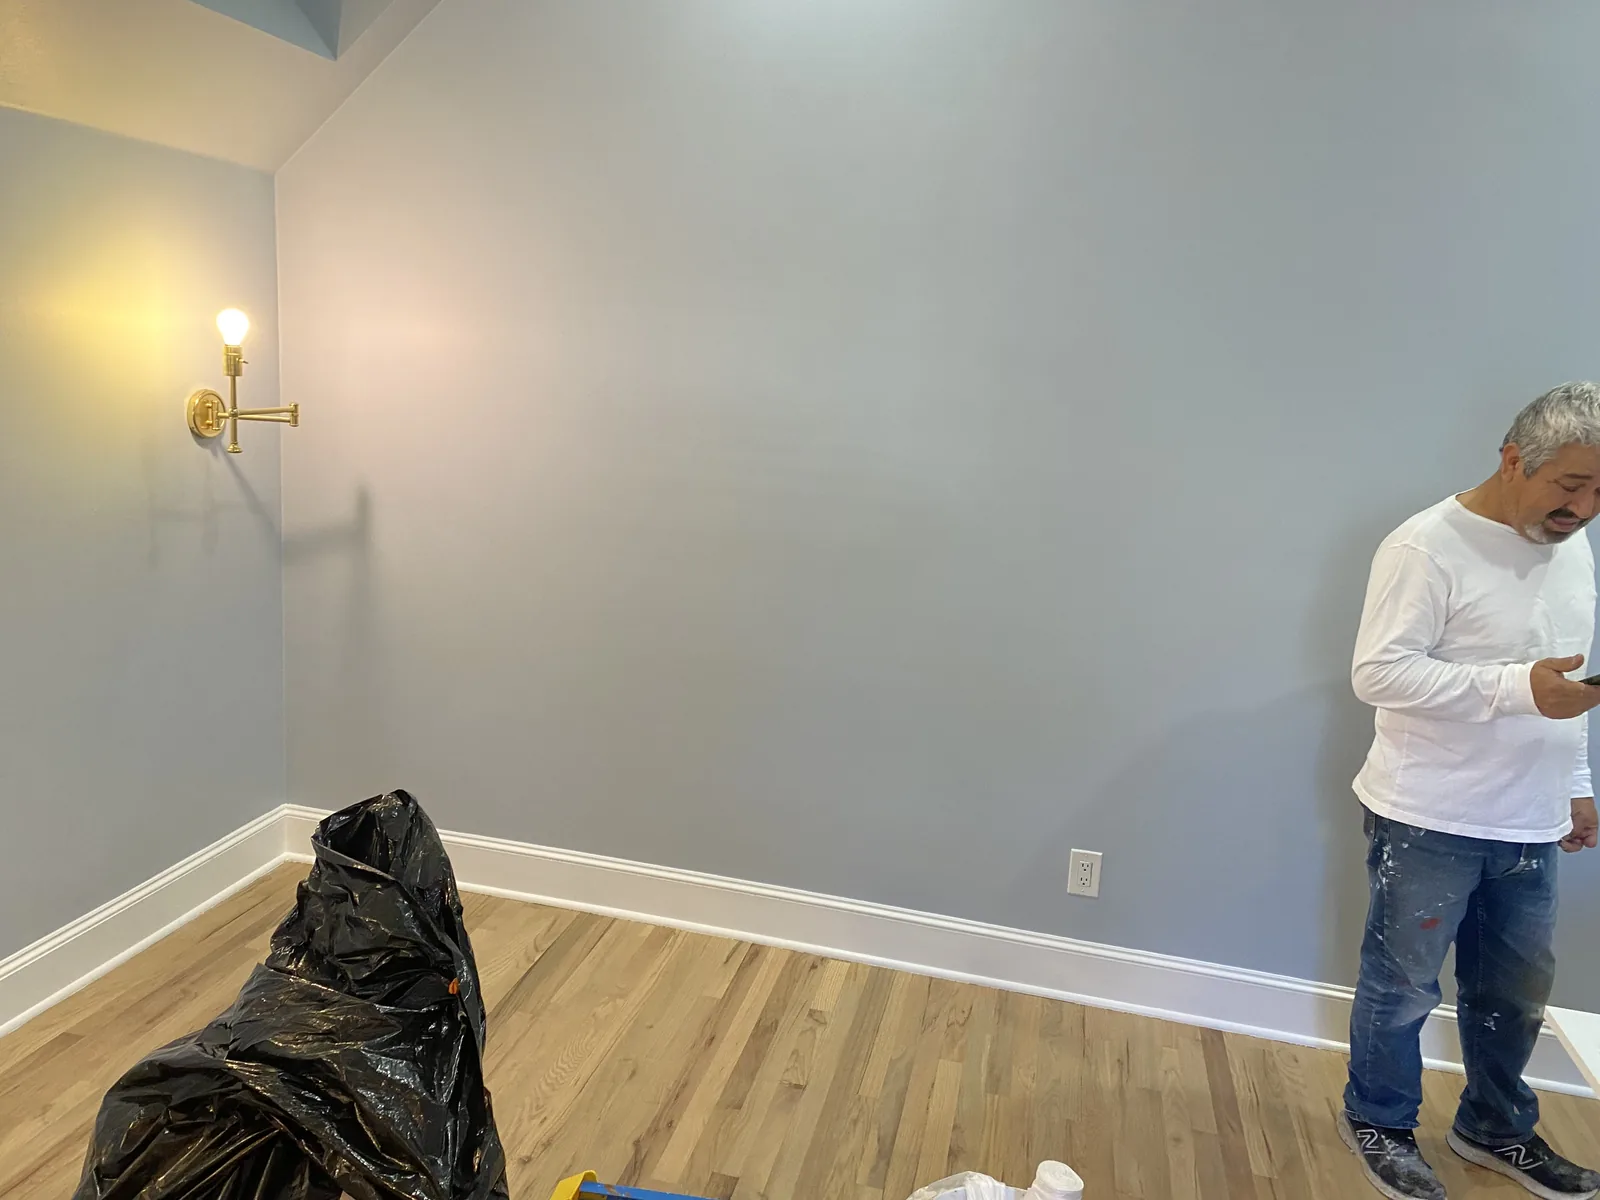
Gray walls, white base trim, wood flooring, and a wall sconce in the residential room.
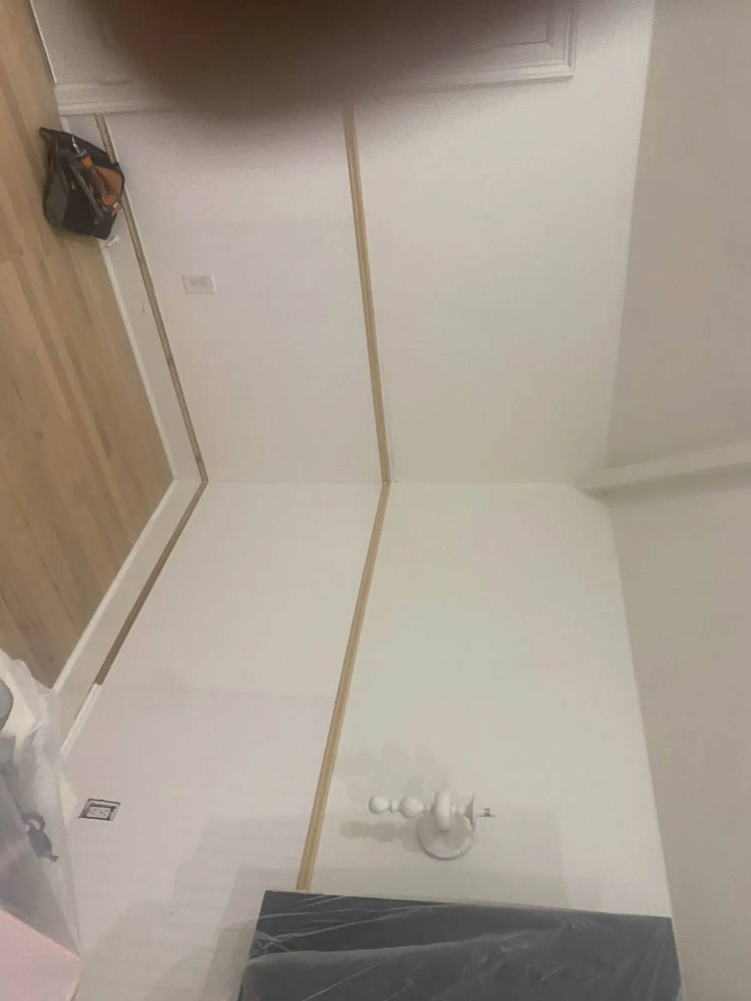
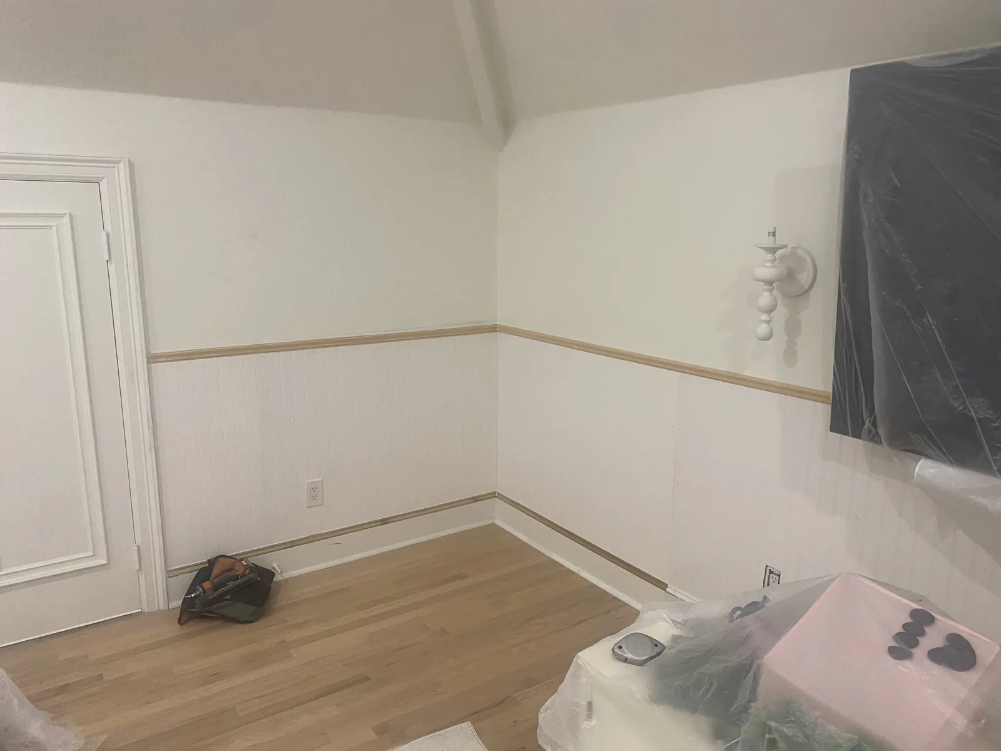
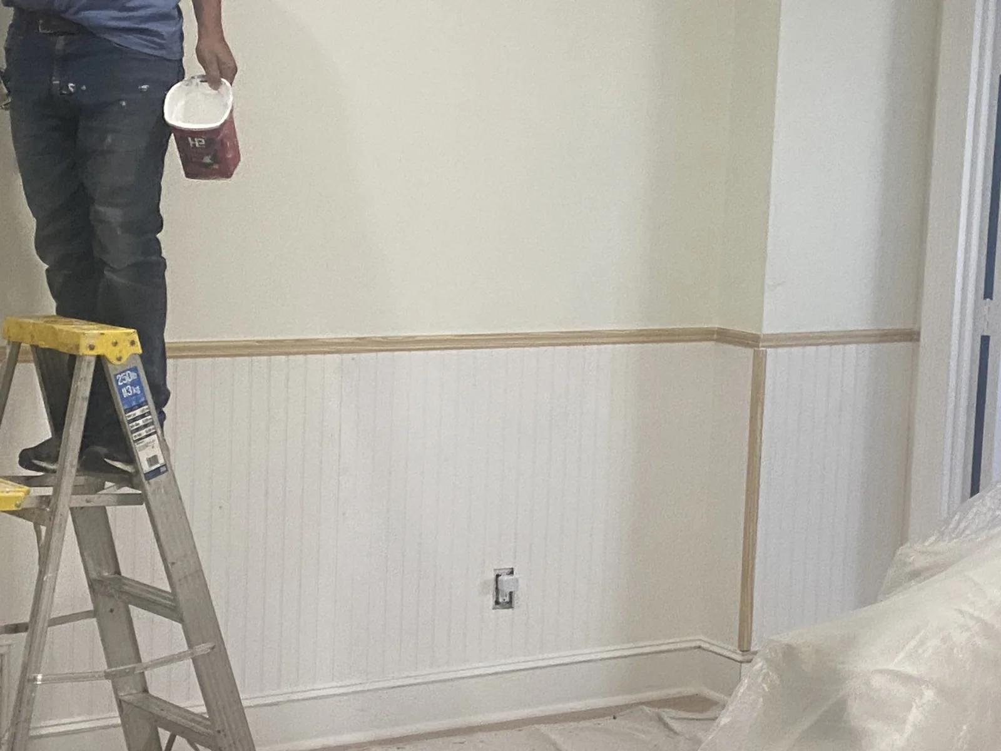
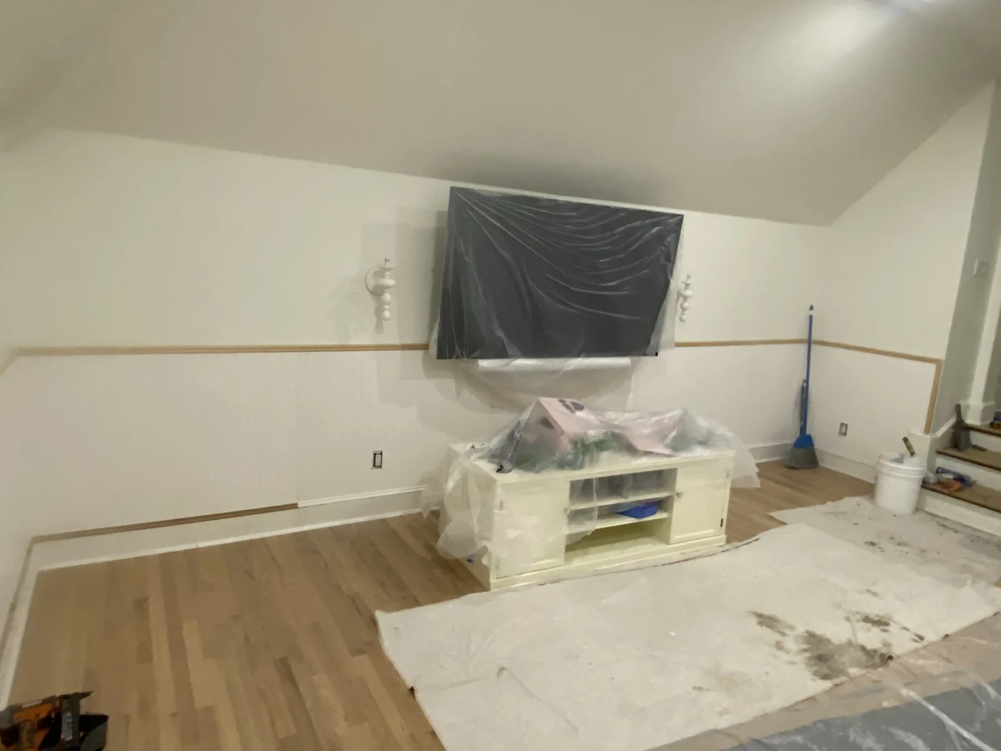
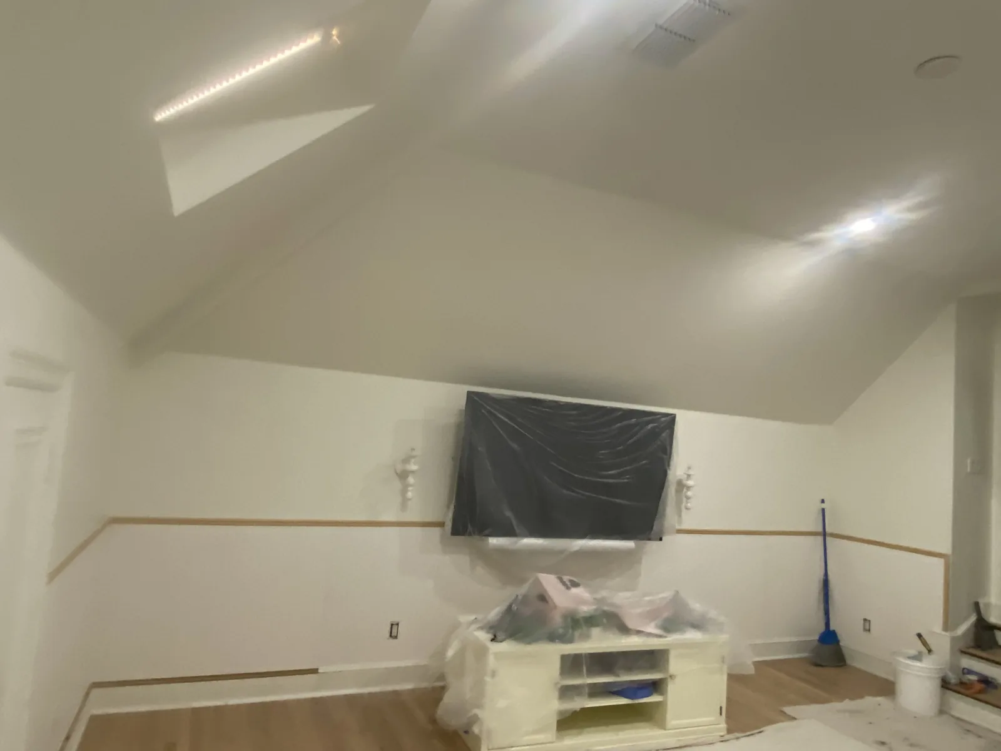
Wainscoting and chair rail beneath a sloped ceiling during interior work.
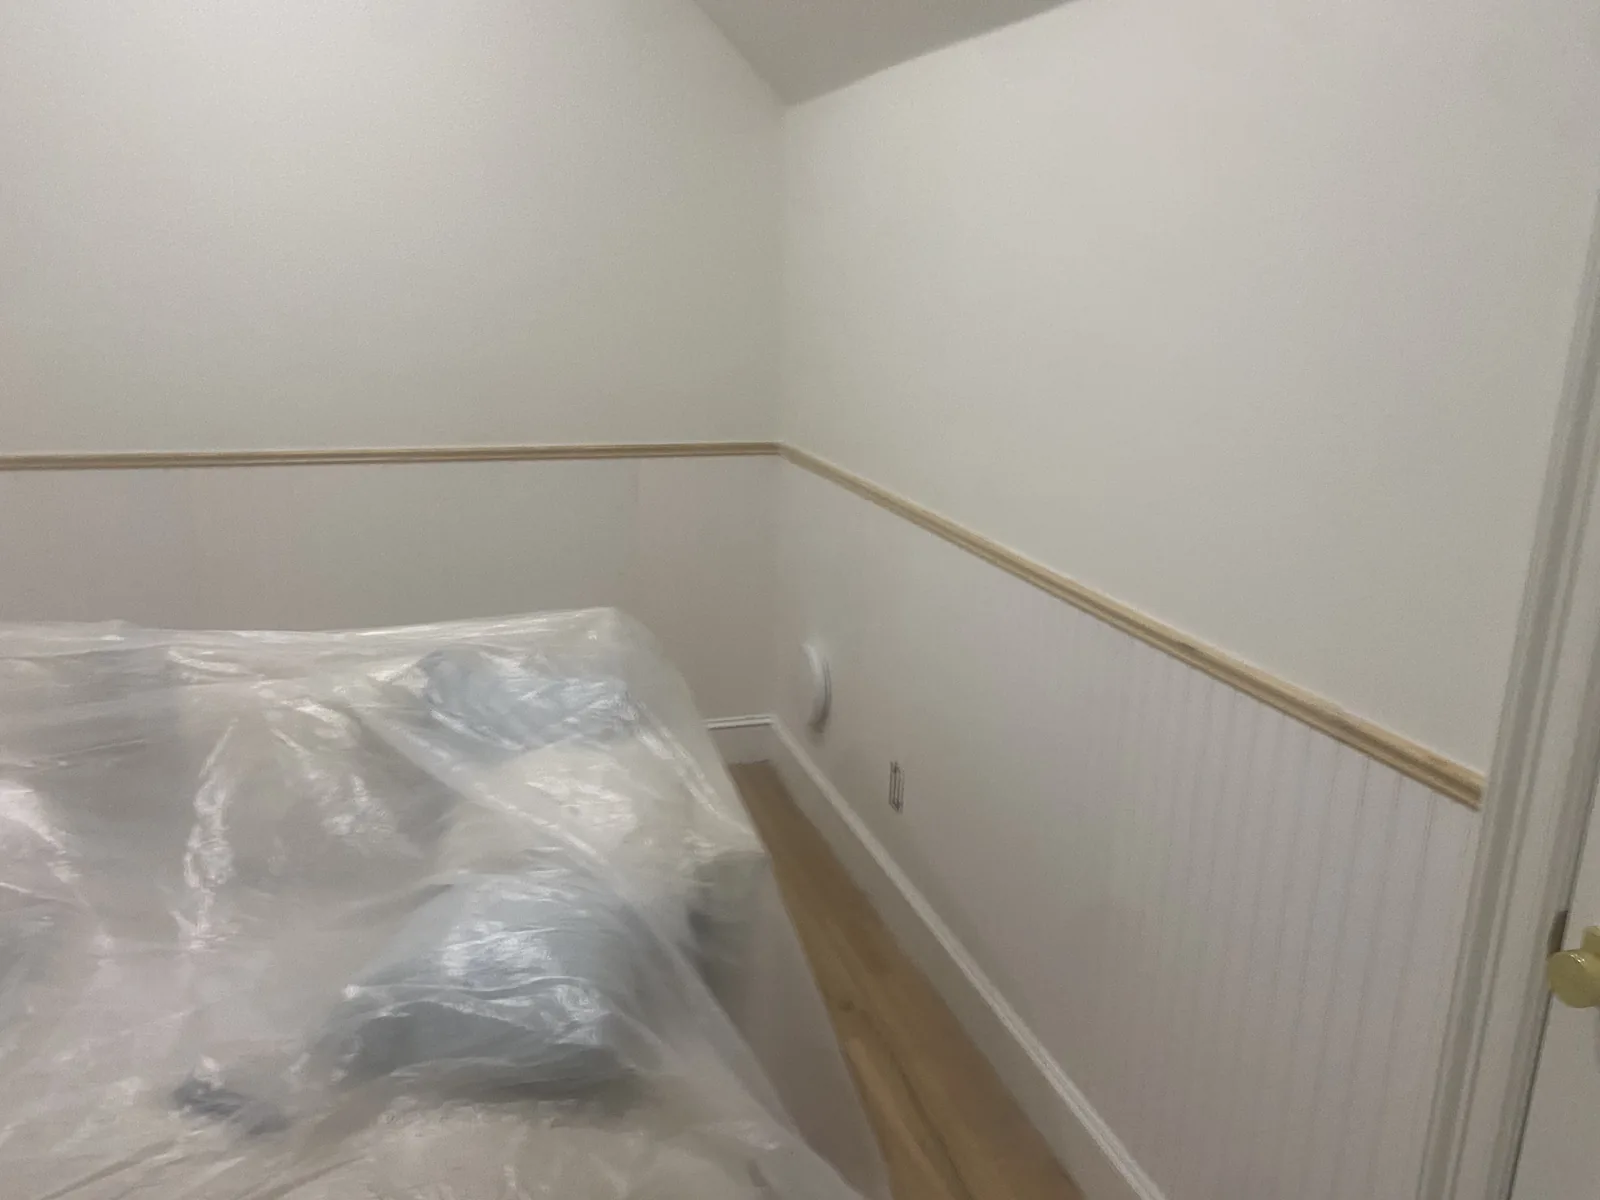
White wainscoting and chair rail installed around a residential room.
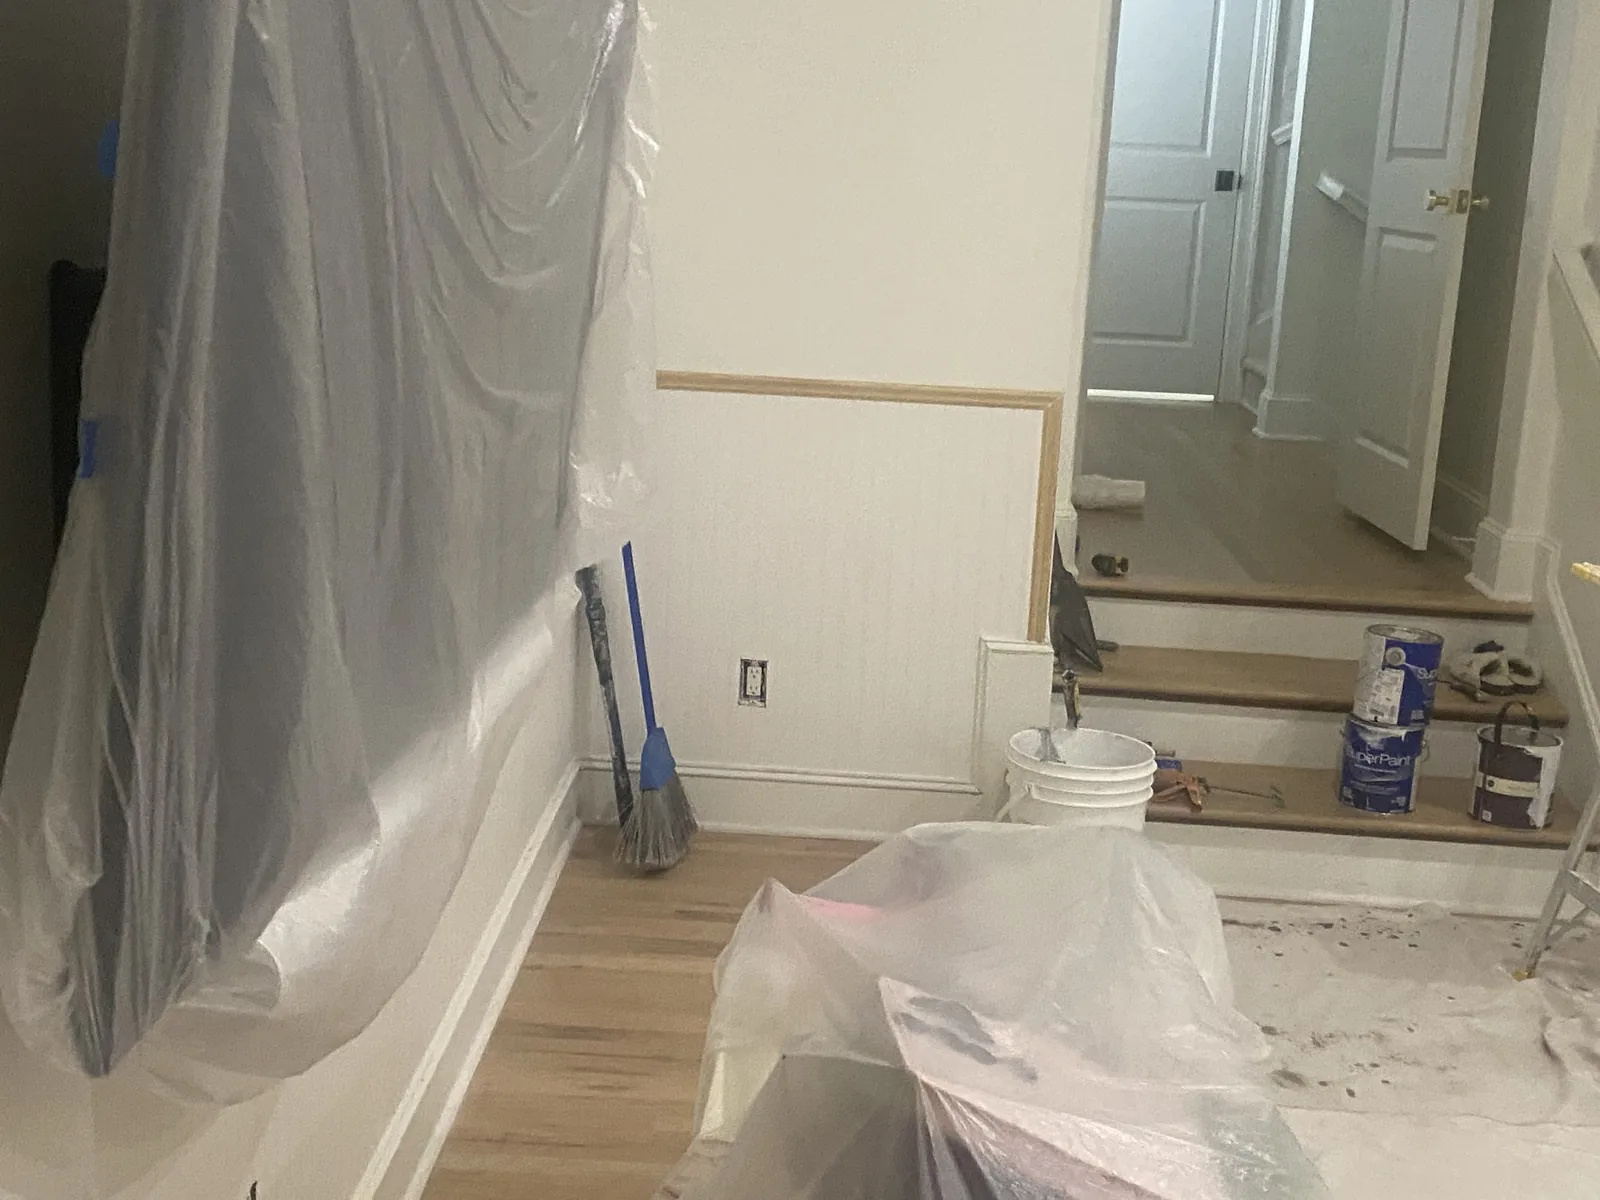
Protected furniture beside newly installed wall paneling and trim.
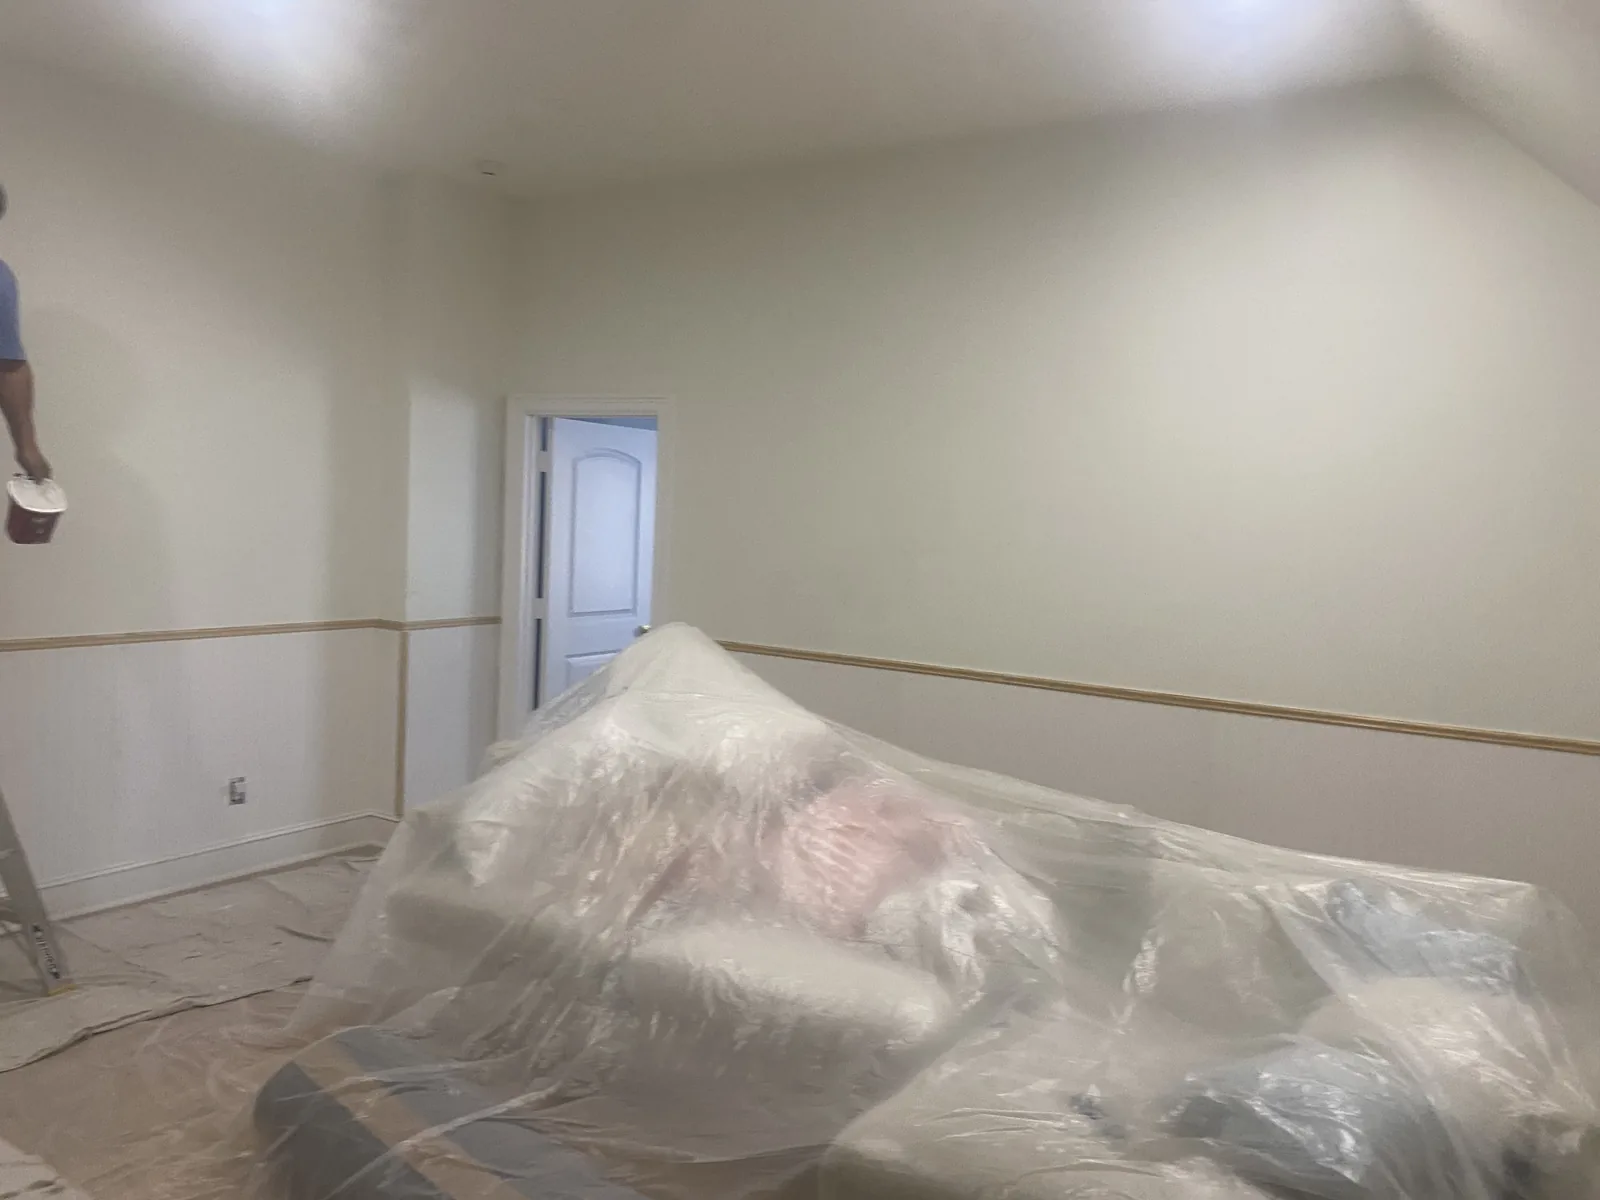
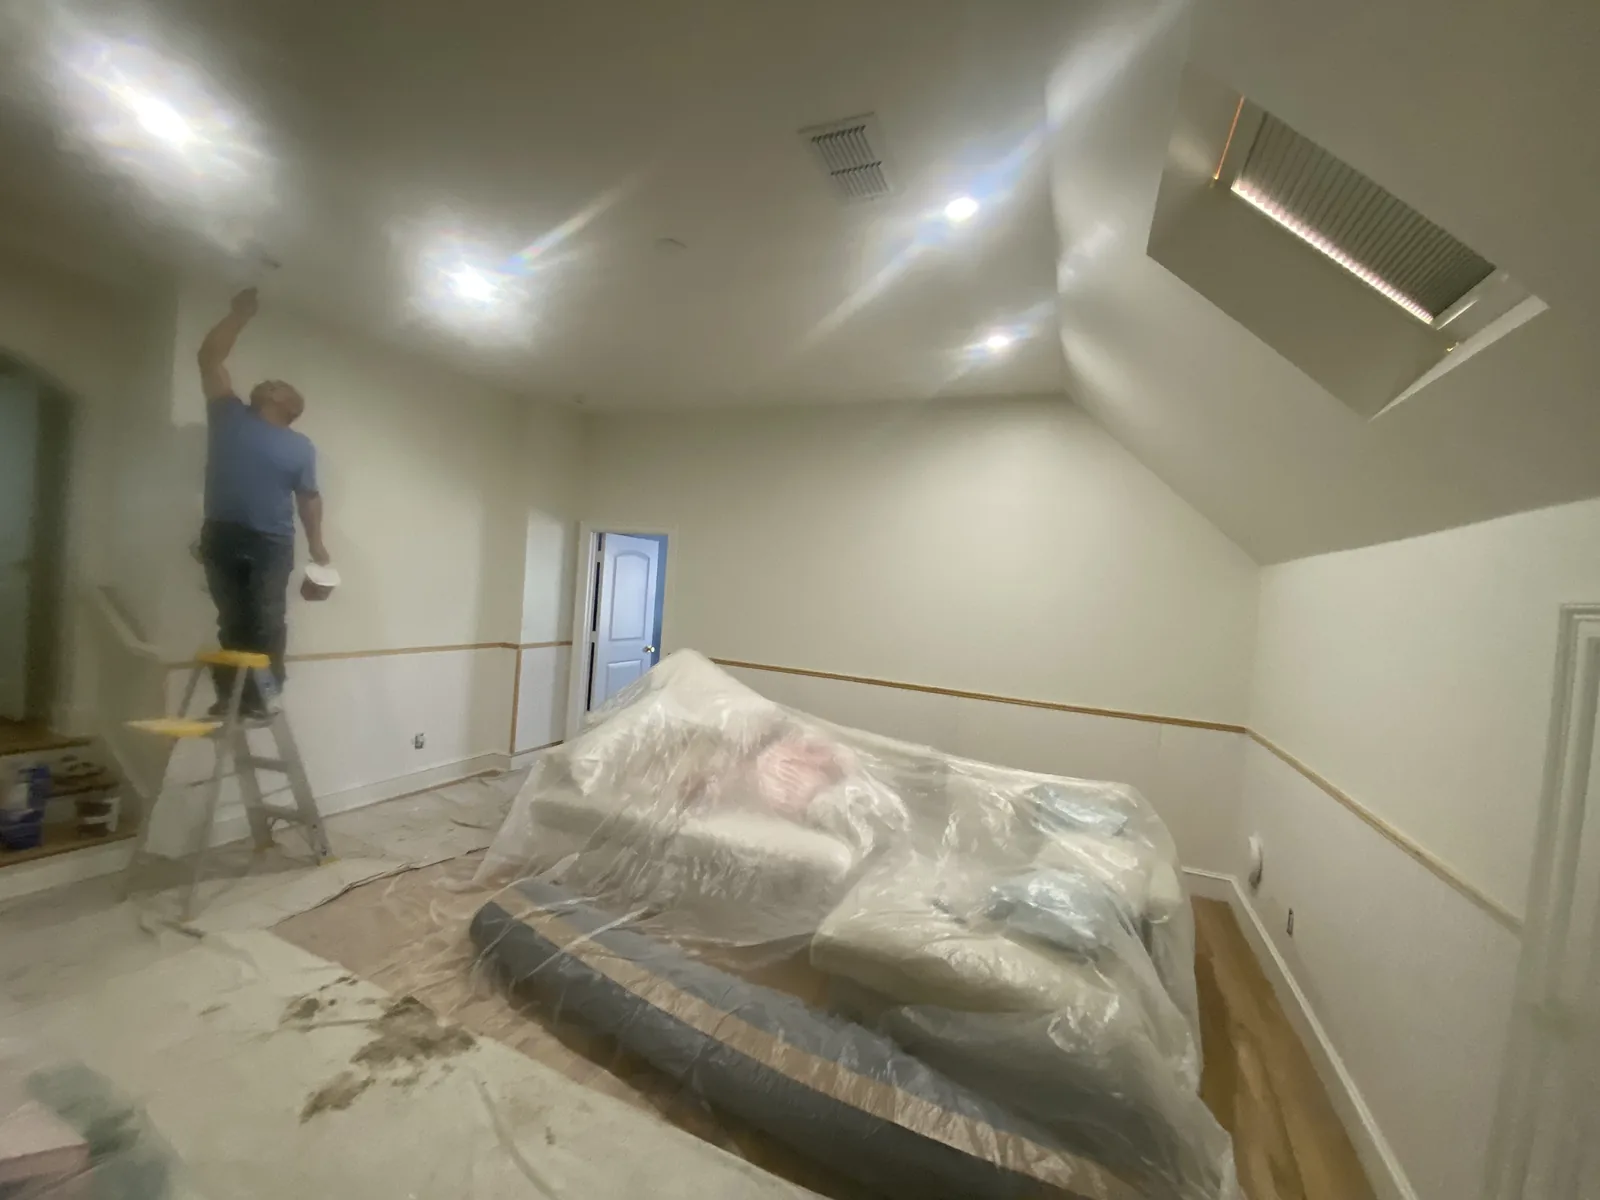
Room-wide view of wall paneling with furnishings covered during work.
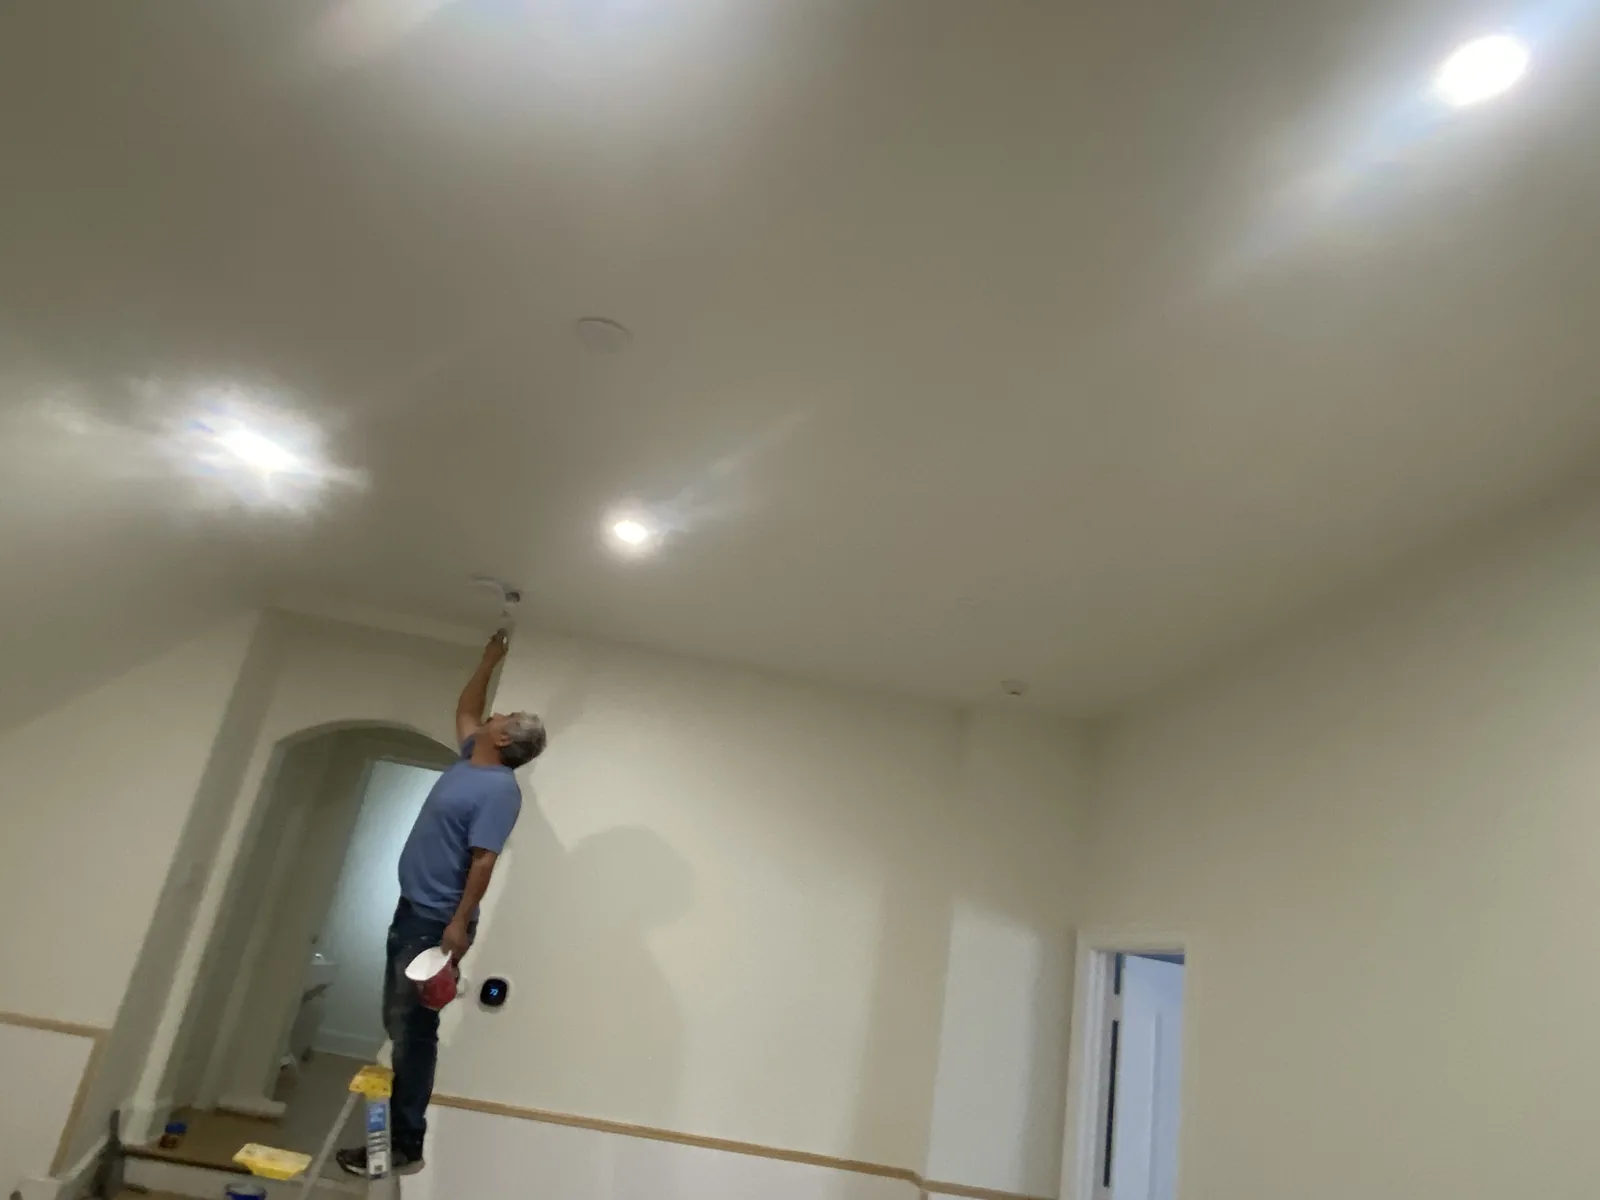
Ceiling work above the new wainscoting; furnishings remain protected.
Detail of wall paneling, chair rail, and floor protection.
Wall paneling and trim behind a covered screen and protected furnishings.
Ceiling finishing from a stepladder above a room with wall paneling and trim.
Sloped ceiling and recessed lighting above the room during finishing.
Ceiling finishing in progress above the protected living area.
Finished room with wood flooring, gray walls, and recessed lighting.

Room interior walkthrough

Original walkthrough of the room, ceiling, flooring, and trim during the University Park project.

Original project footage · No audio
Residential · DFW

Kitchen remodeling

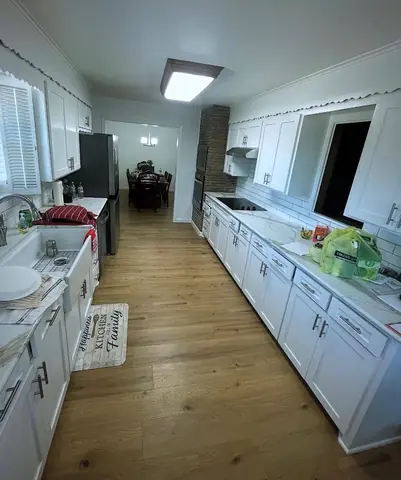
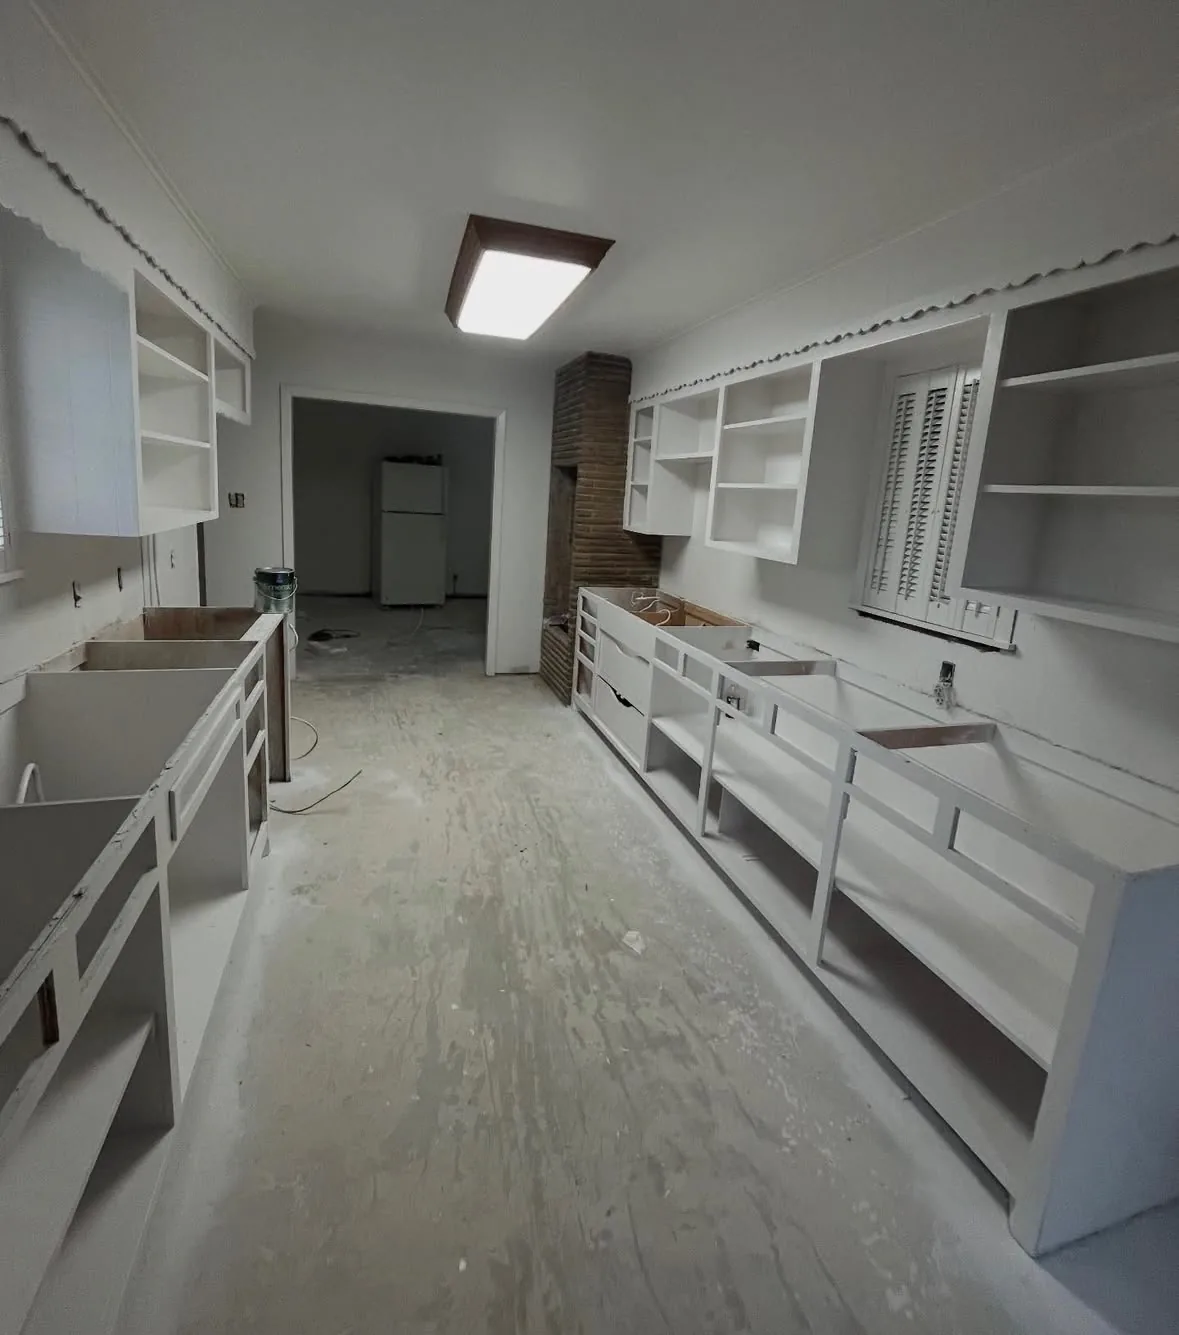
Two views of the same galley kitchen during remodeling and after the cabinetry and flooring were installed.

2 photographs
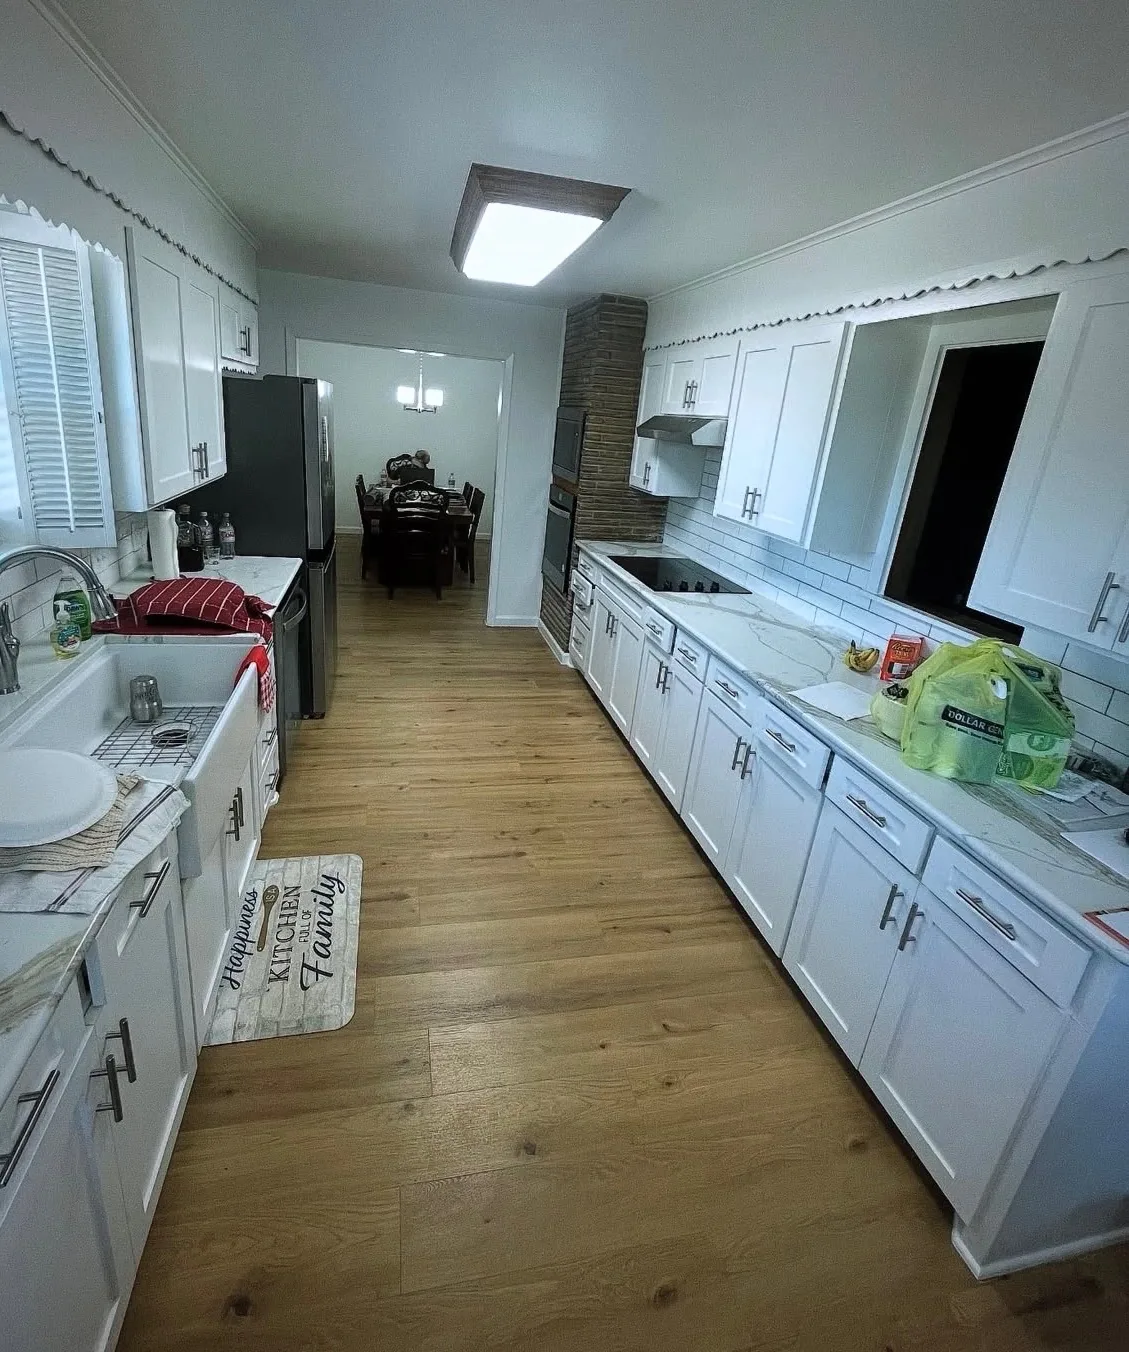
Finished galley kitchen with white cabinetry, counters, and wood-look flooring.
Galley kitchen during remodeling, with cabinet frames and subfloor exposed.

Residential

Built-in storage & cabinetry

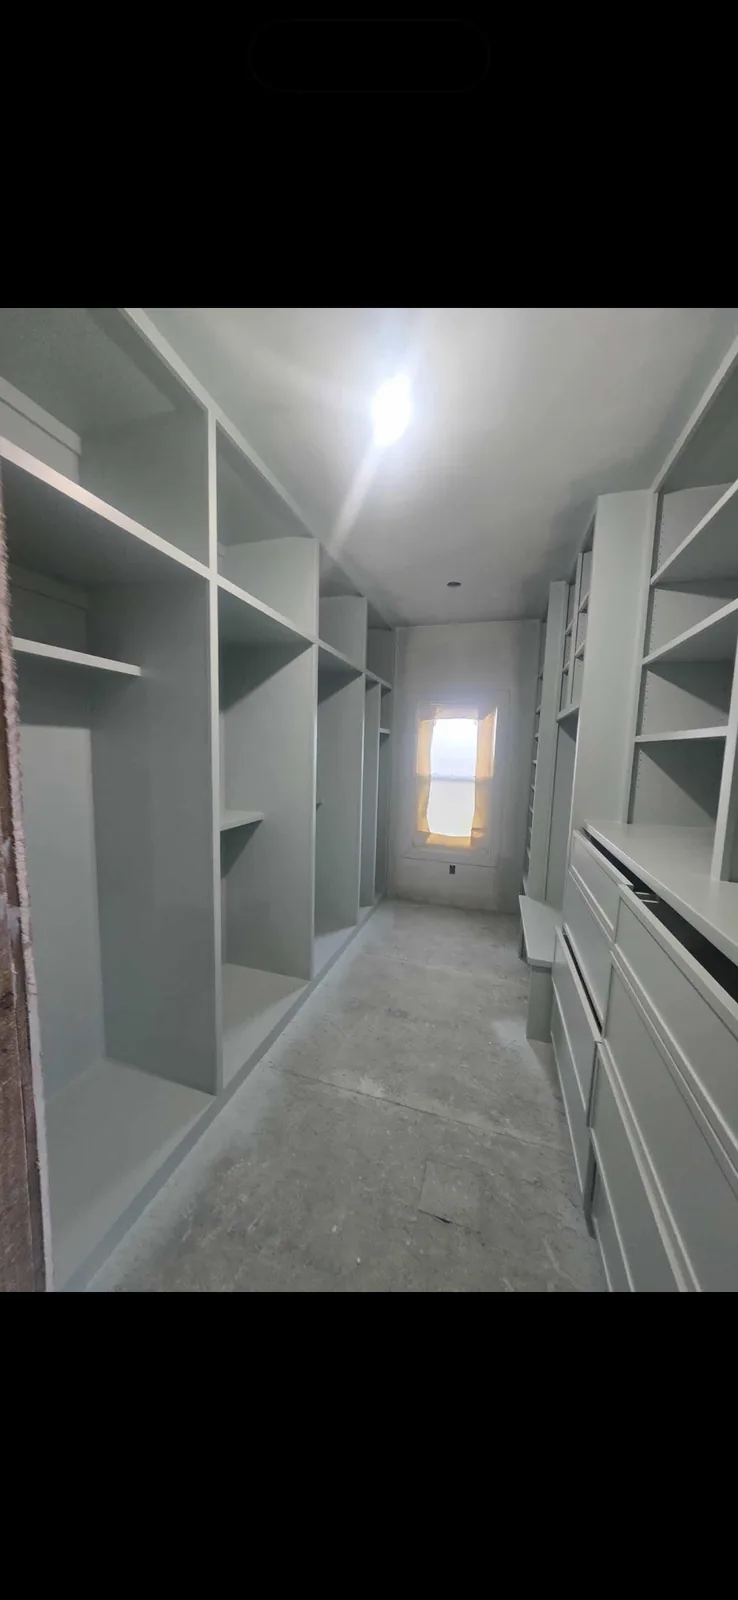
Shelving, drawers, and built-in desk details from residential cabinetry work.

3 photographs
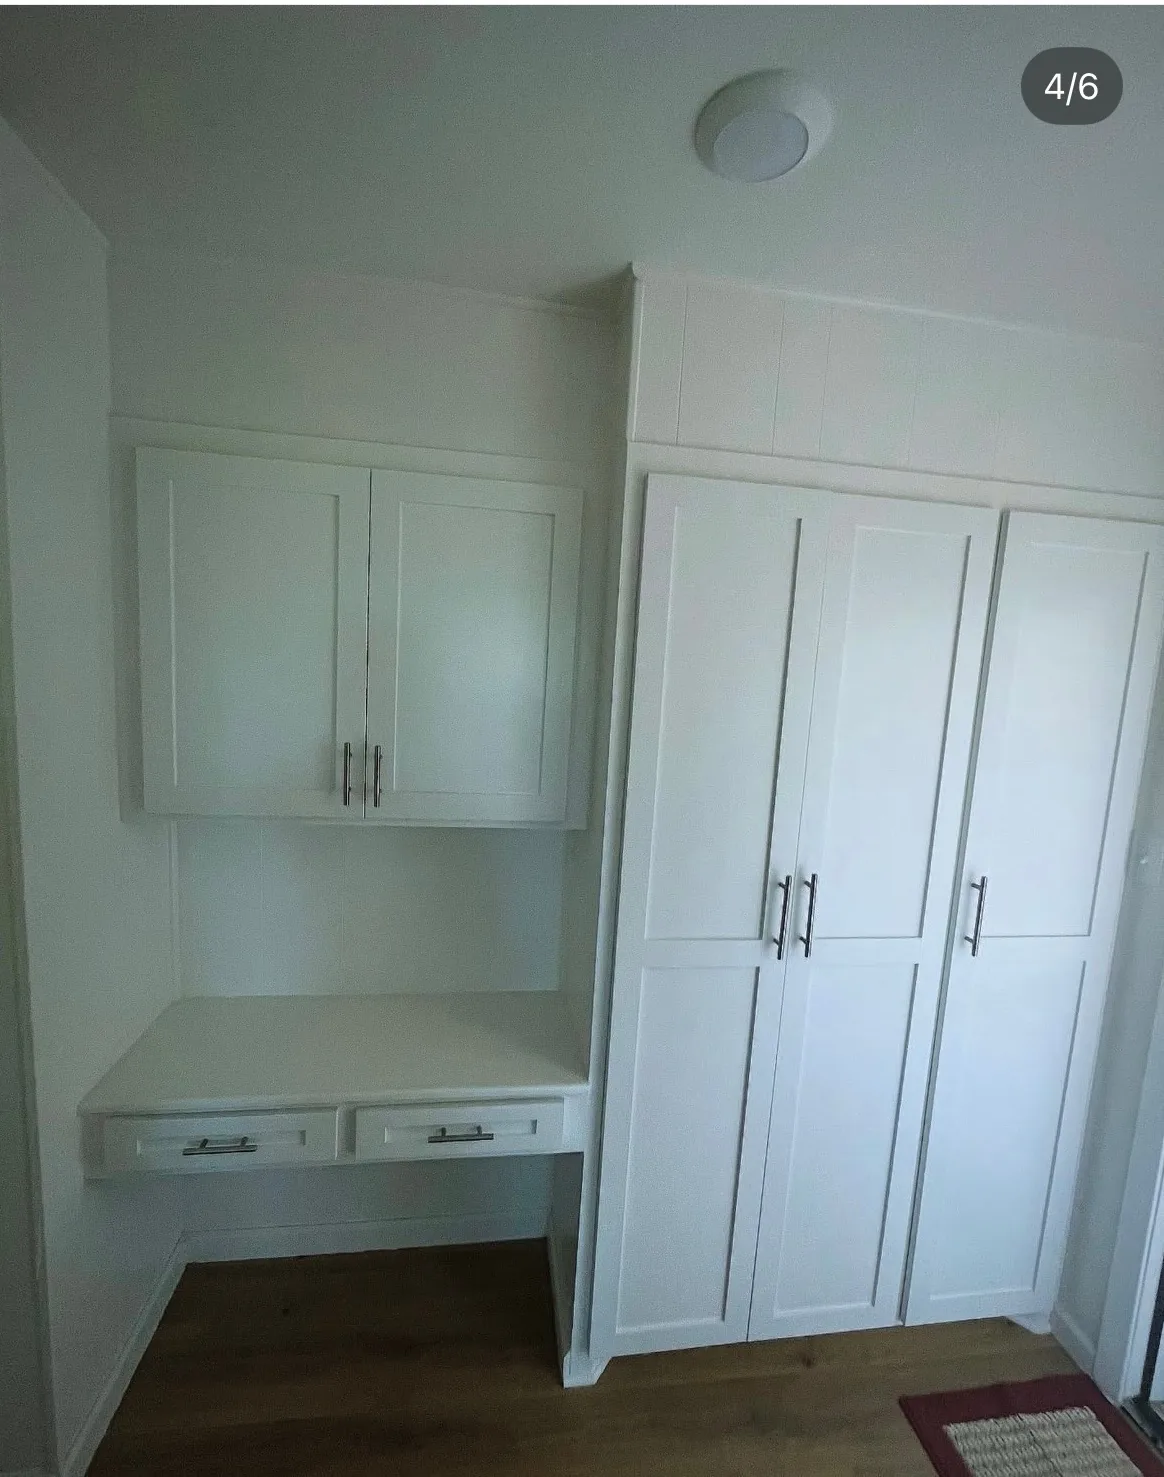
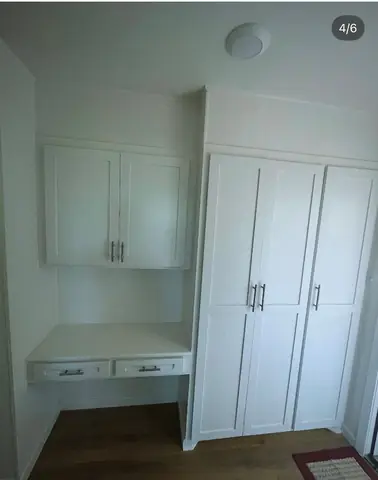
White built-in desk, overhead cupboard, and tall storage cabinets.
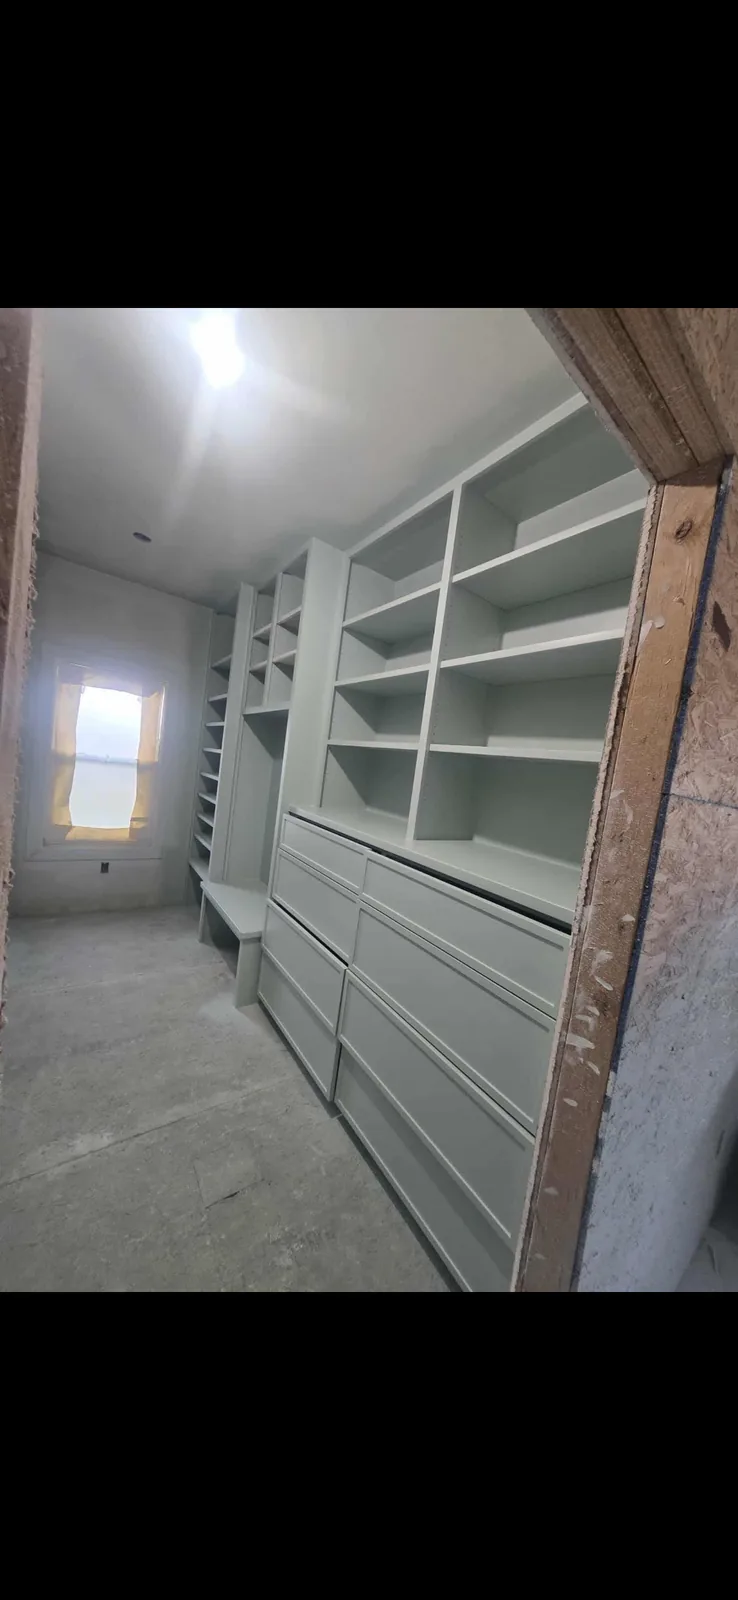
Built-in closet shelving and drawers during residential cabinetry work.
Another angle of the built-in closet, with open shelving and drawer fronts.

Residential · DFW

Custom storage building

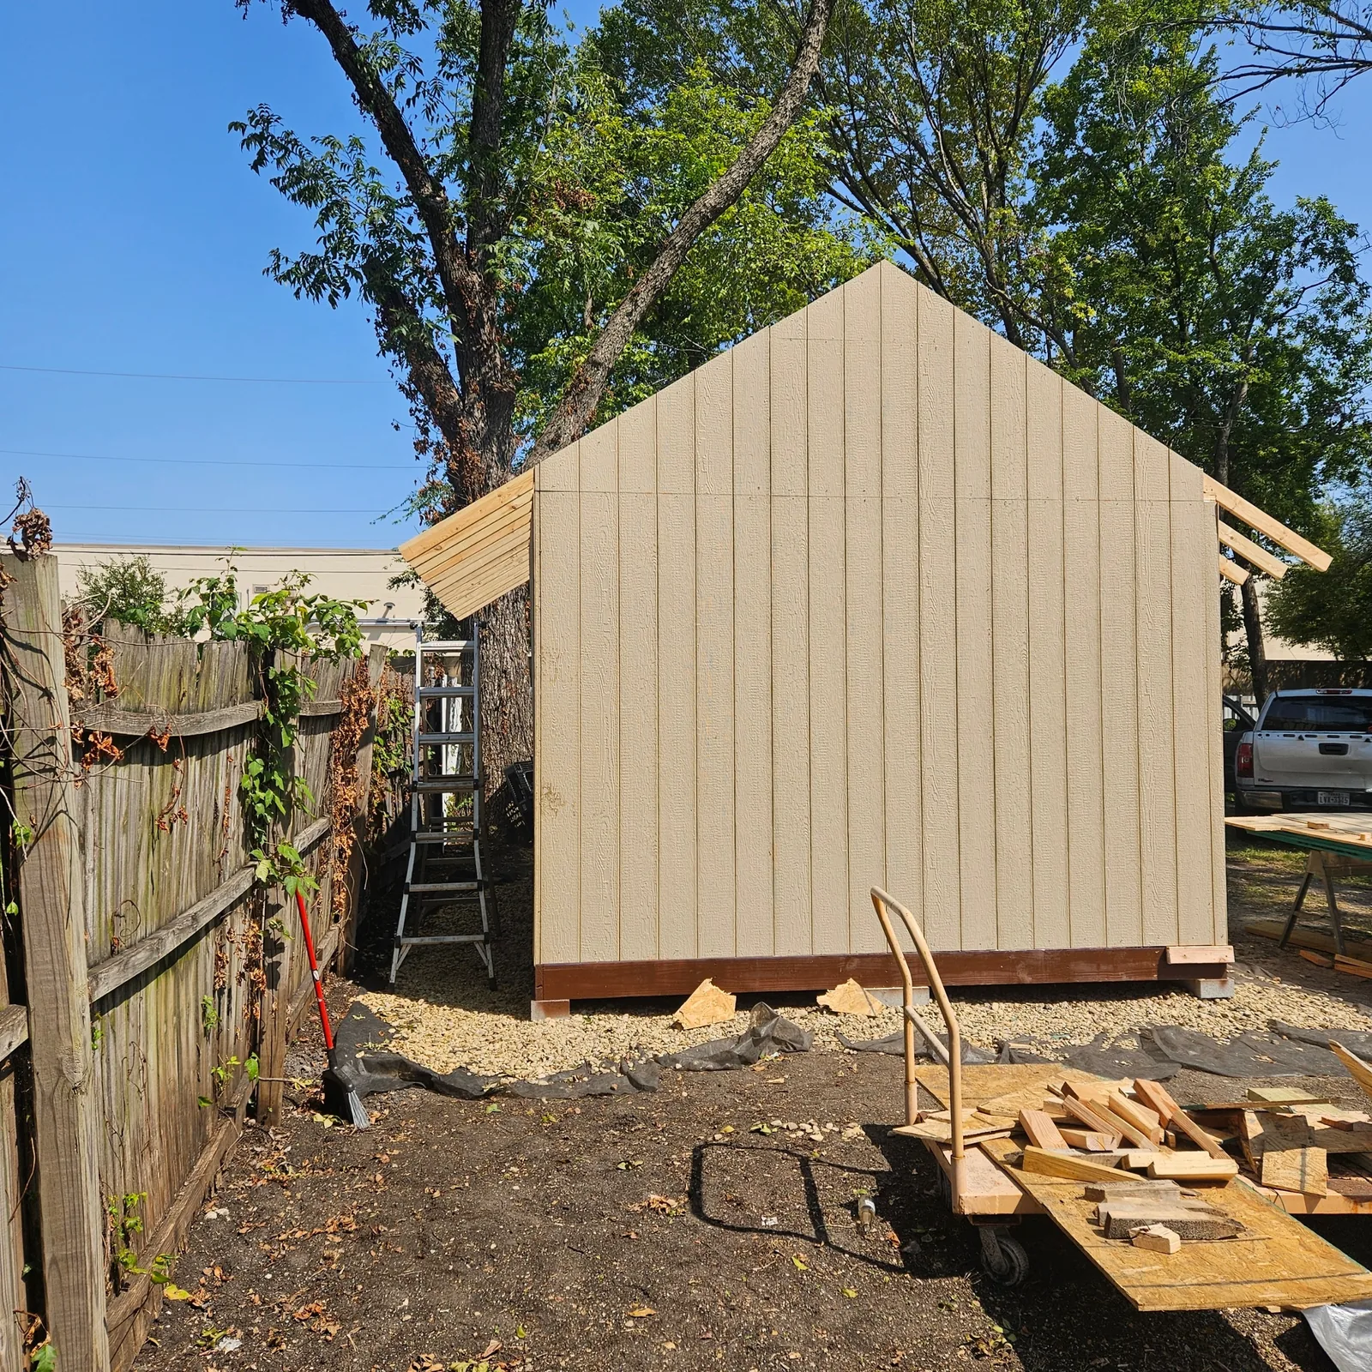
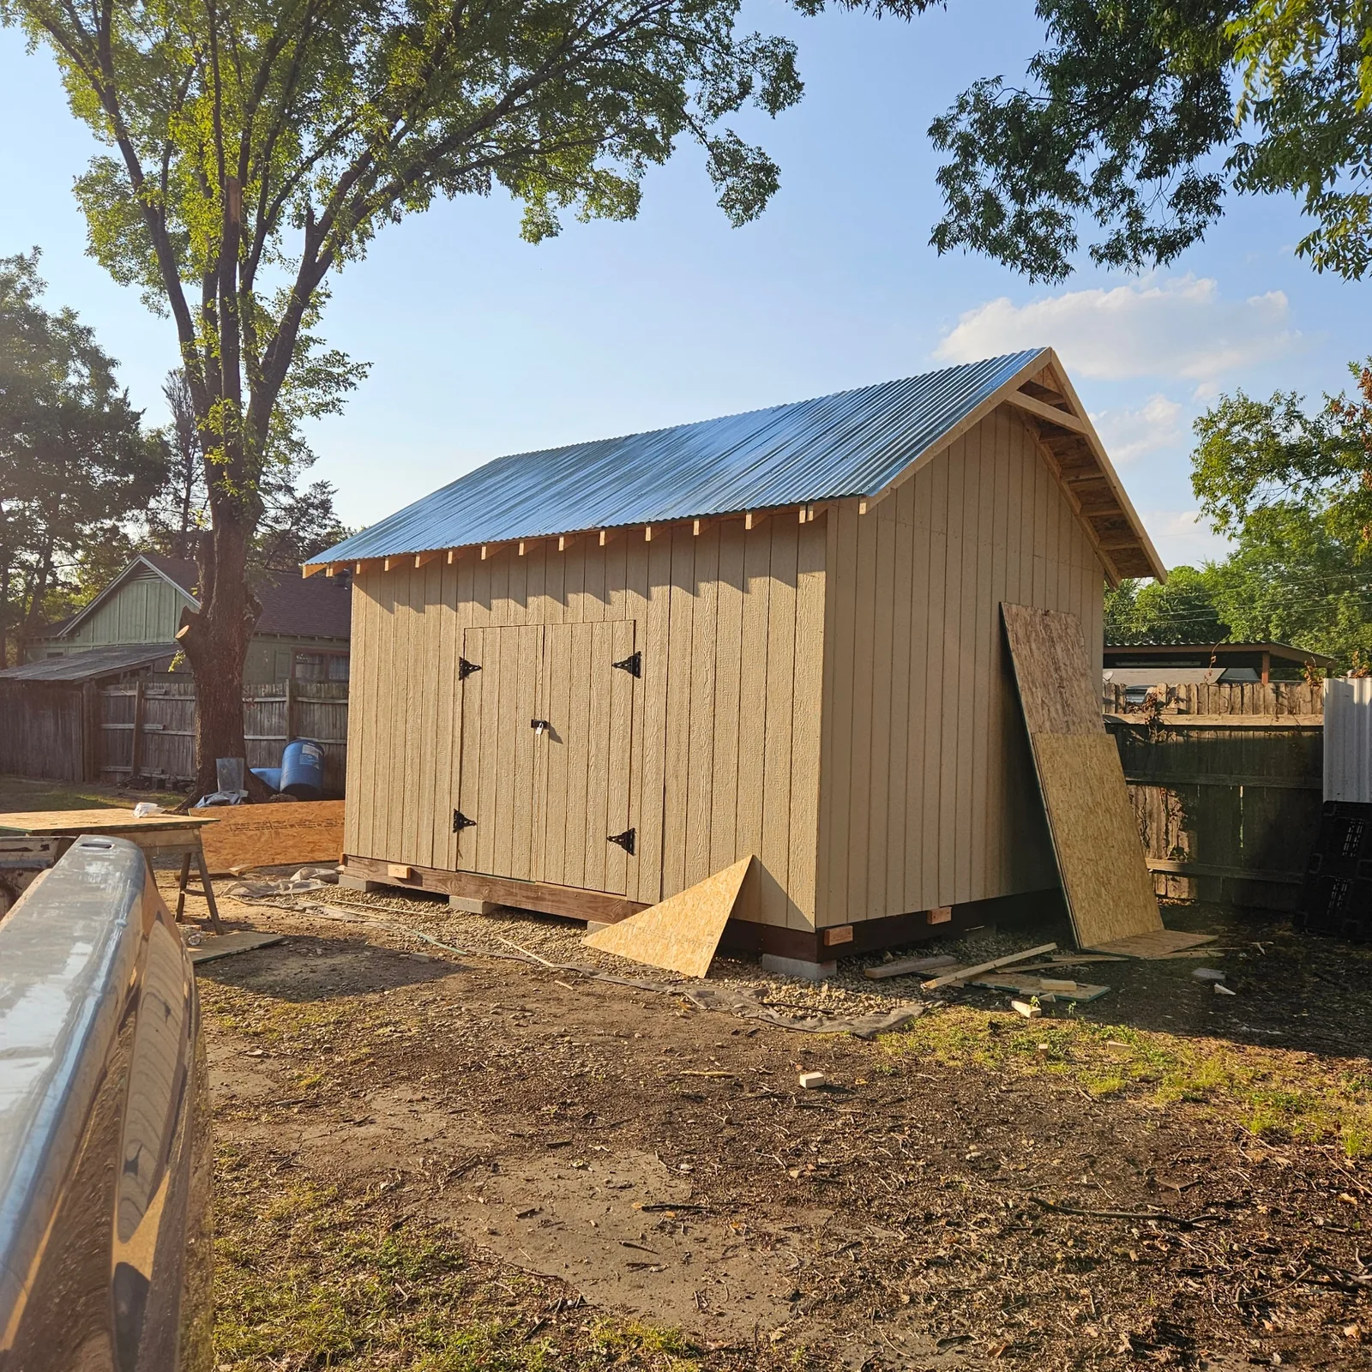
A storage building documented through wall and roof framing, board-and-batten siding, and metal roofing.

6 photographs
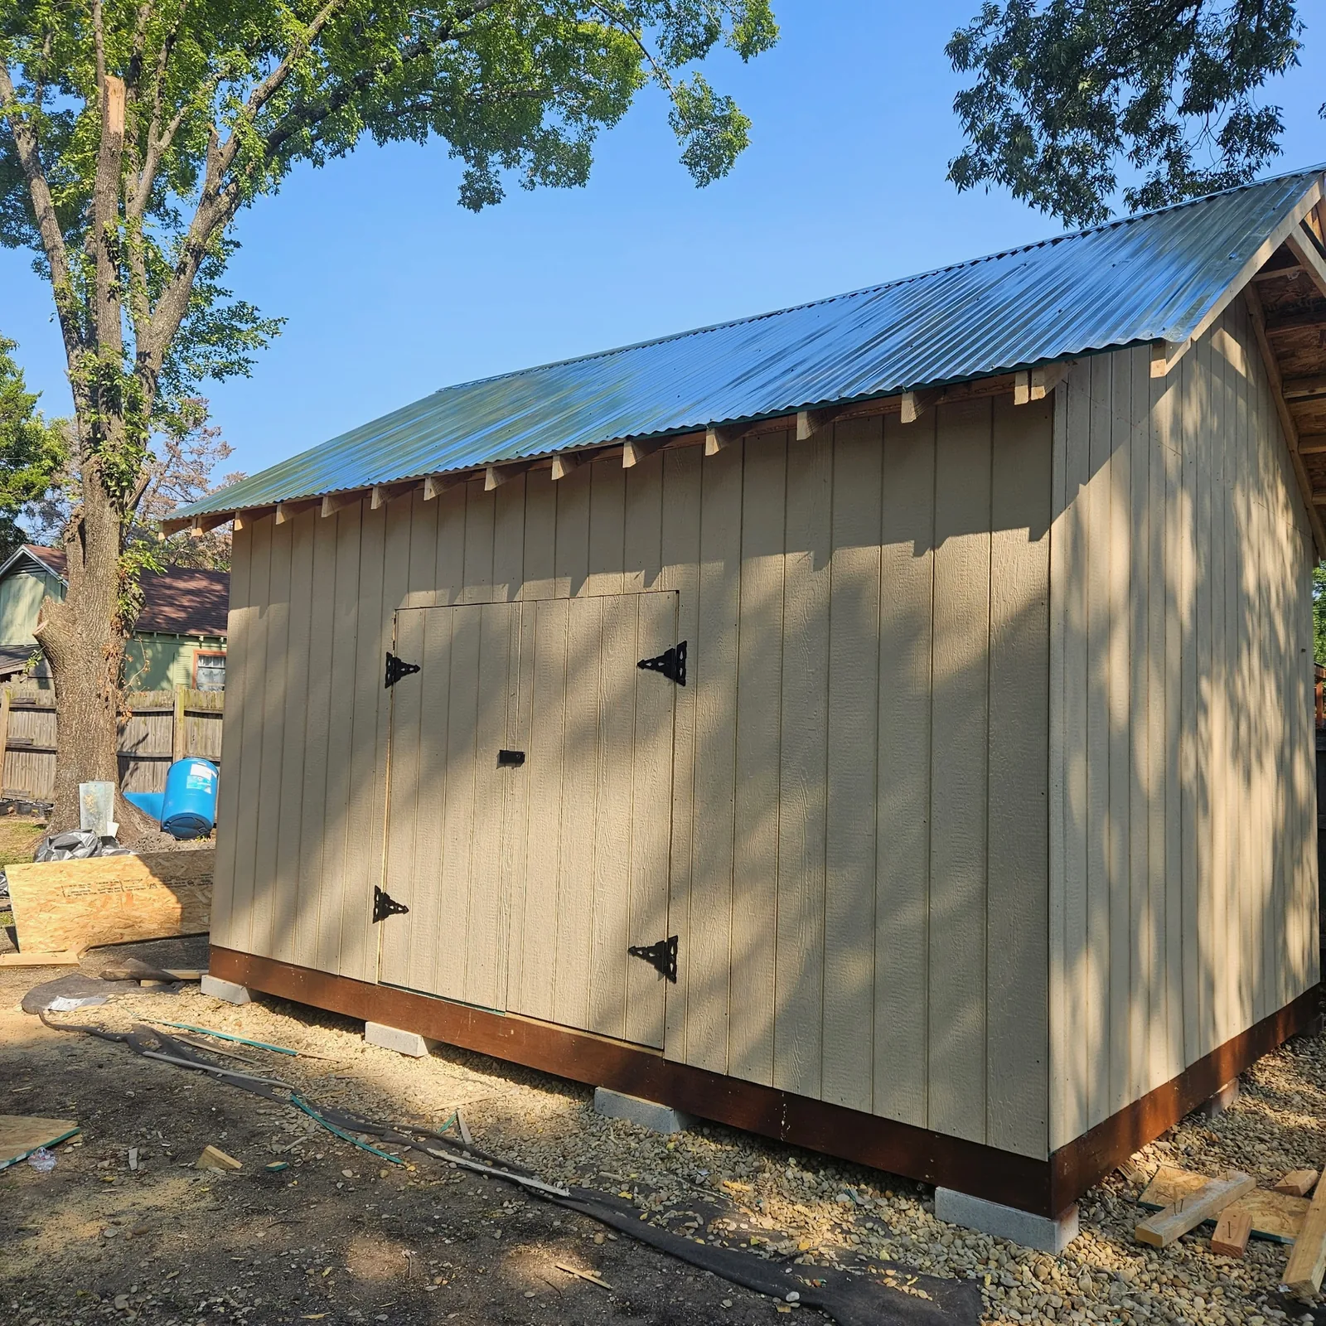
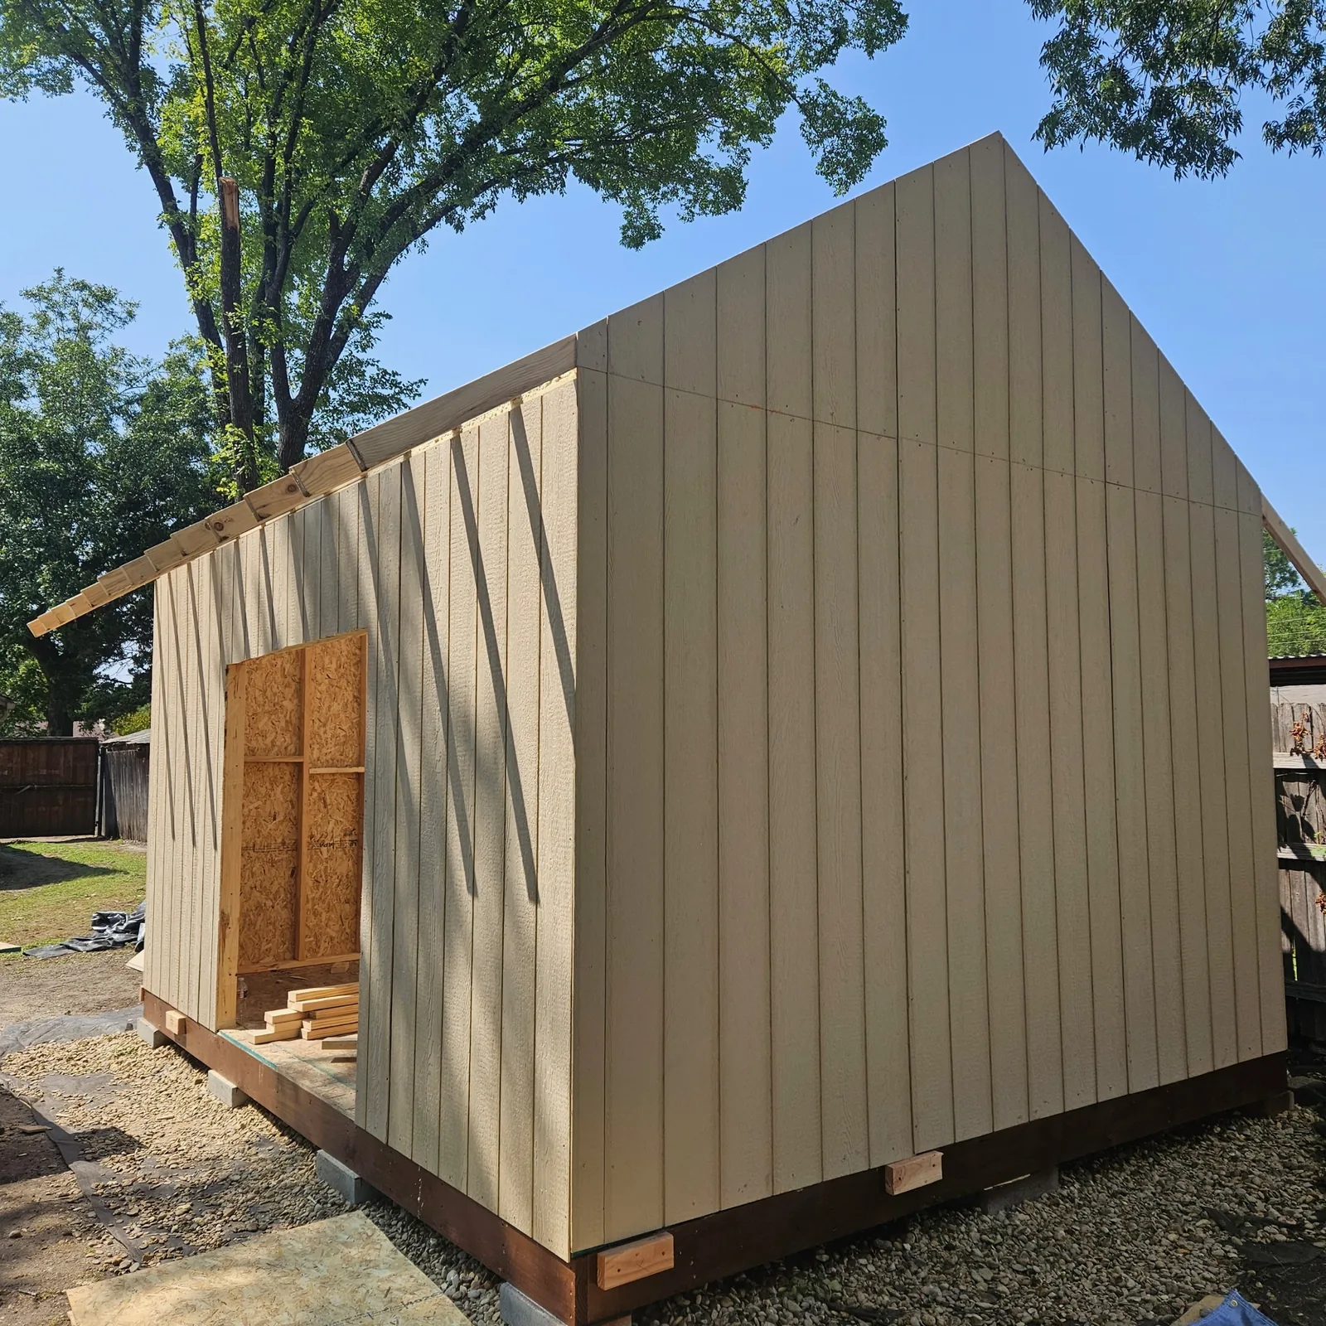
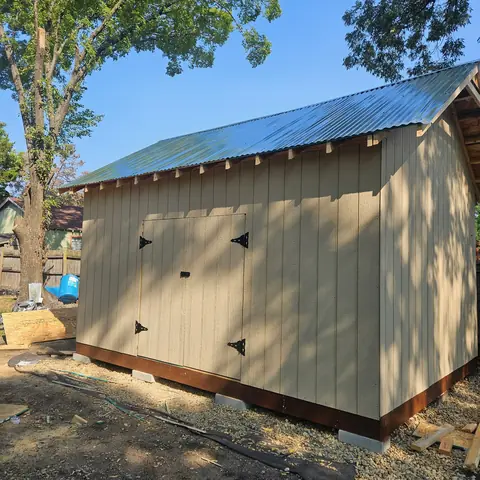
Finished storage building seen from the side with its metal roof.
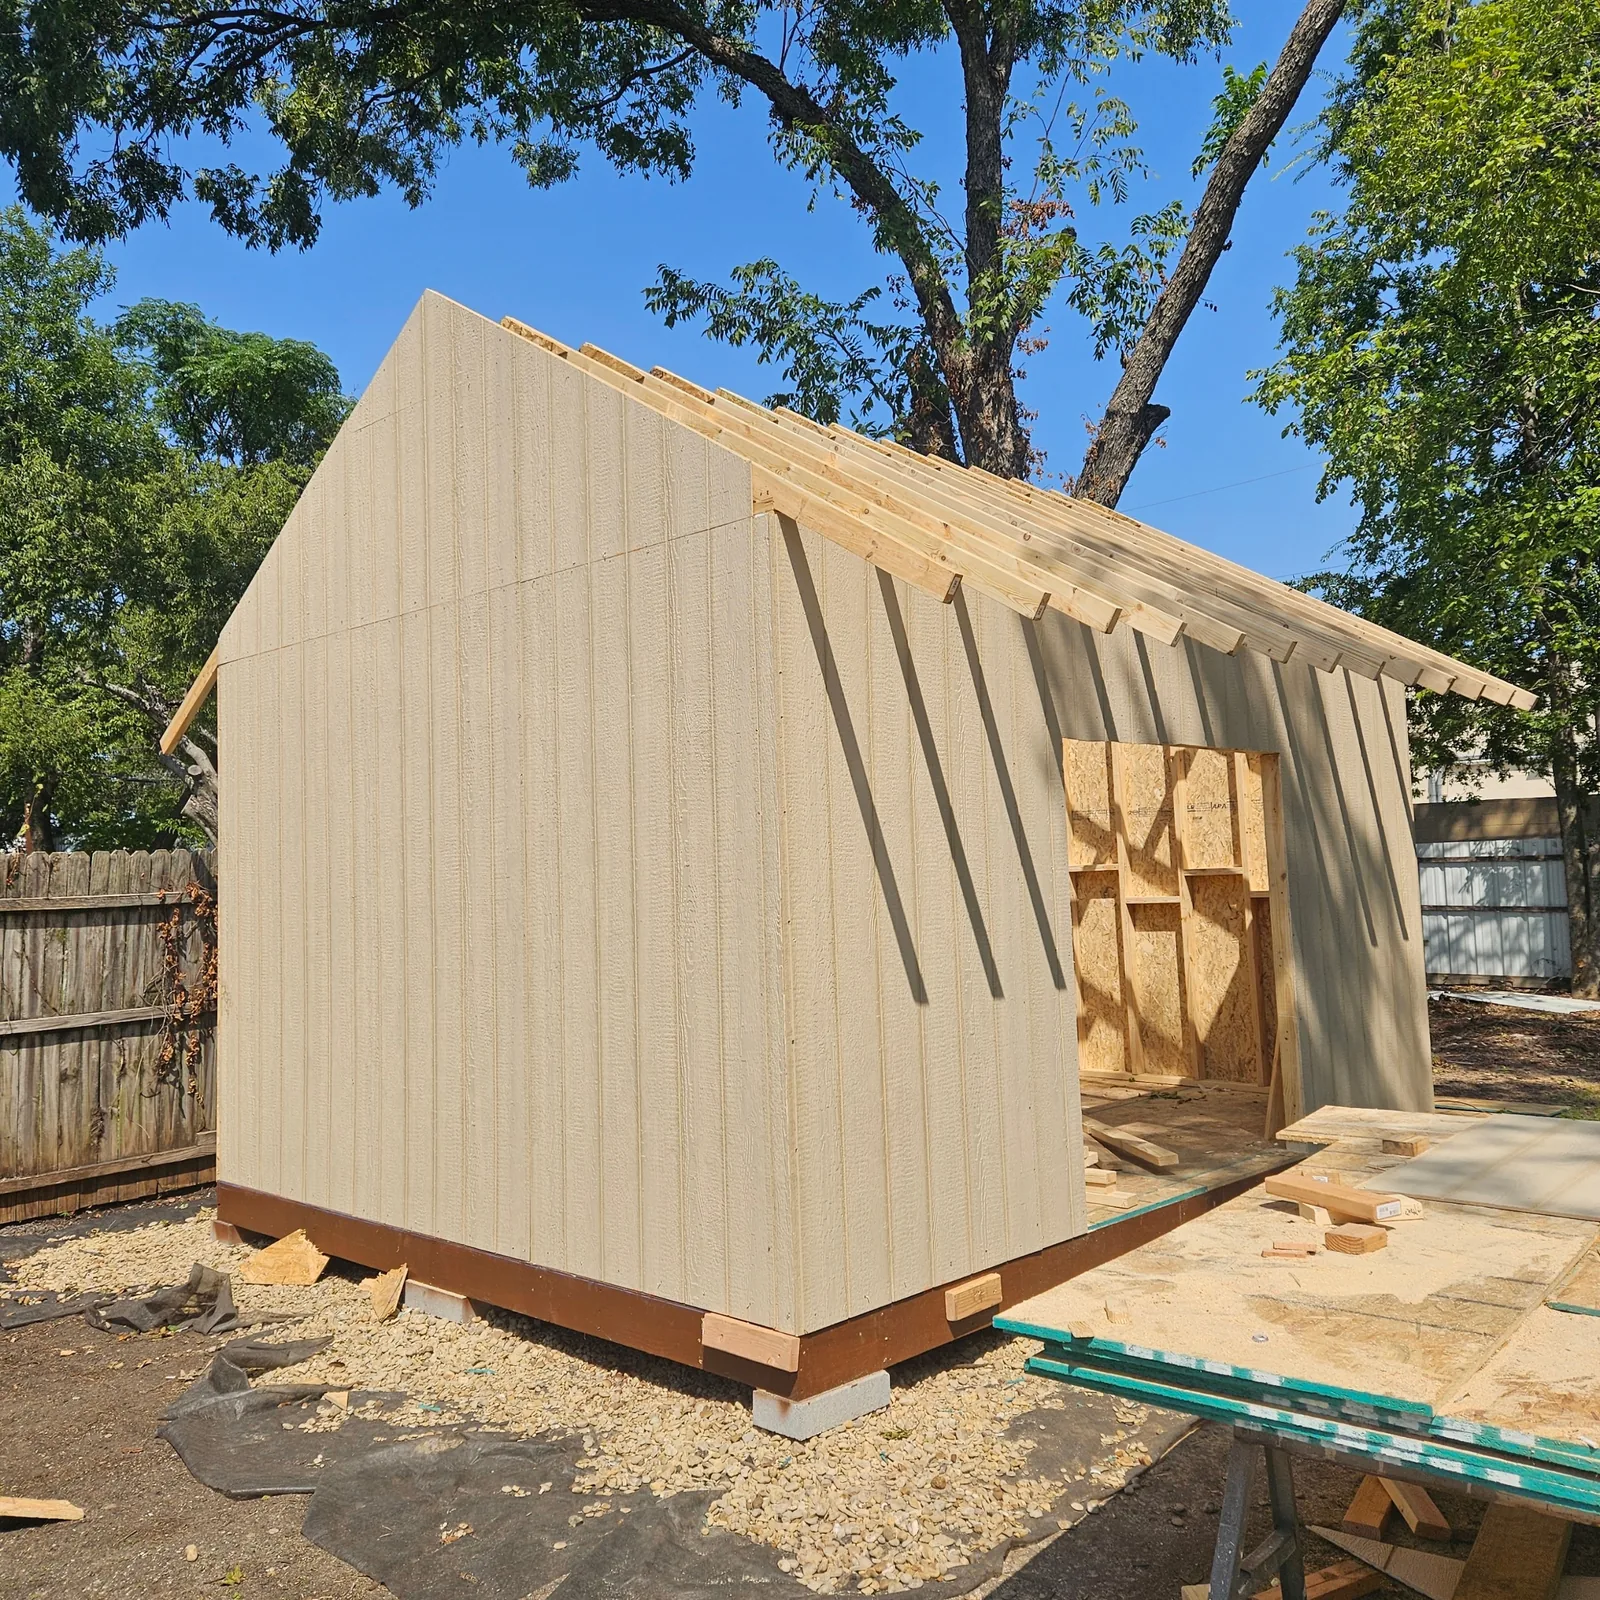
Board-and-batten siding installed around the storage building.
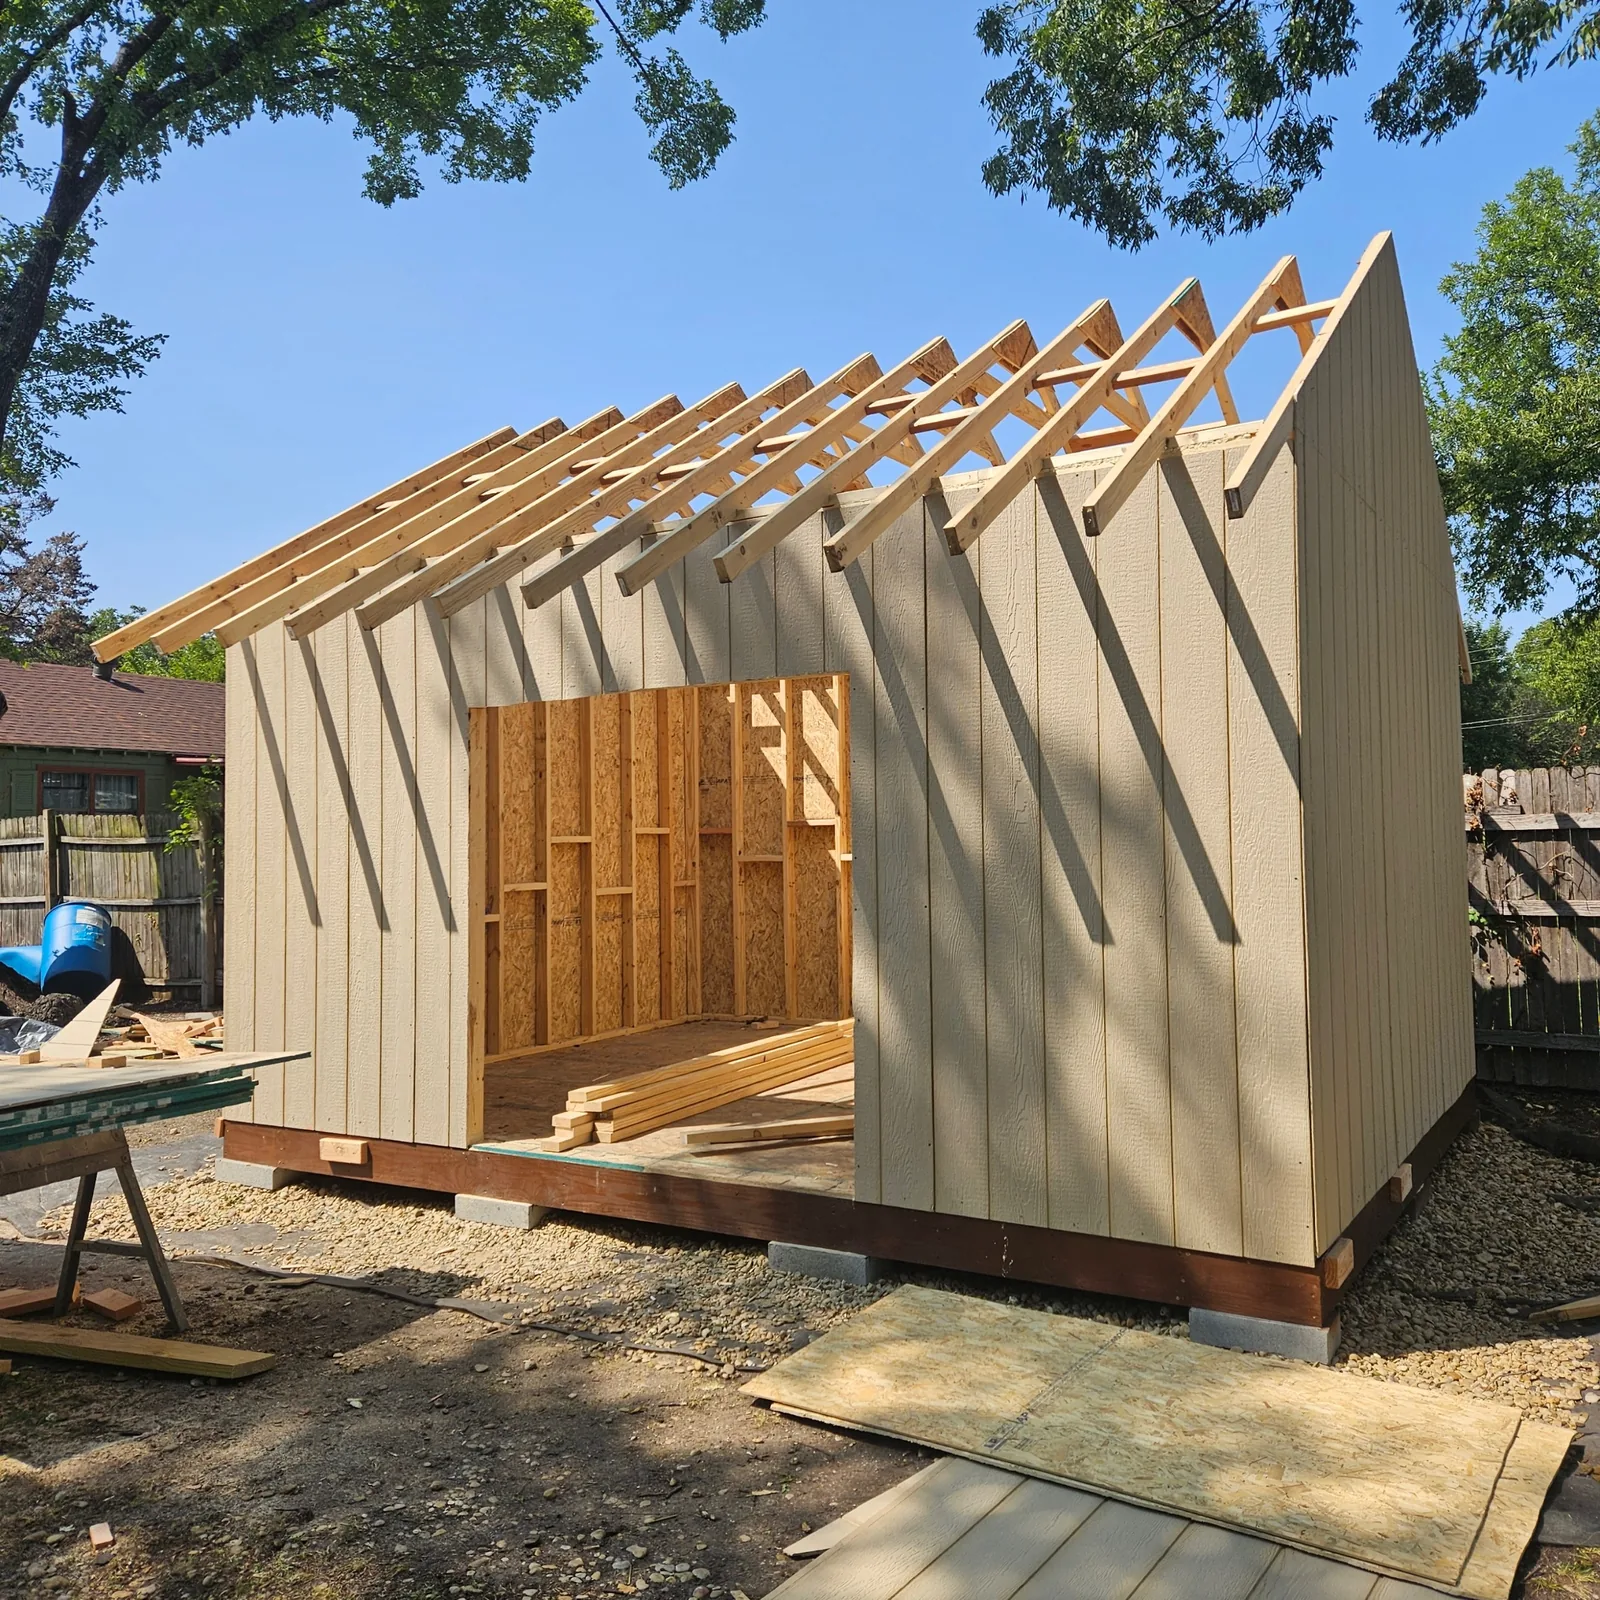
Storage-building roof rafters before roofing is installed.
Storage building with siding installed and the roof still open.
End elevation of the storage building during construction.
Completed storage building with board-and-batten siding and a metal roof.

Structural · Lovers Lane, Dallas

Emergency beam installation

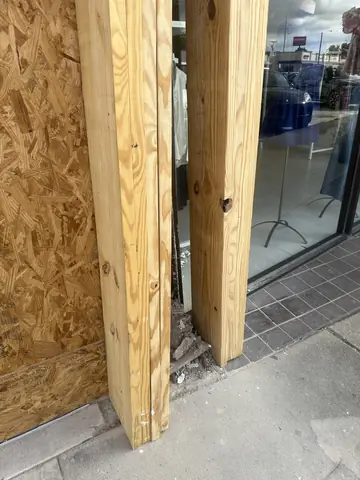
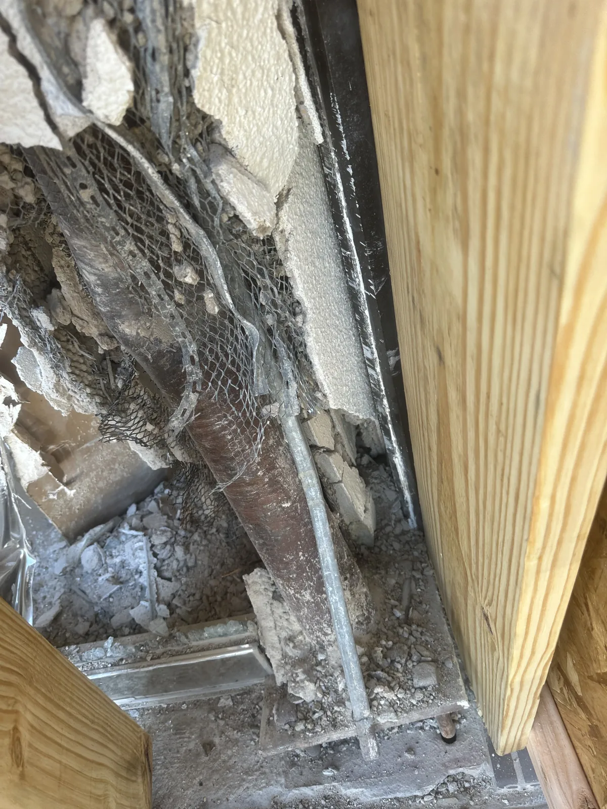
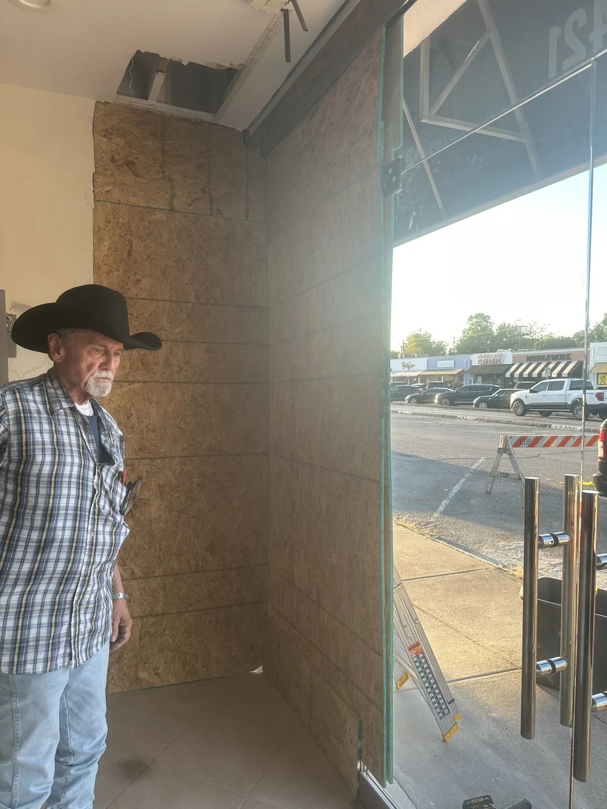
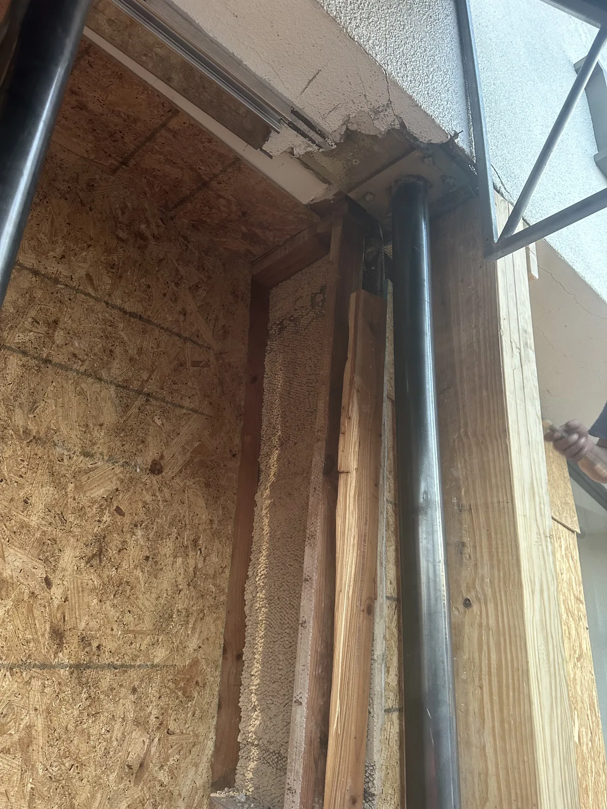
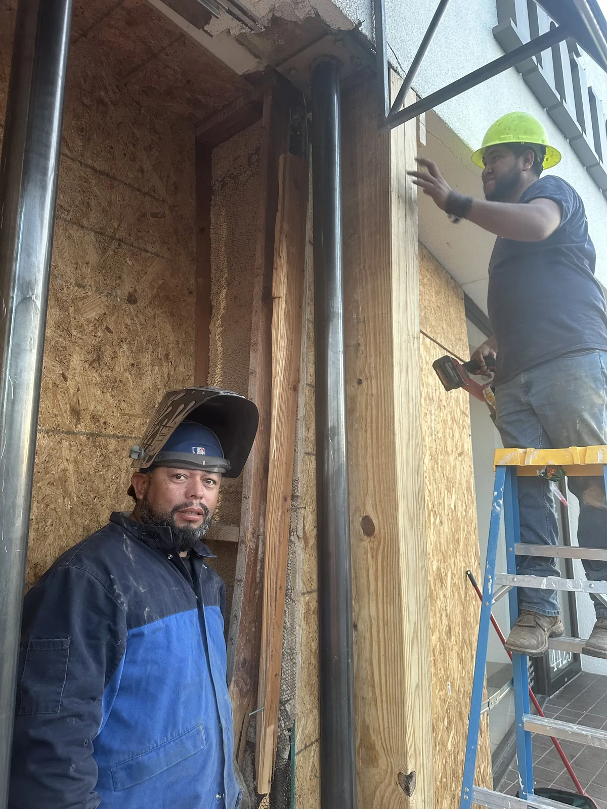
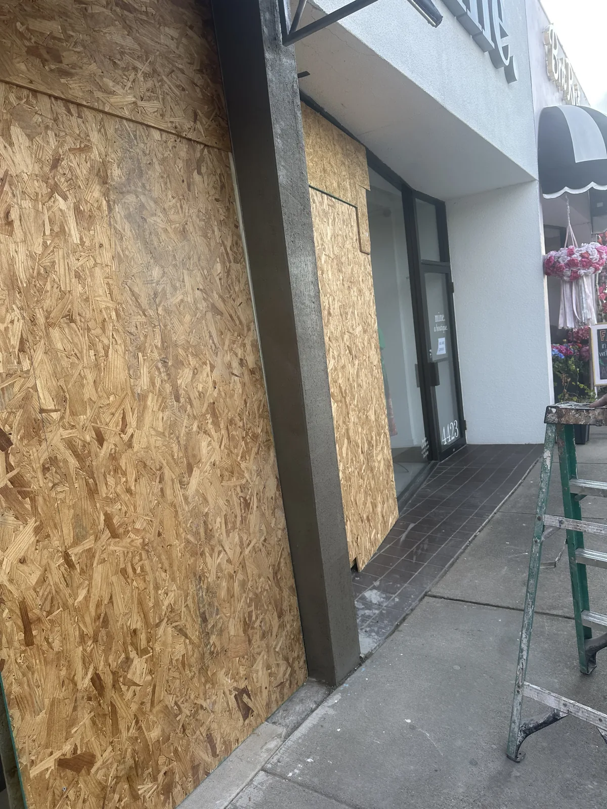
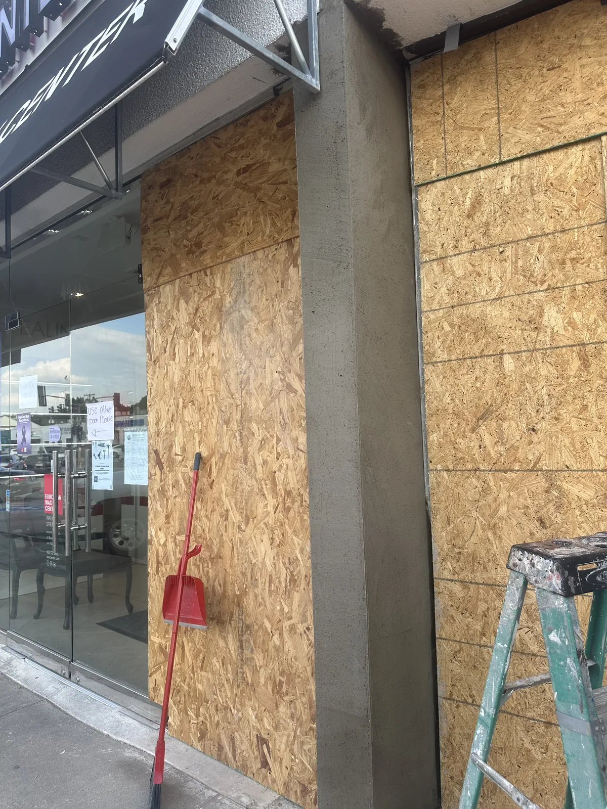
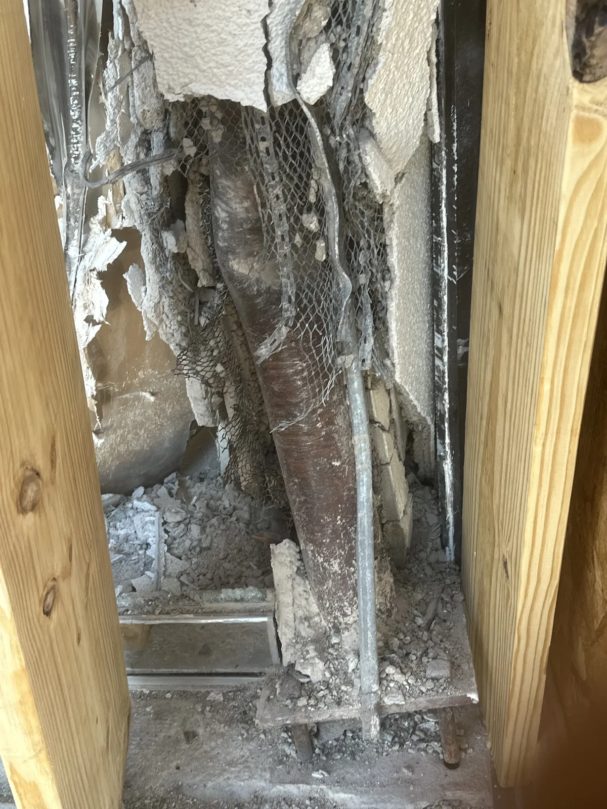
Documentary views of deteriorated storefront masonry, temporary support posts, and the repair work in progress.

8 photographs
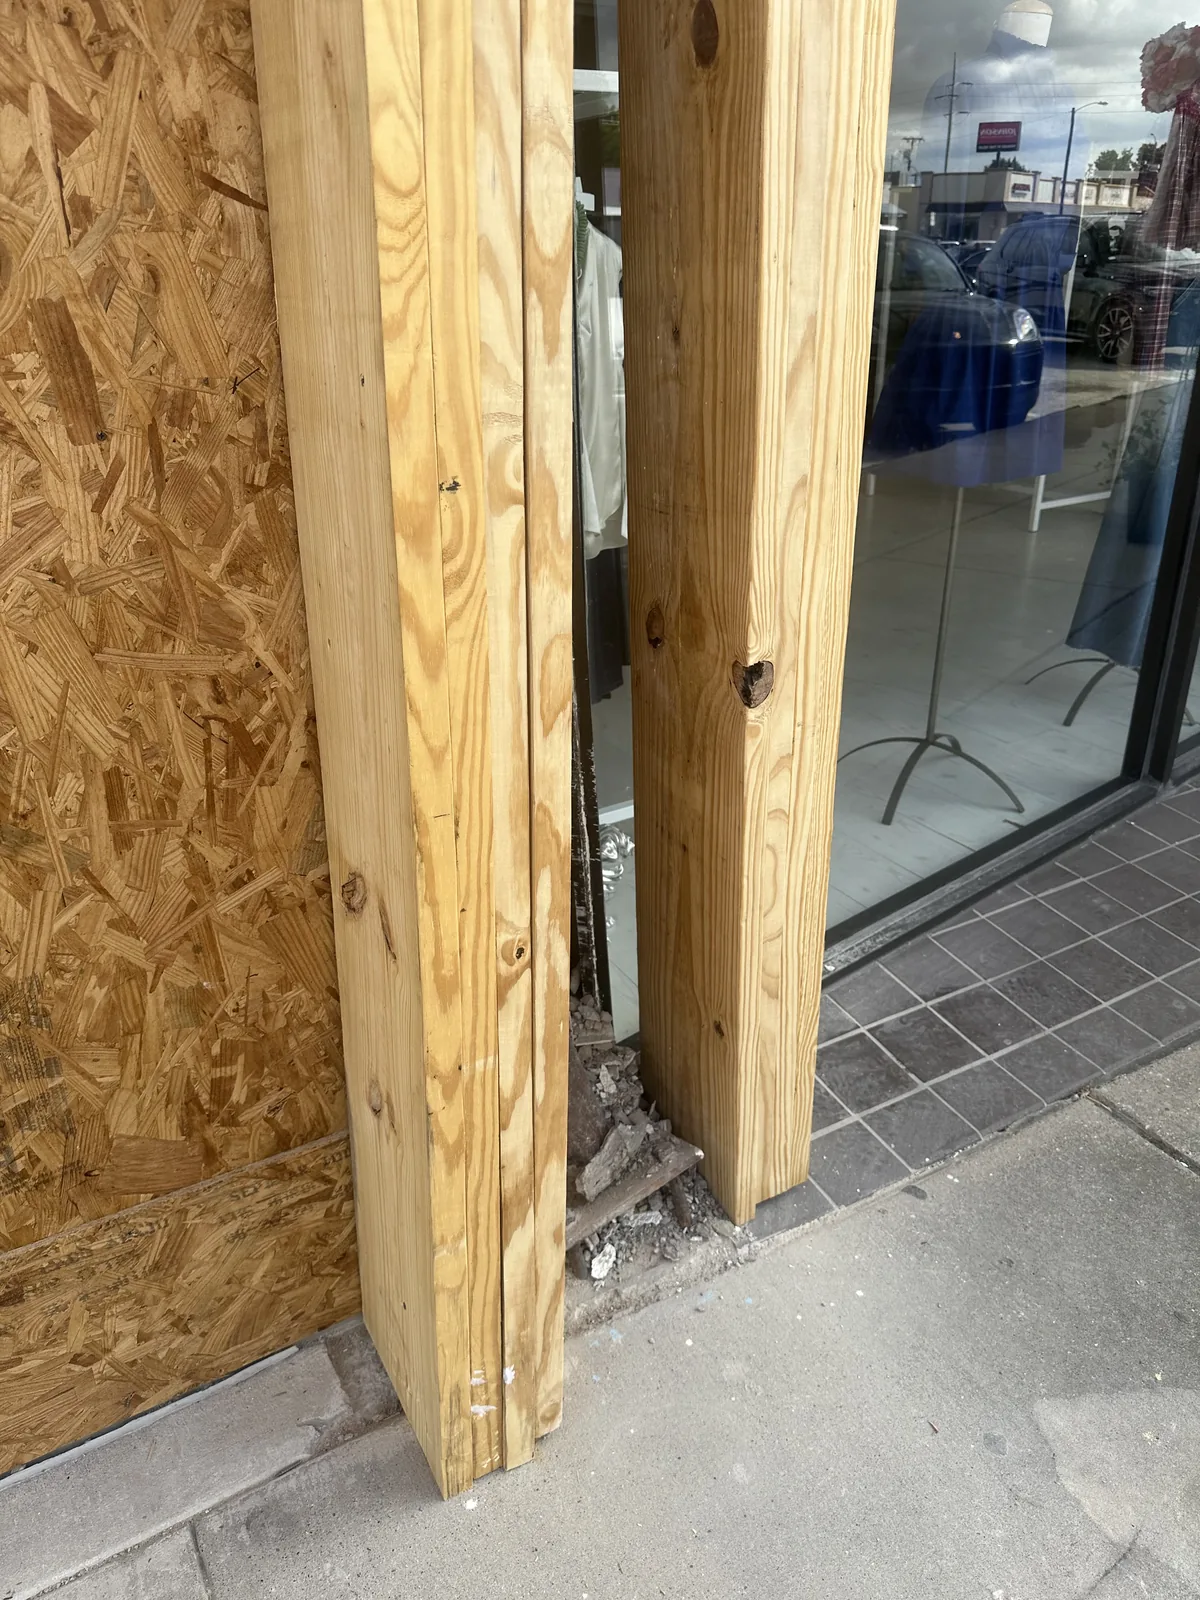
Temporary wood support posts installed beside the storefront opening.
Deteriorated masonry and exposed reinforcement at the storefront repair area.
Closer view of damaged masonry between temporary wood support posts.
Boarded storefront opening and exposed ceiling work viewed from inside during structural repair.
New beam and plywood work at the storefront repair opening.
Workers beside a boarded storefront opening and vertical support posts during structural repair.
Boarded storefront opening during structural repair.
Exterior view of the supported and boarded storefront repair area.

Residential · Oak Cliff, Dallas

Roof framing & addition

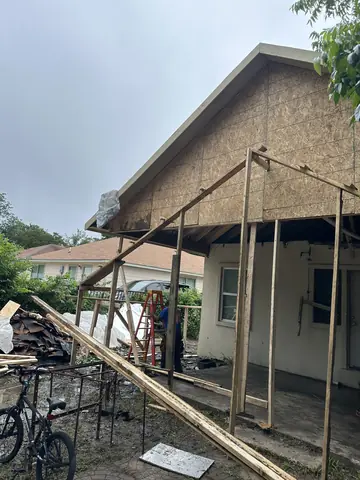
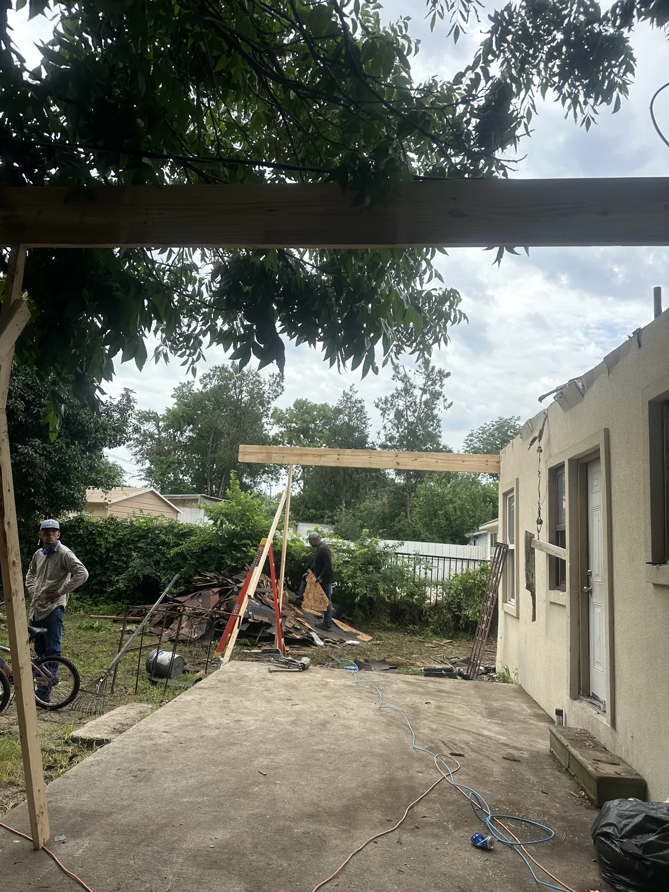
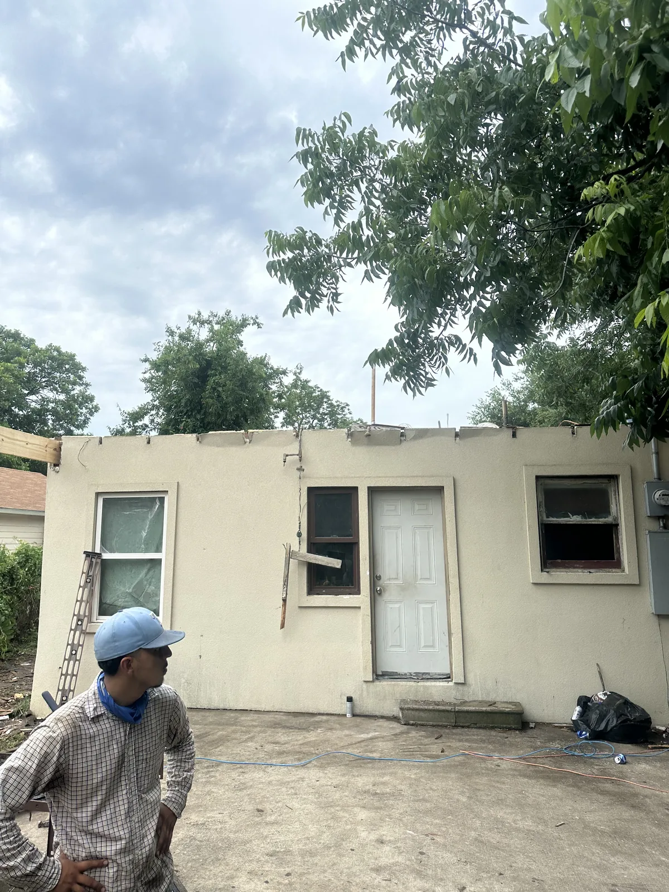
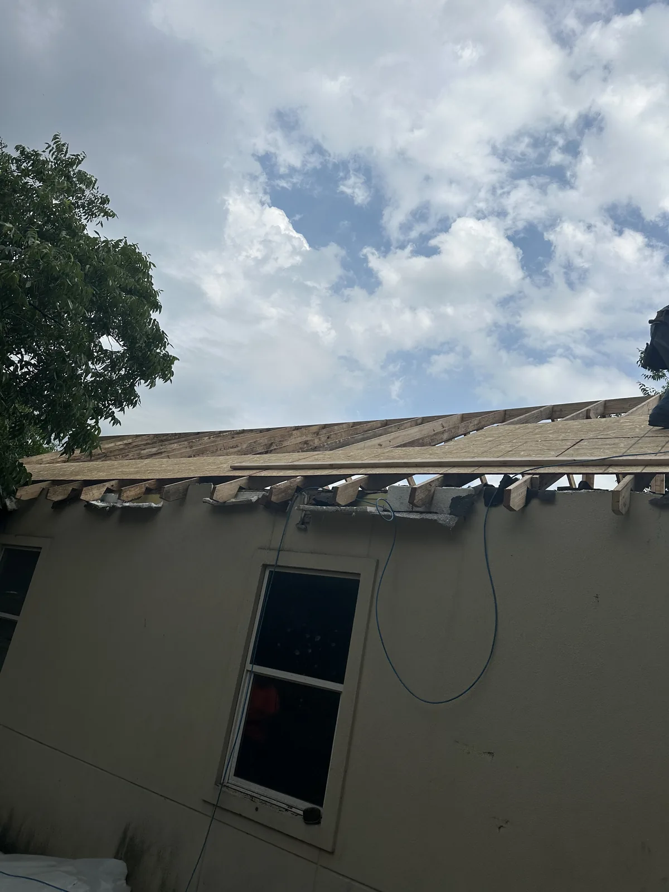
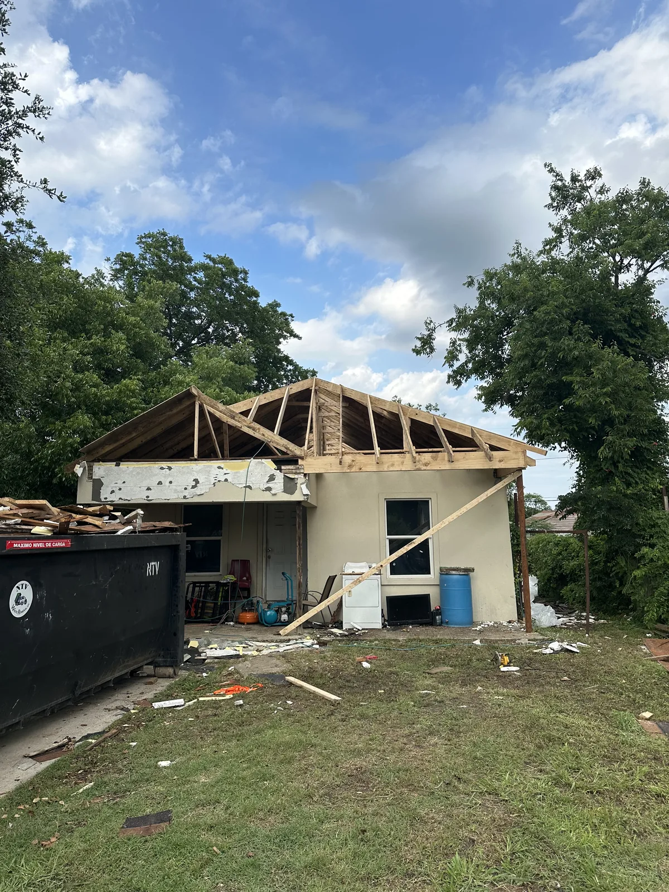
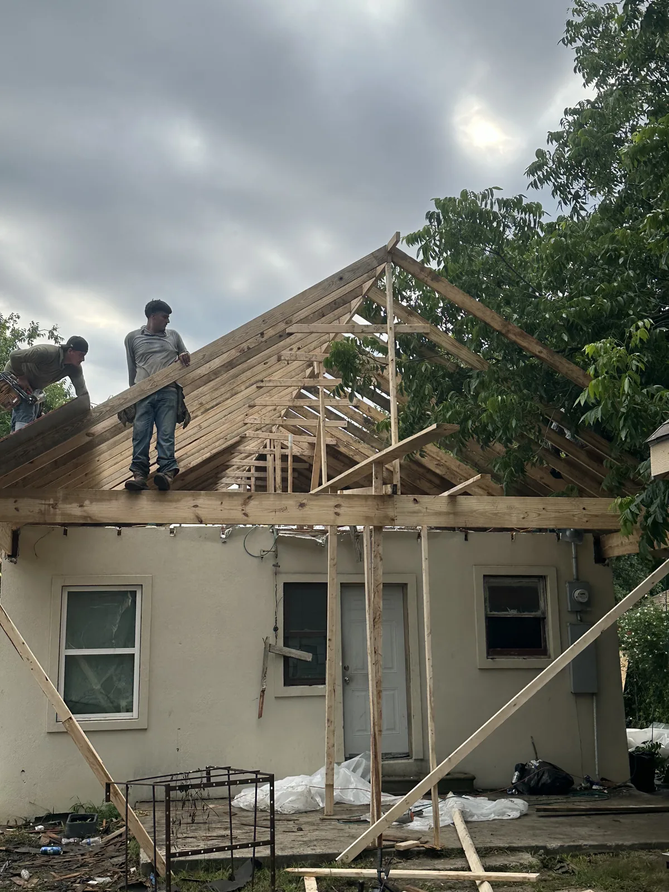
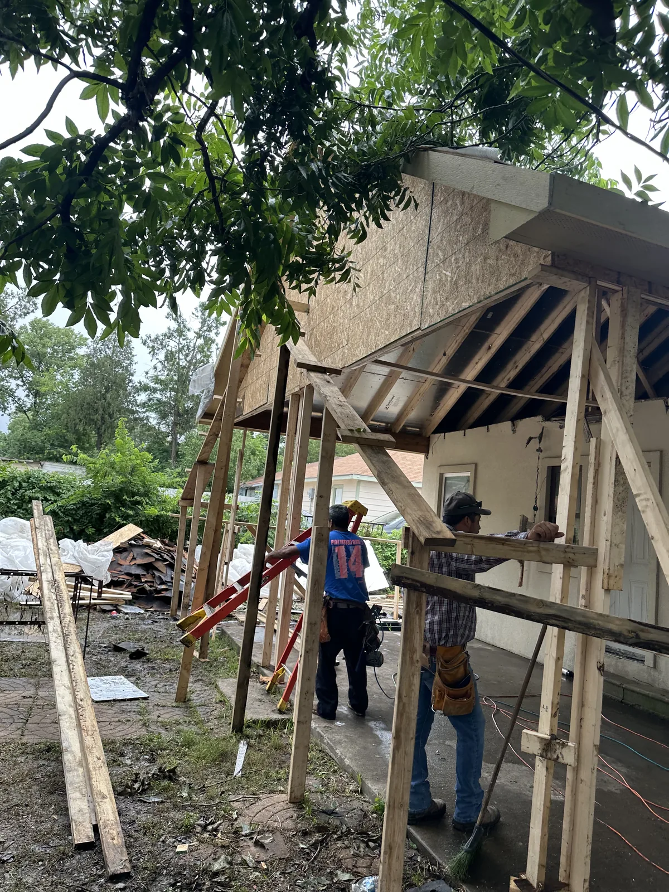
Roof removal, exposed framing, and a residential roof addition in progress.

10 photographs
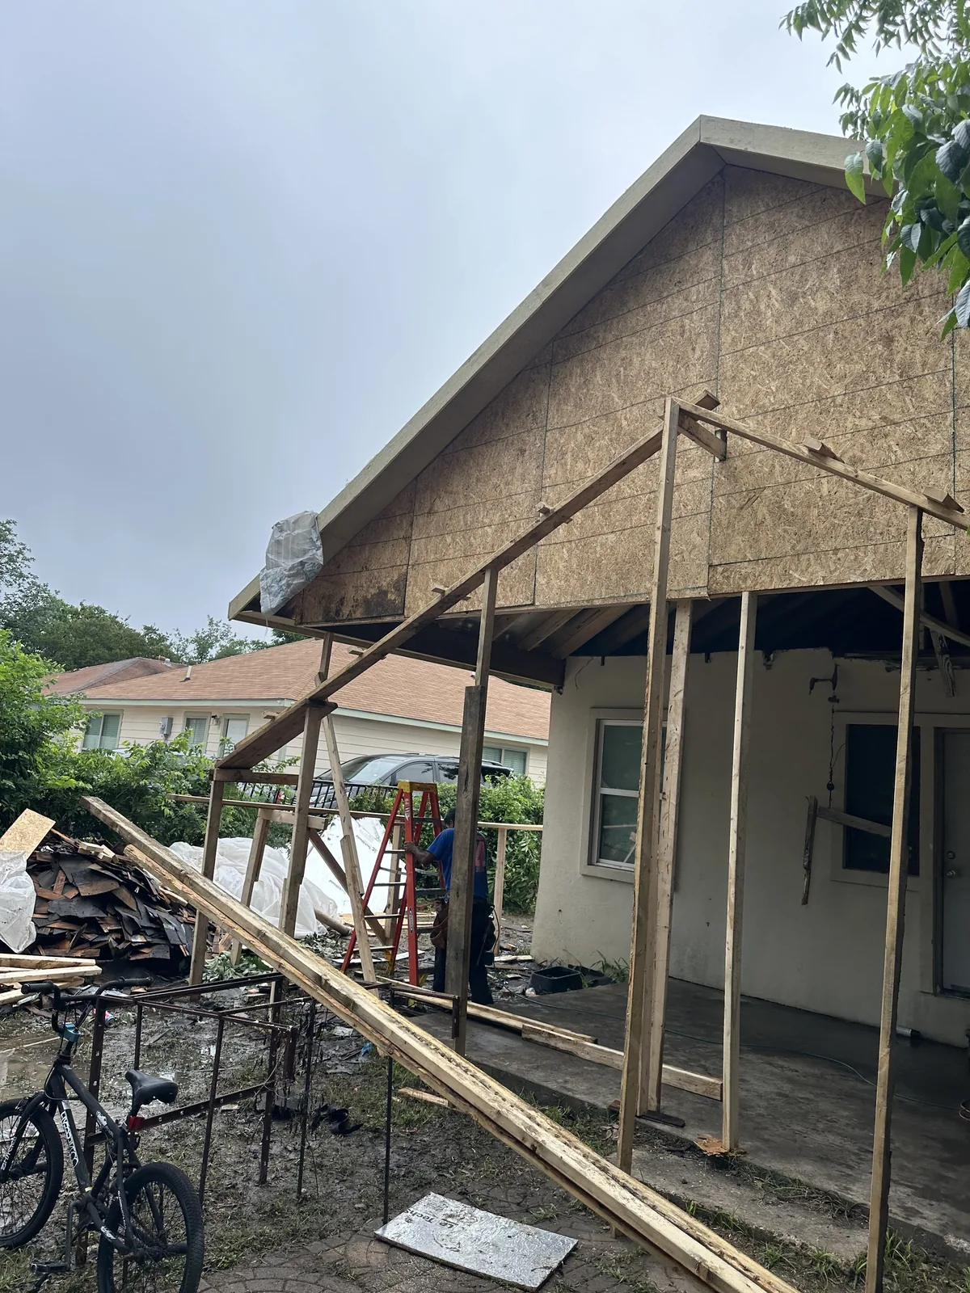
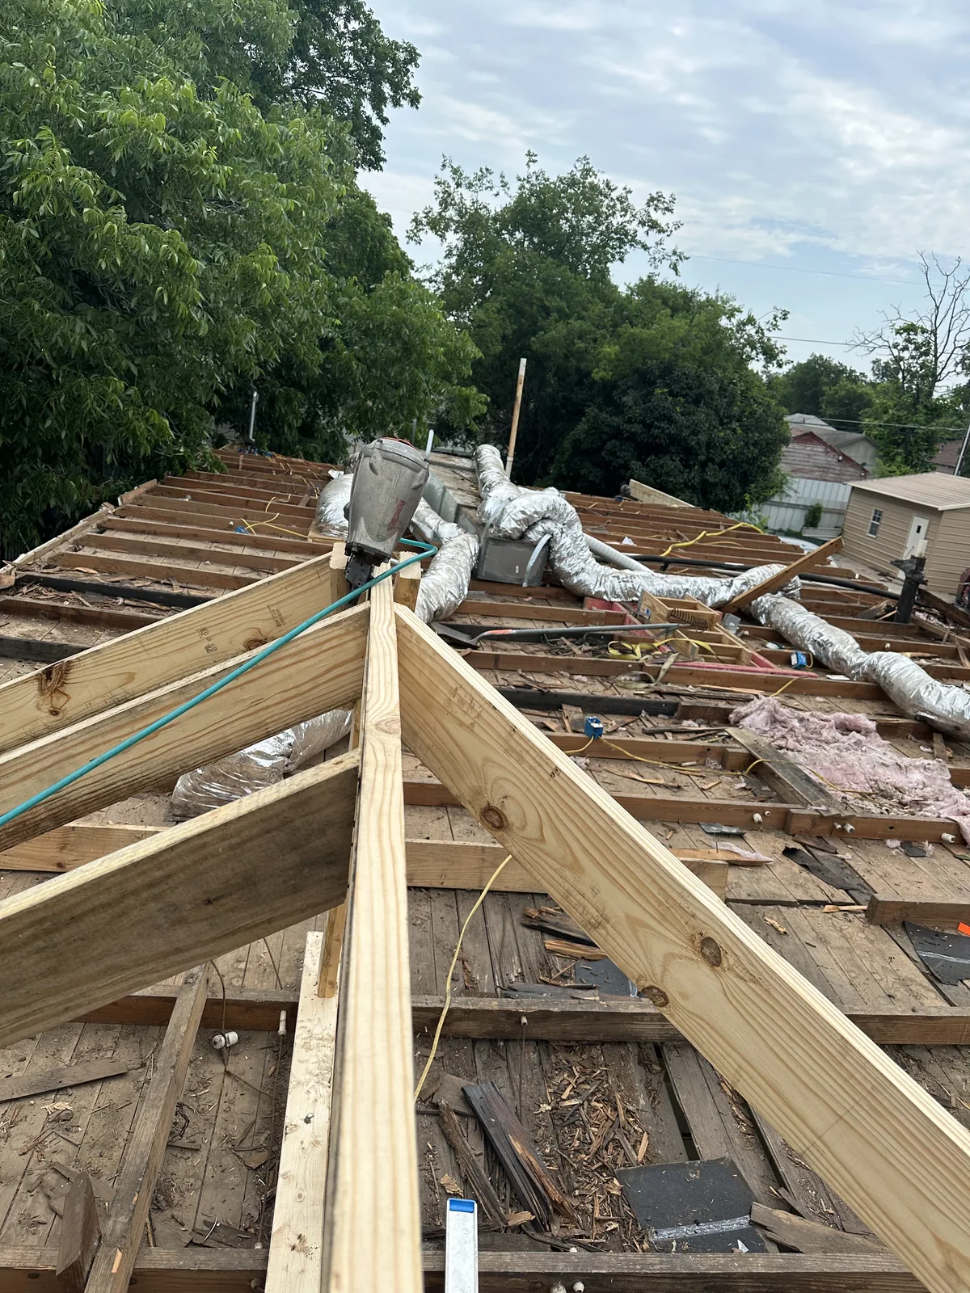
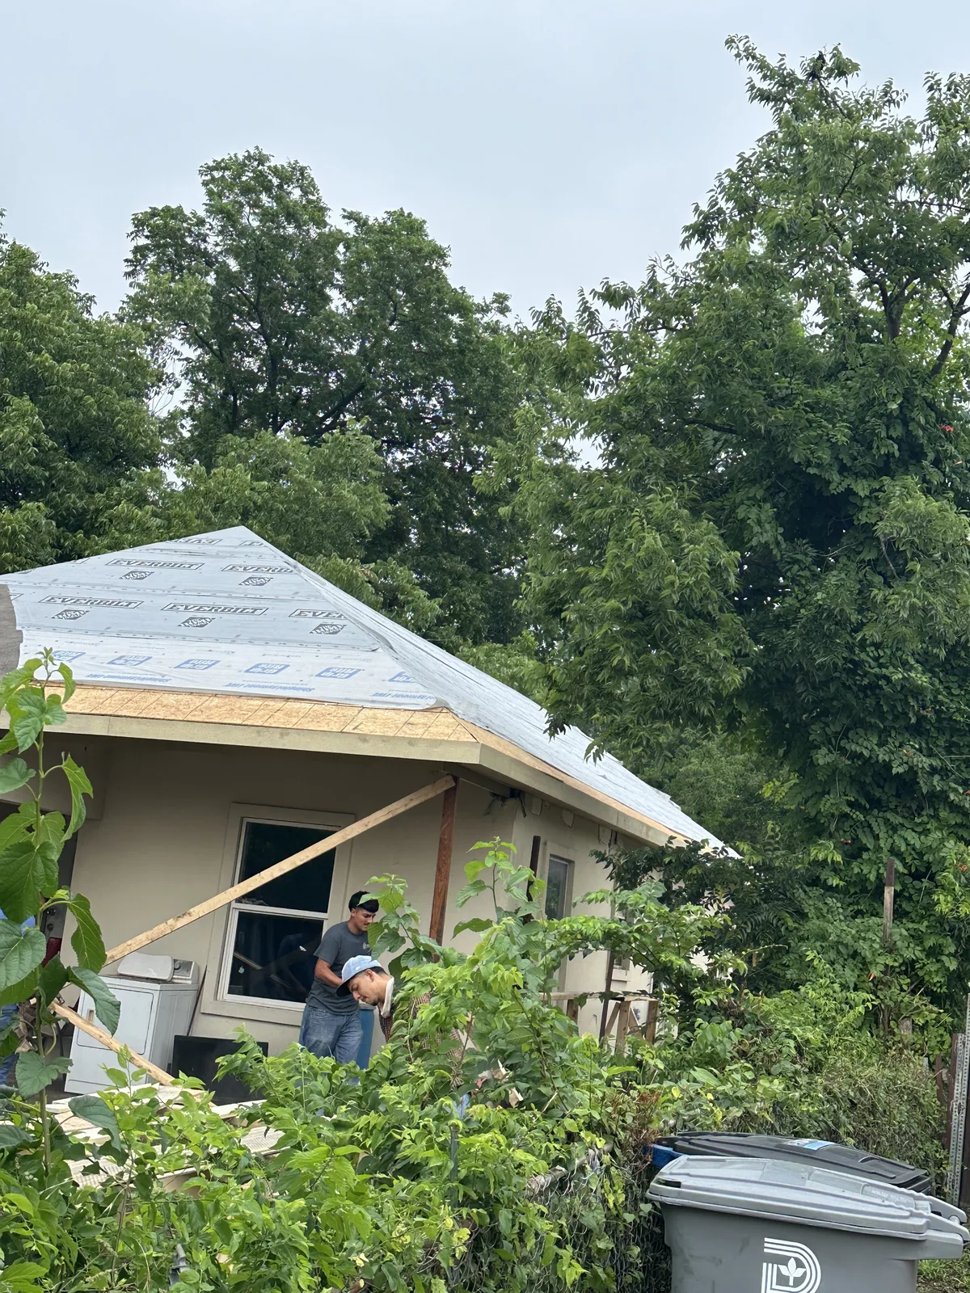
Gabled addition with roof sheathing and temporary supports.
Roof framing documented from above during the Oak Cliff addition.
View along the side of the home during roof and addition work.
Residential exterior with the roof removed and a worker in the foreground.
Roof sheathing removed above the residential exterior wall.
New roof framing rising above the home during construction.
Roof framing work in progress over the residential addition.
Framing and temporary supports beside the residential addition.
Roofing work progressing above the addition.
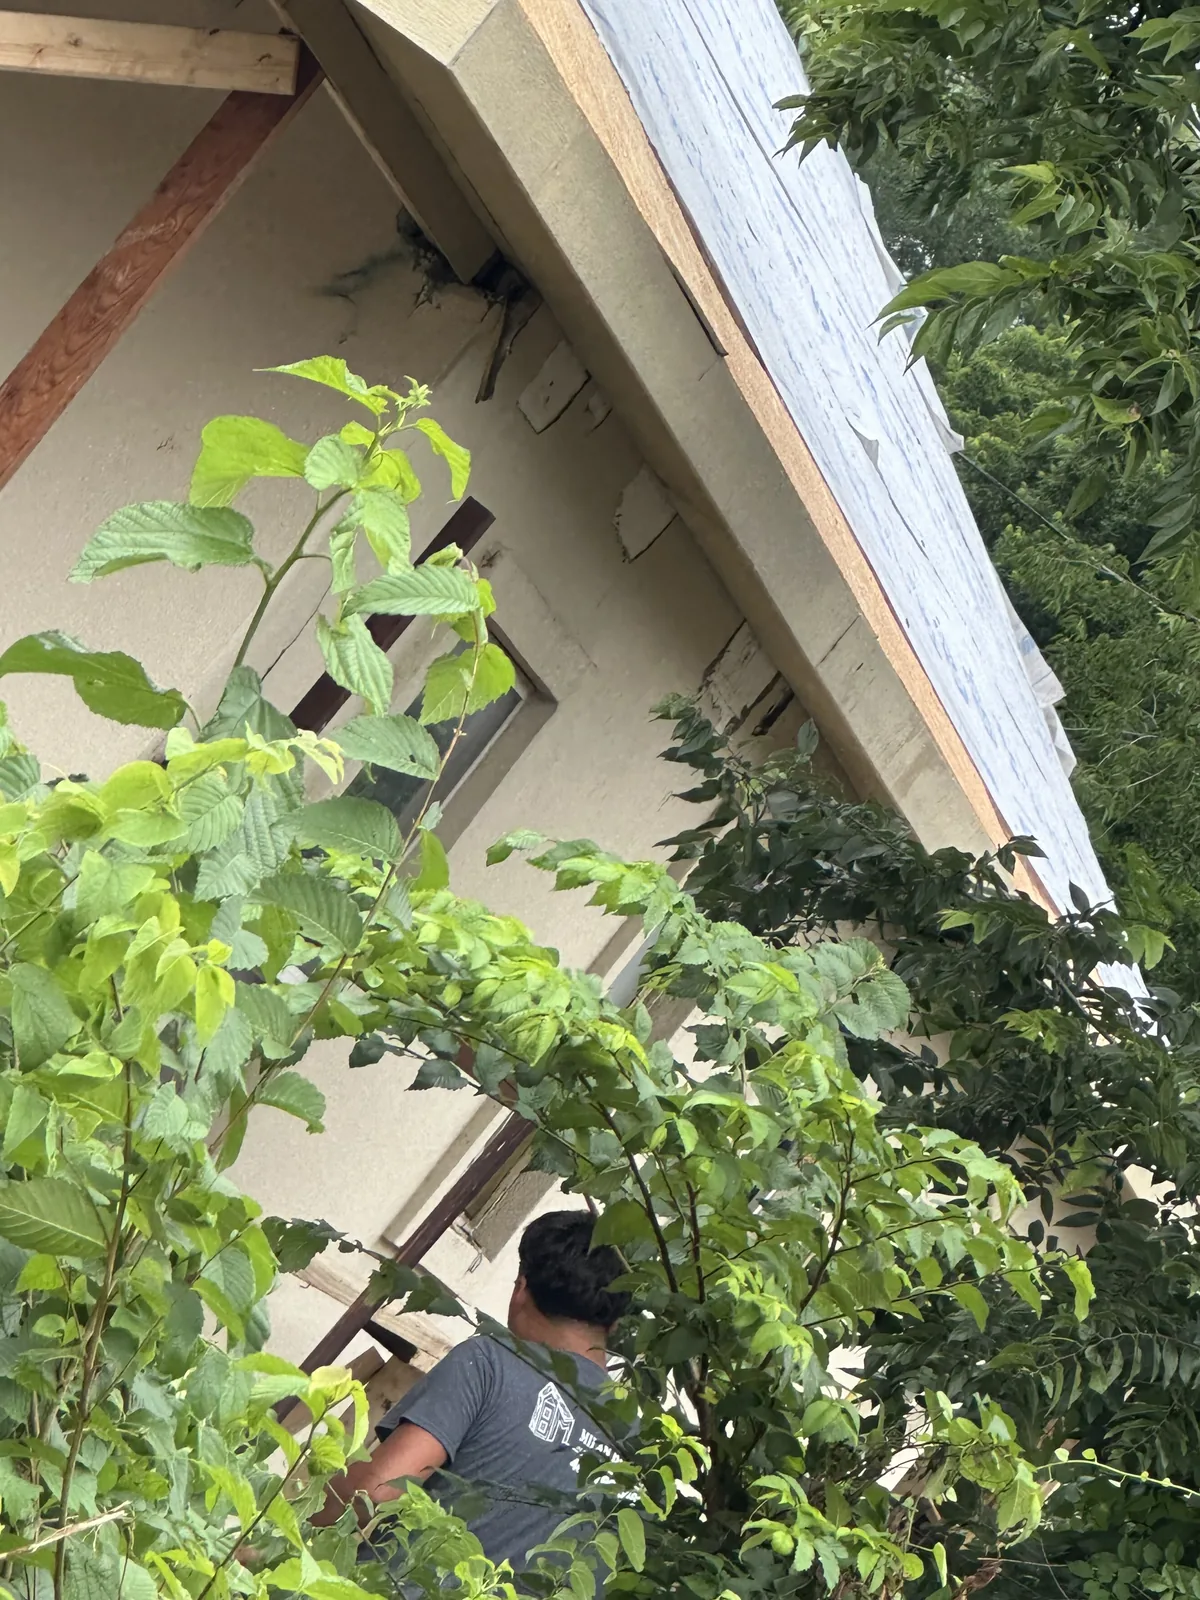
Close view of the roof edge and exterior framing during work.

Residential · DFW

Interior painting

Ceilings, trim, and kitchen interiors photographed during a residential painting project.

6 photographs
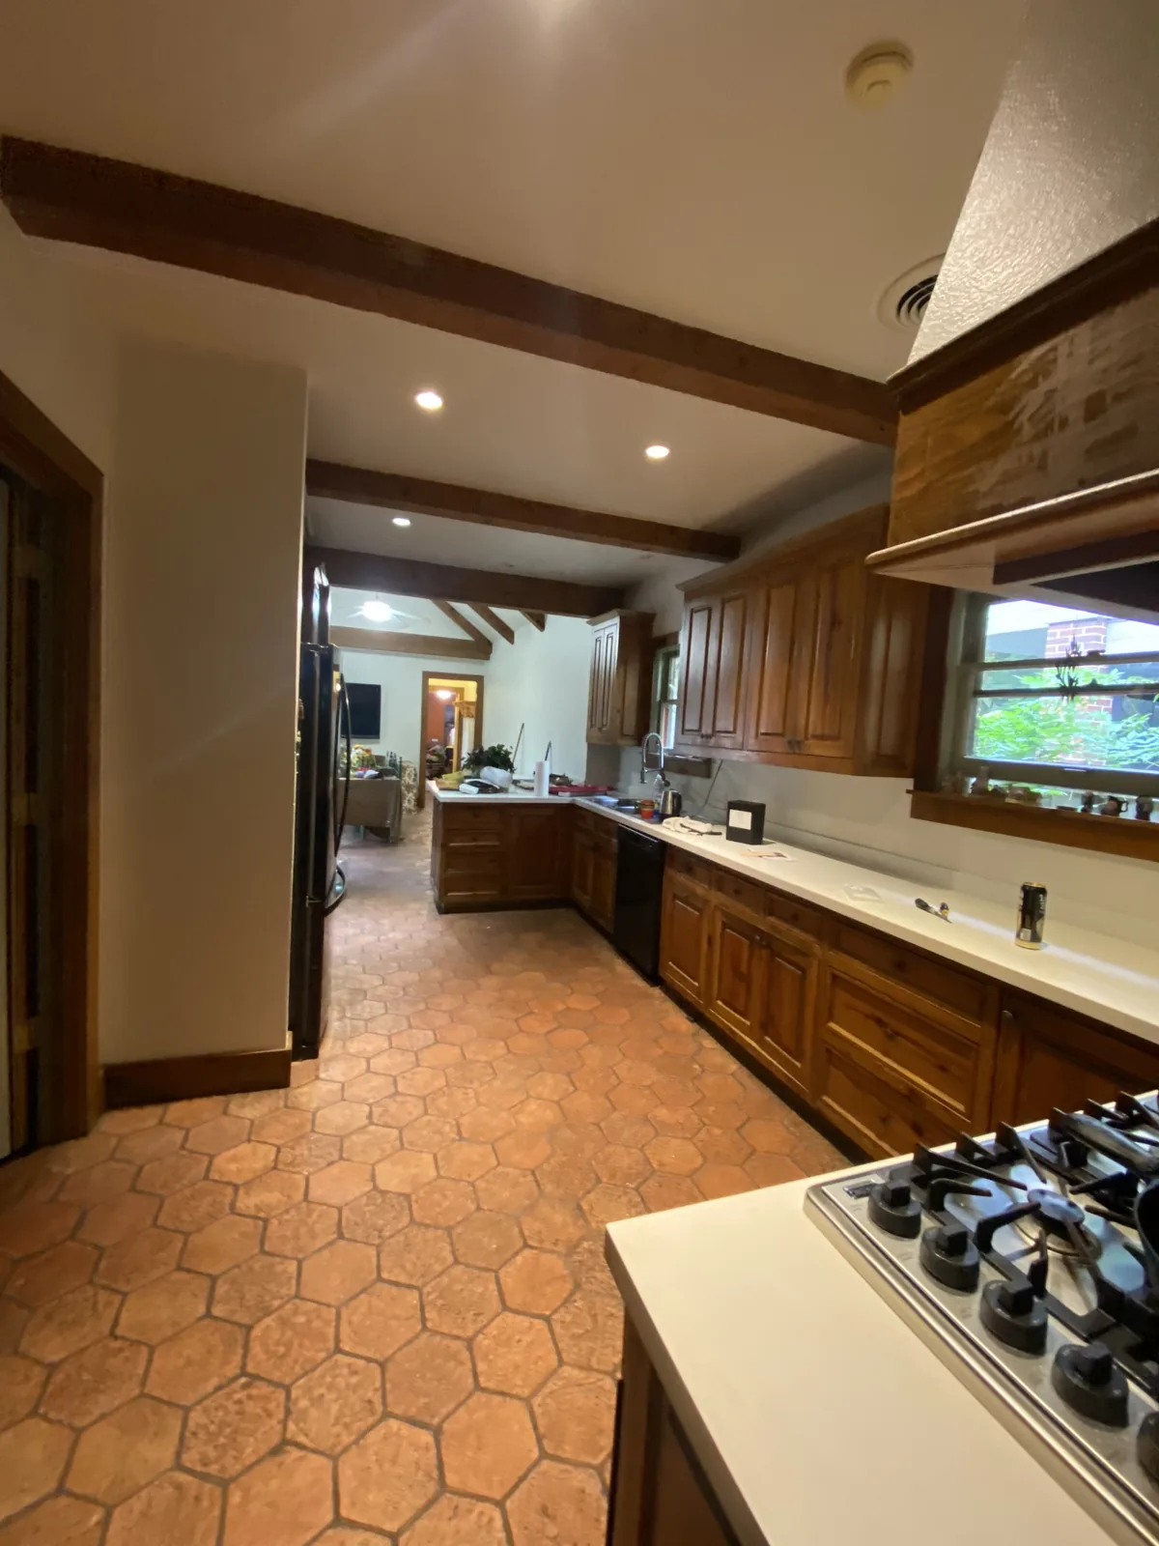
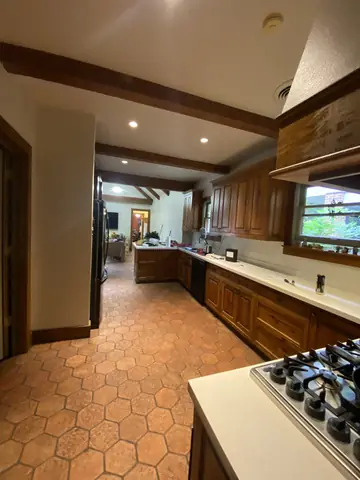
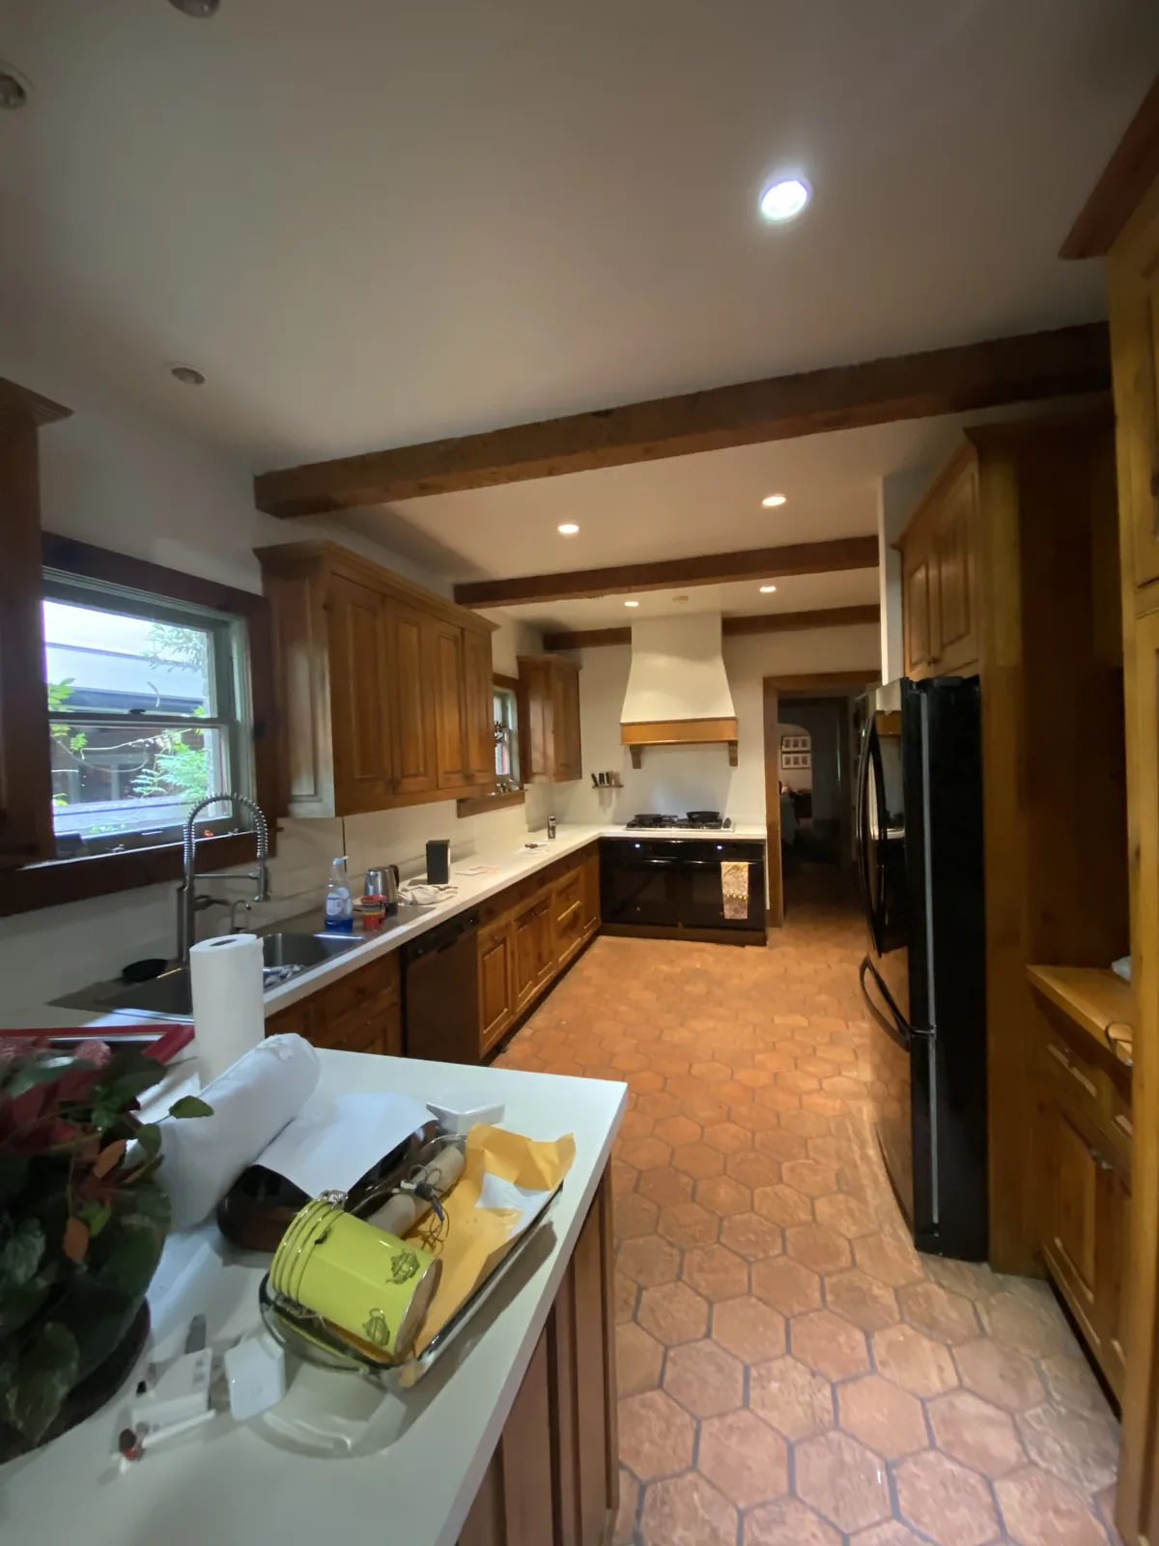
Kitchen interior with wood cabinetry and hexagonal tile flooring.
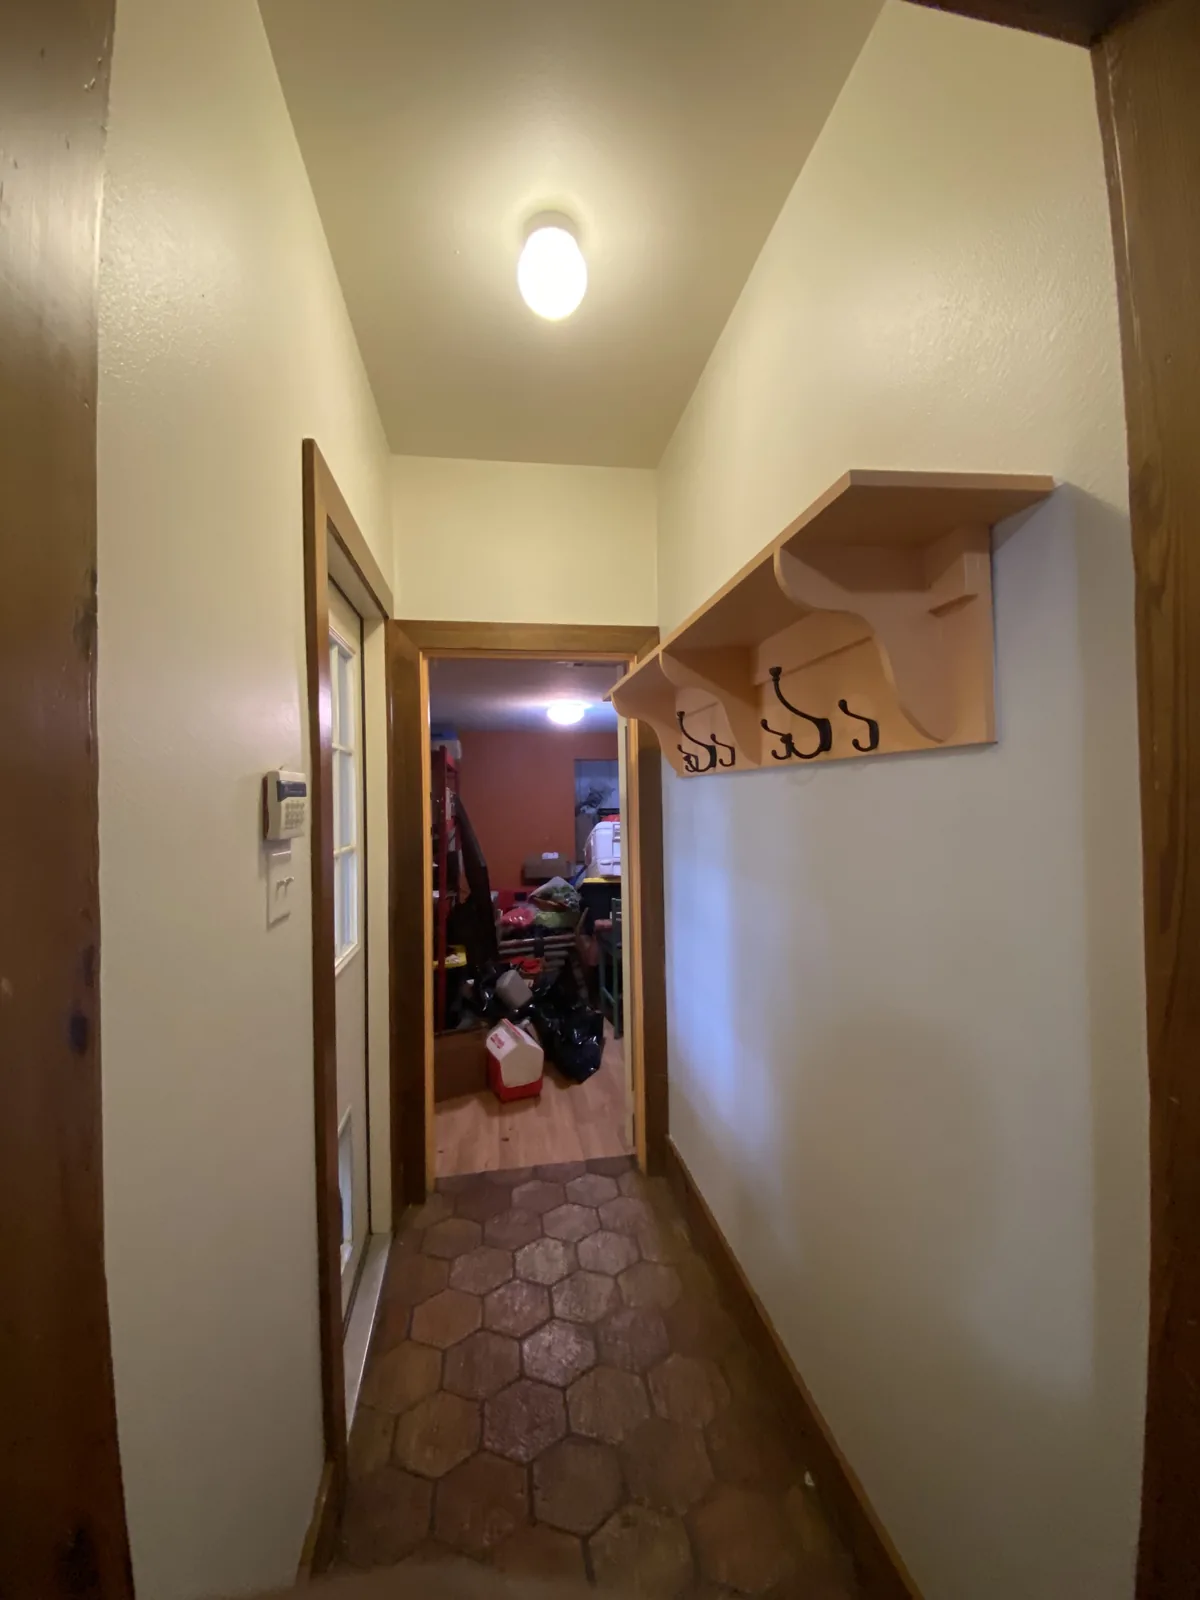
Hallway, ceiling, and trim photographed during interior painting.
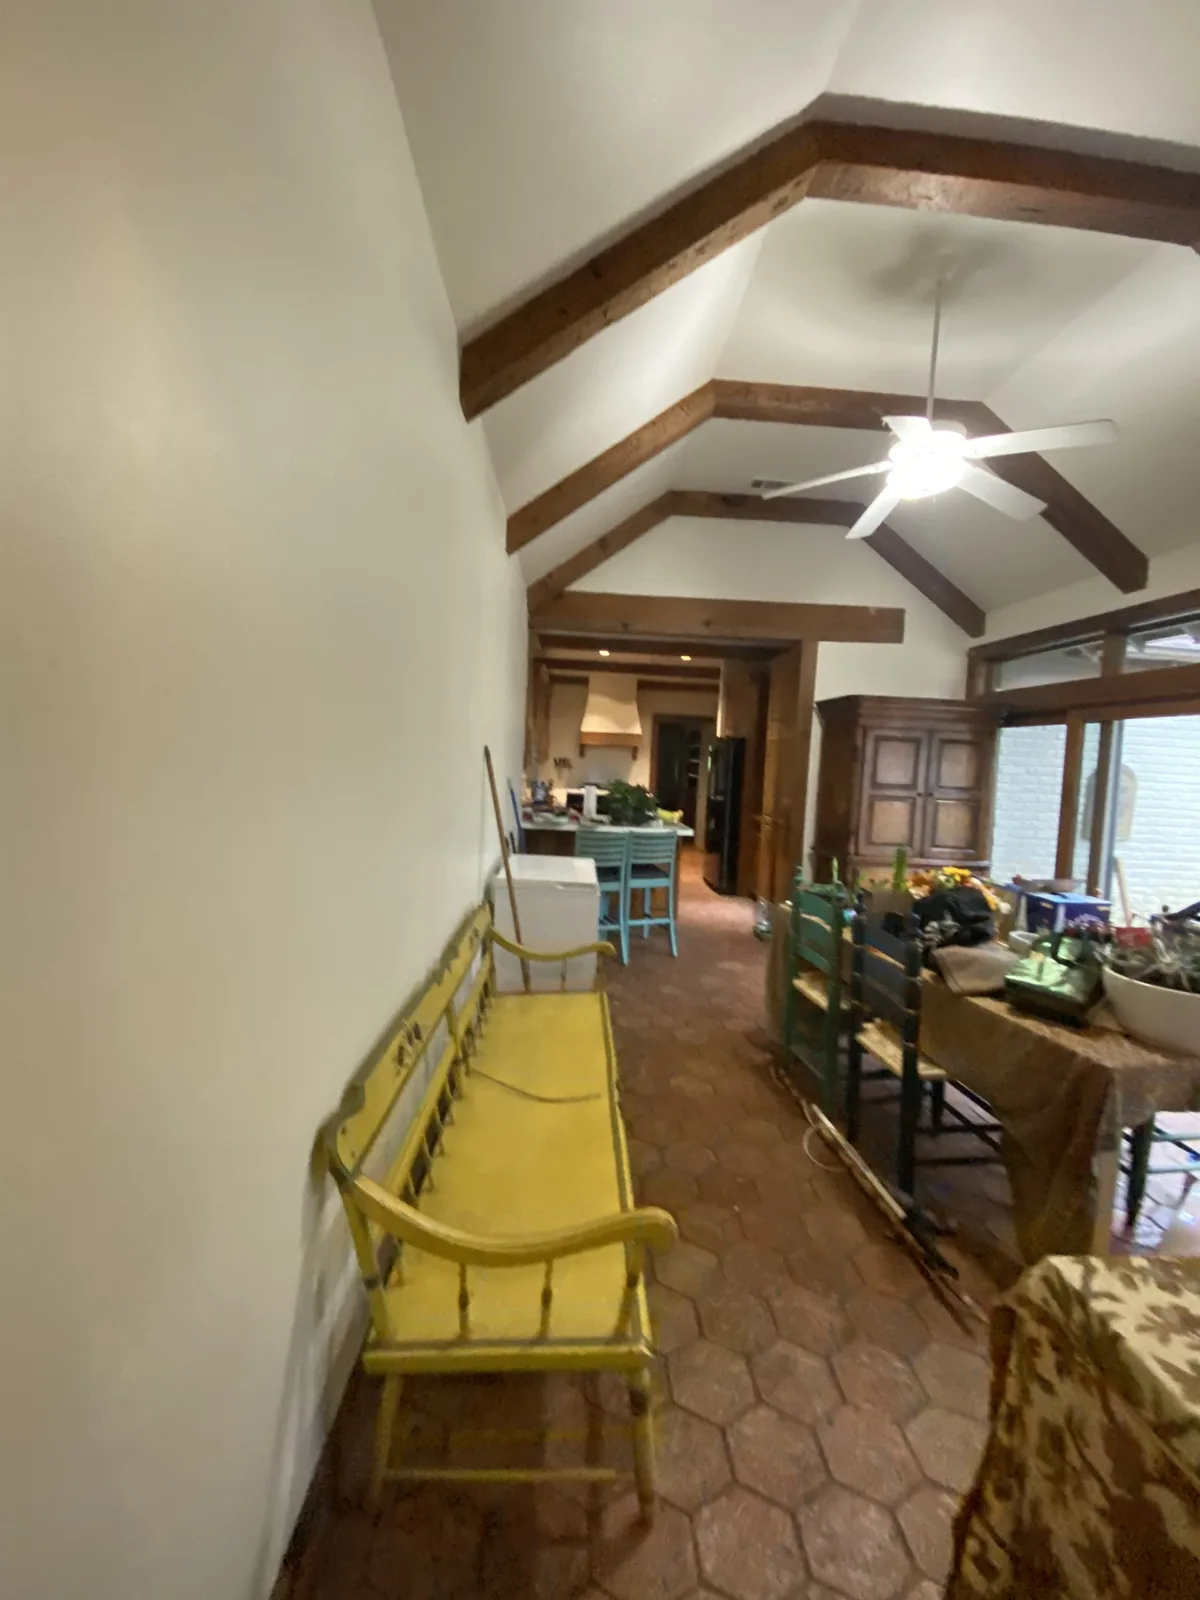
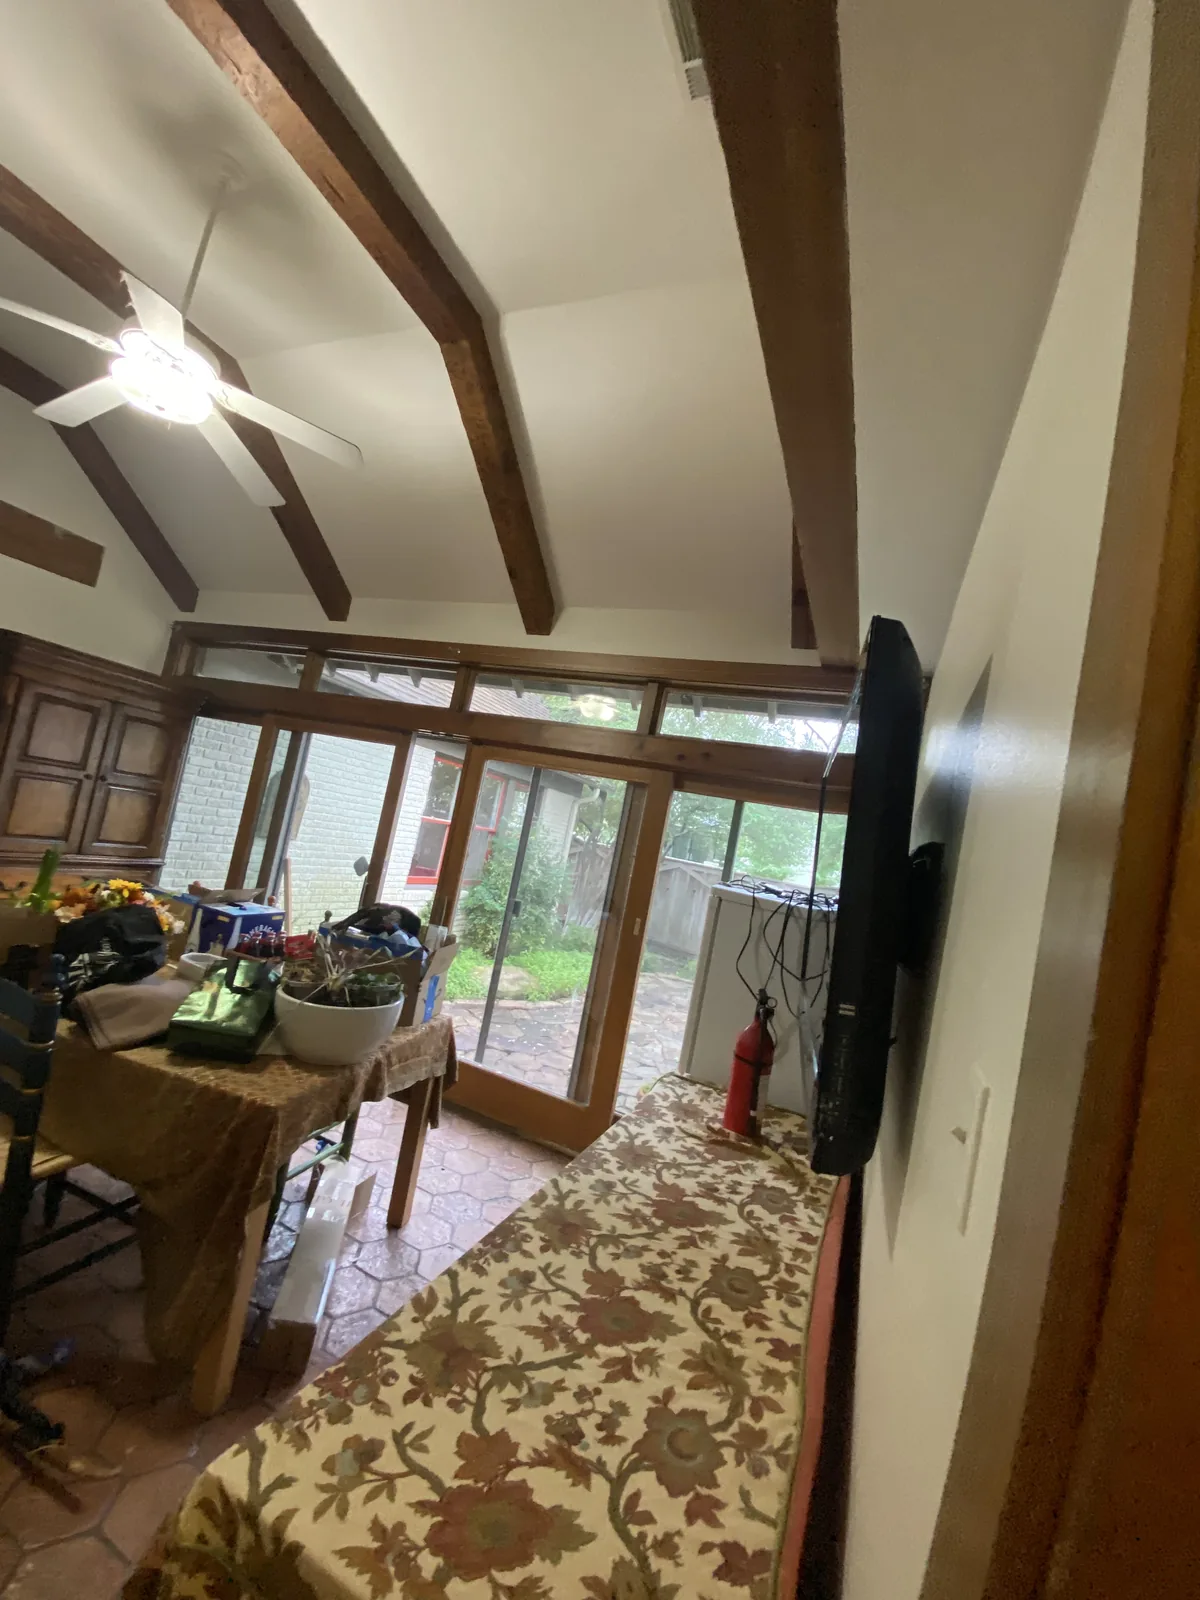
Ceiling beams and protected furnishings during residential painting.
Painted ceiling and exposed wood beams across the living area.
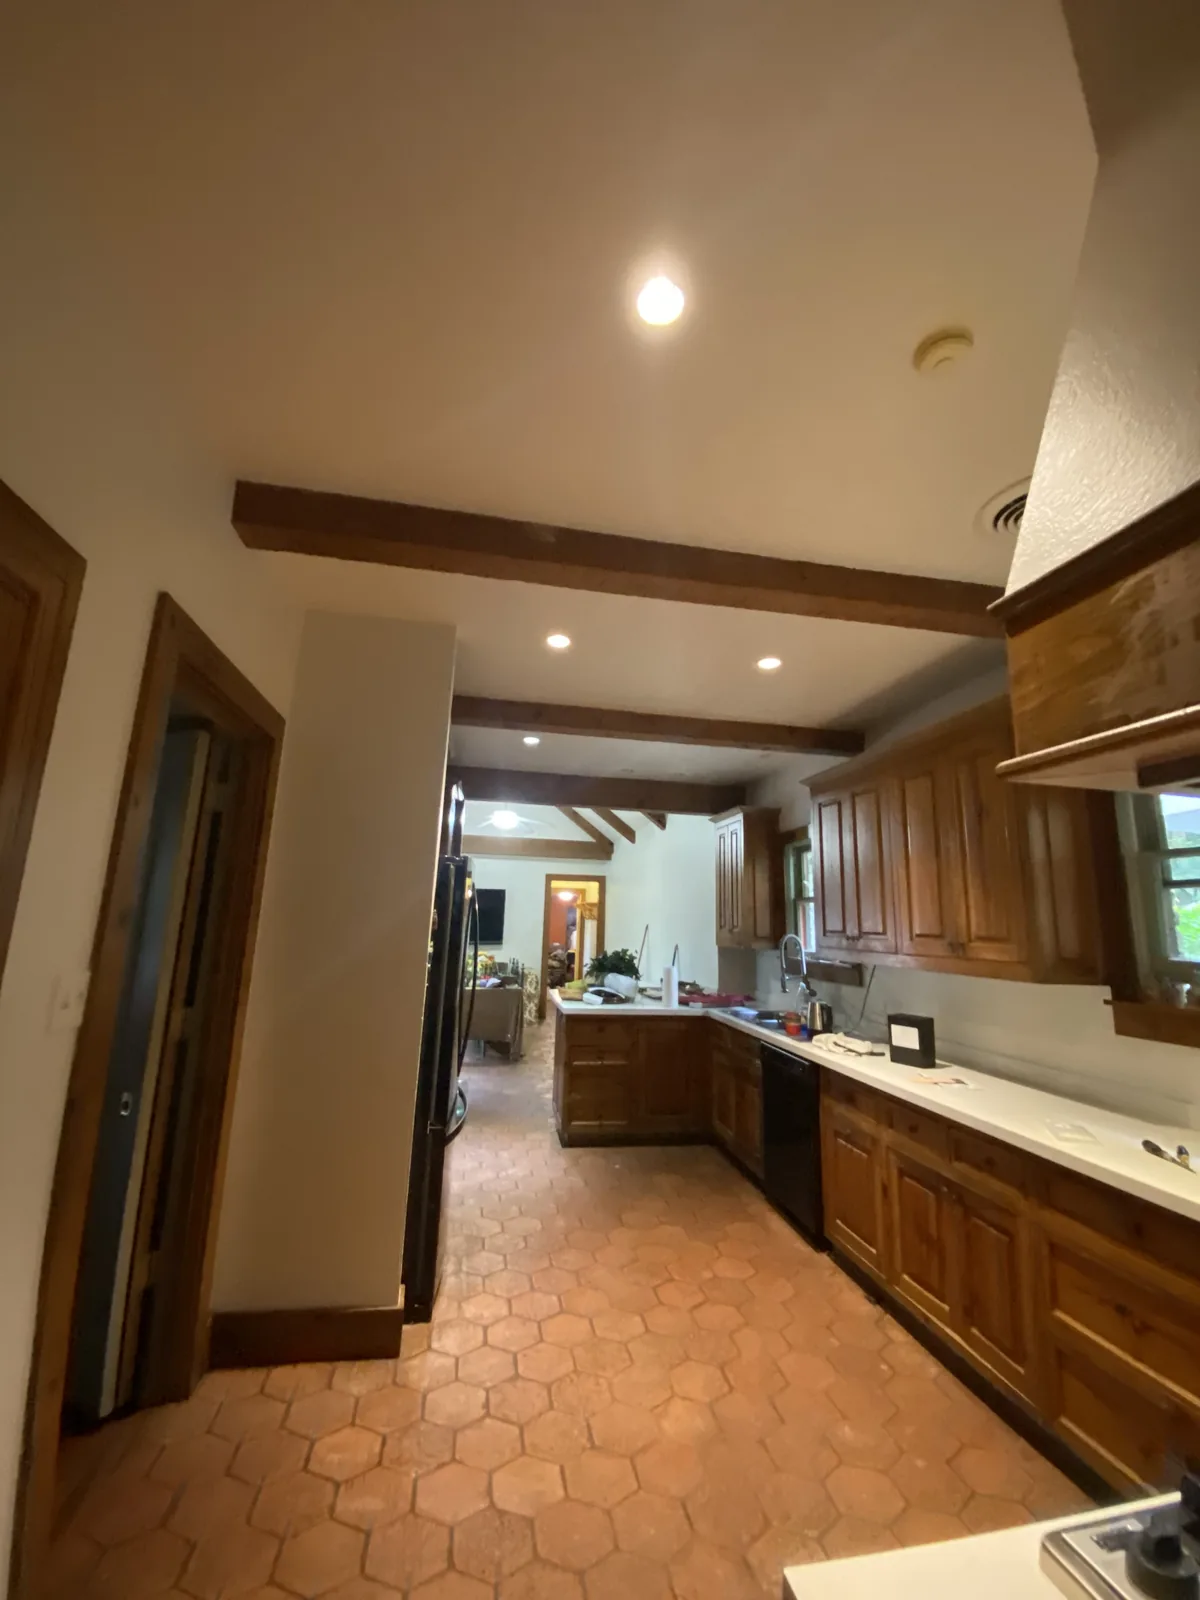
Kitchen ceiling, cabinetry, and tile flooring during the painting project.
Another view through the kitchen during the interior painting project.

Process · DFW

Interior demolition

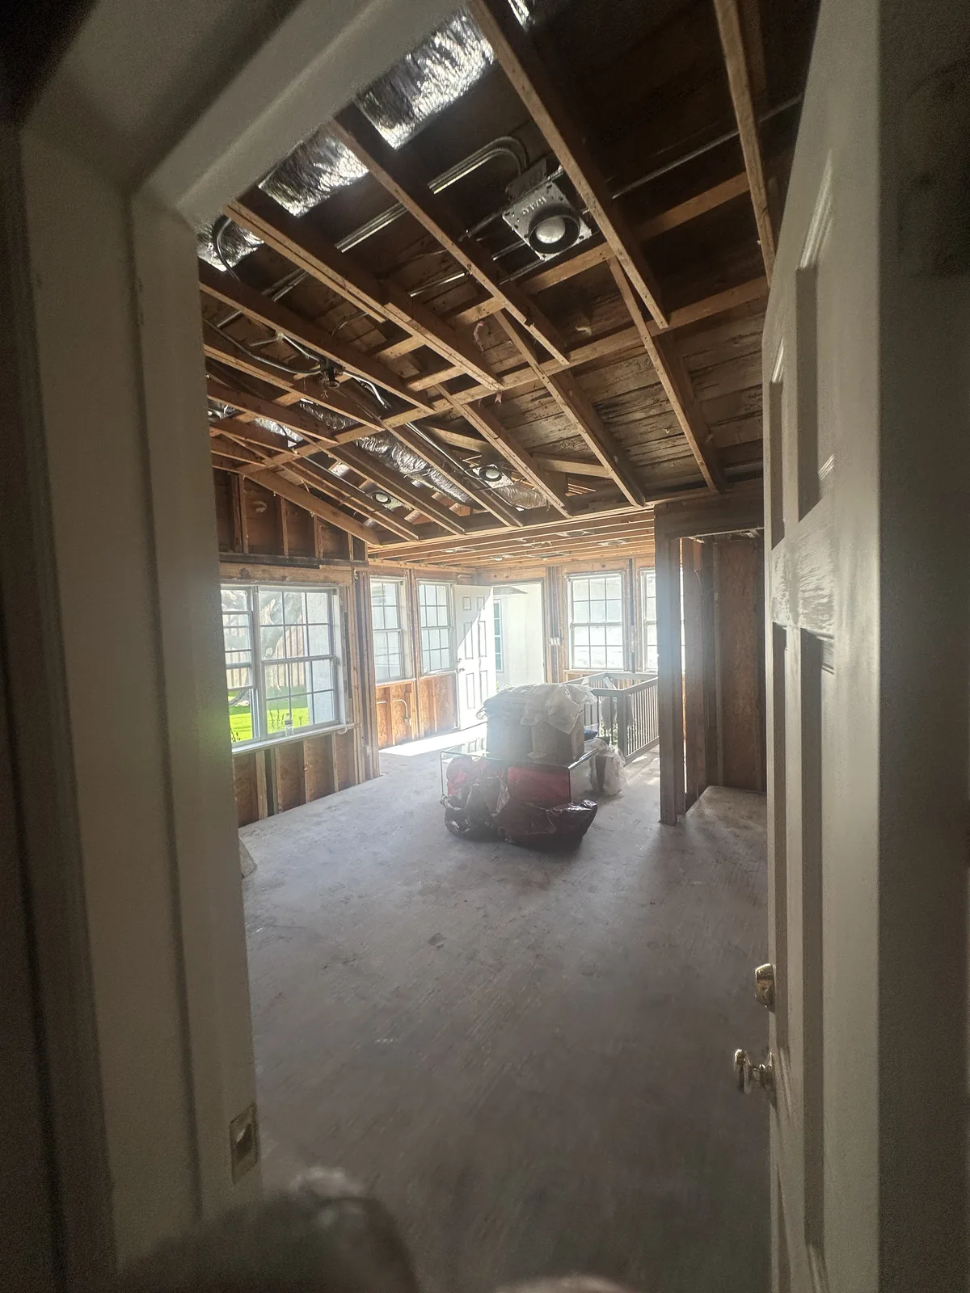
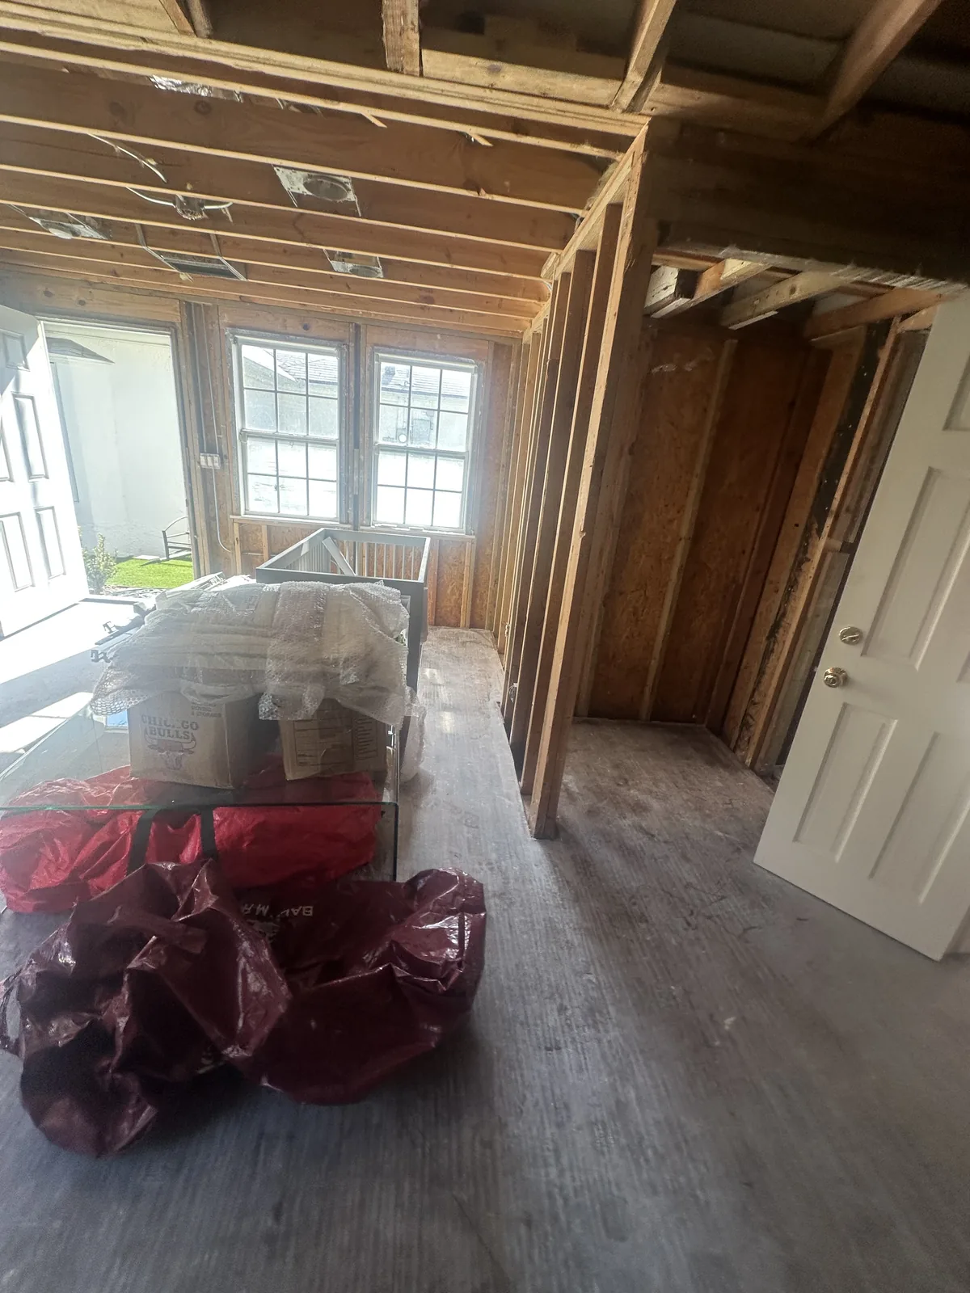
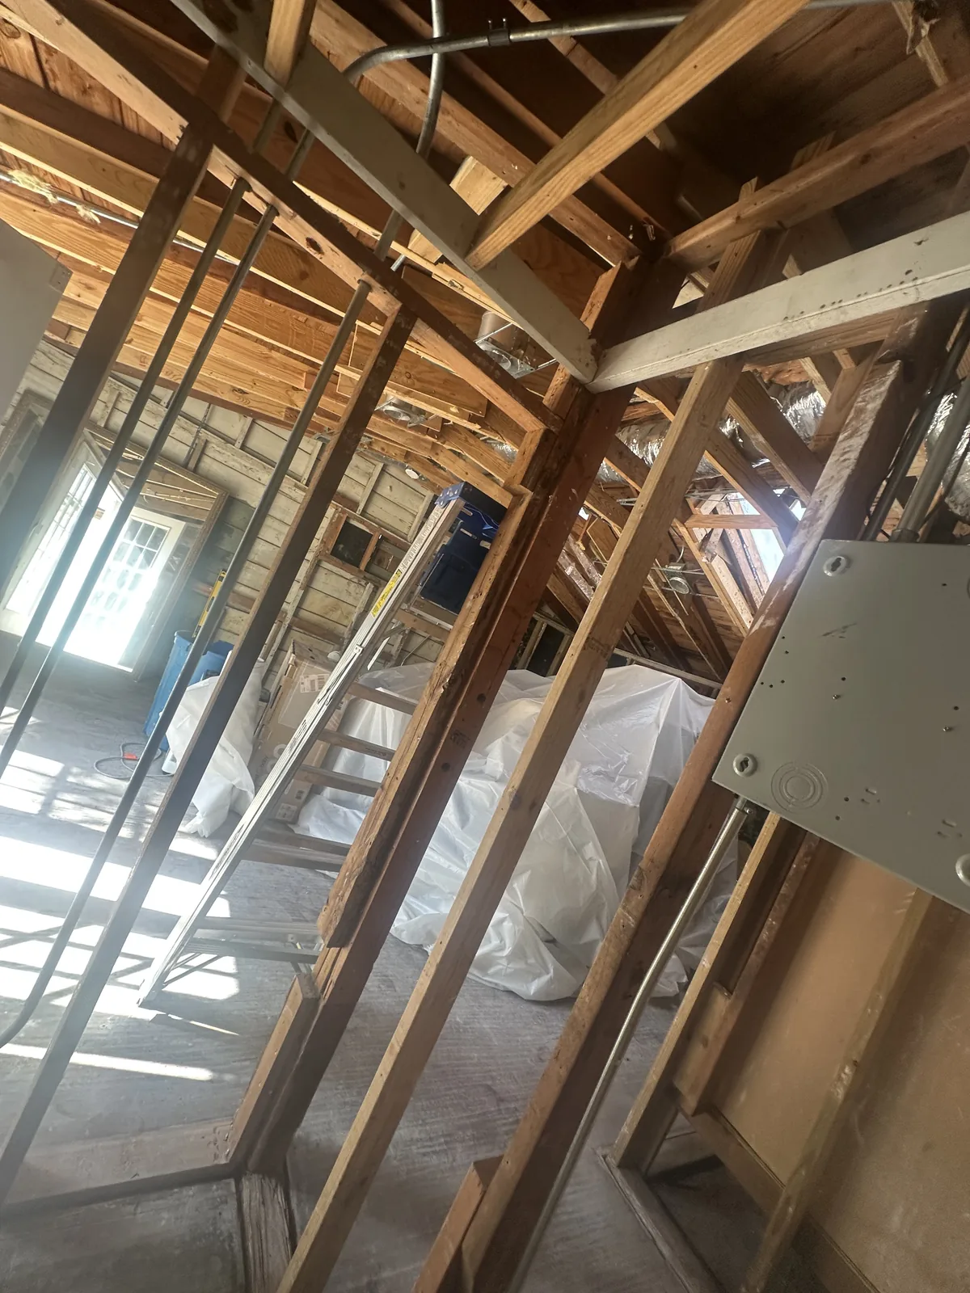
Work in progress: opened walls, removed finishes, and exposed roof framing.

9 photographs
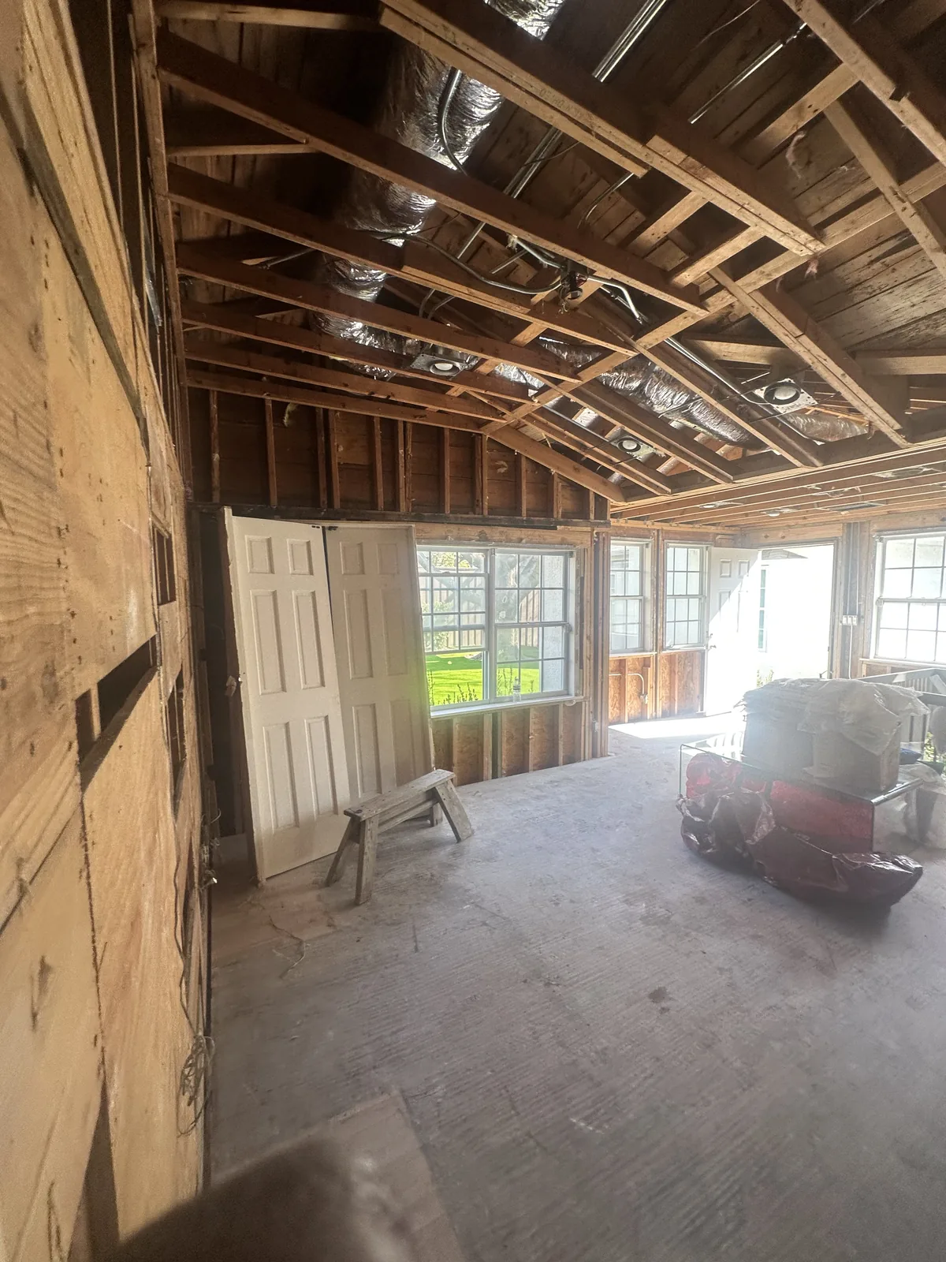
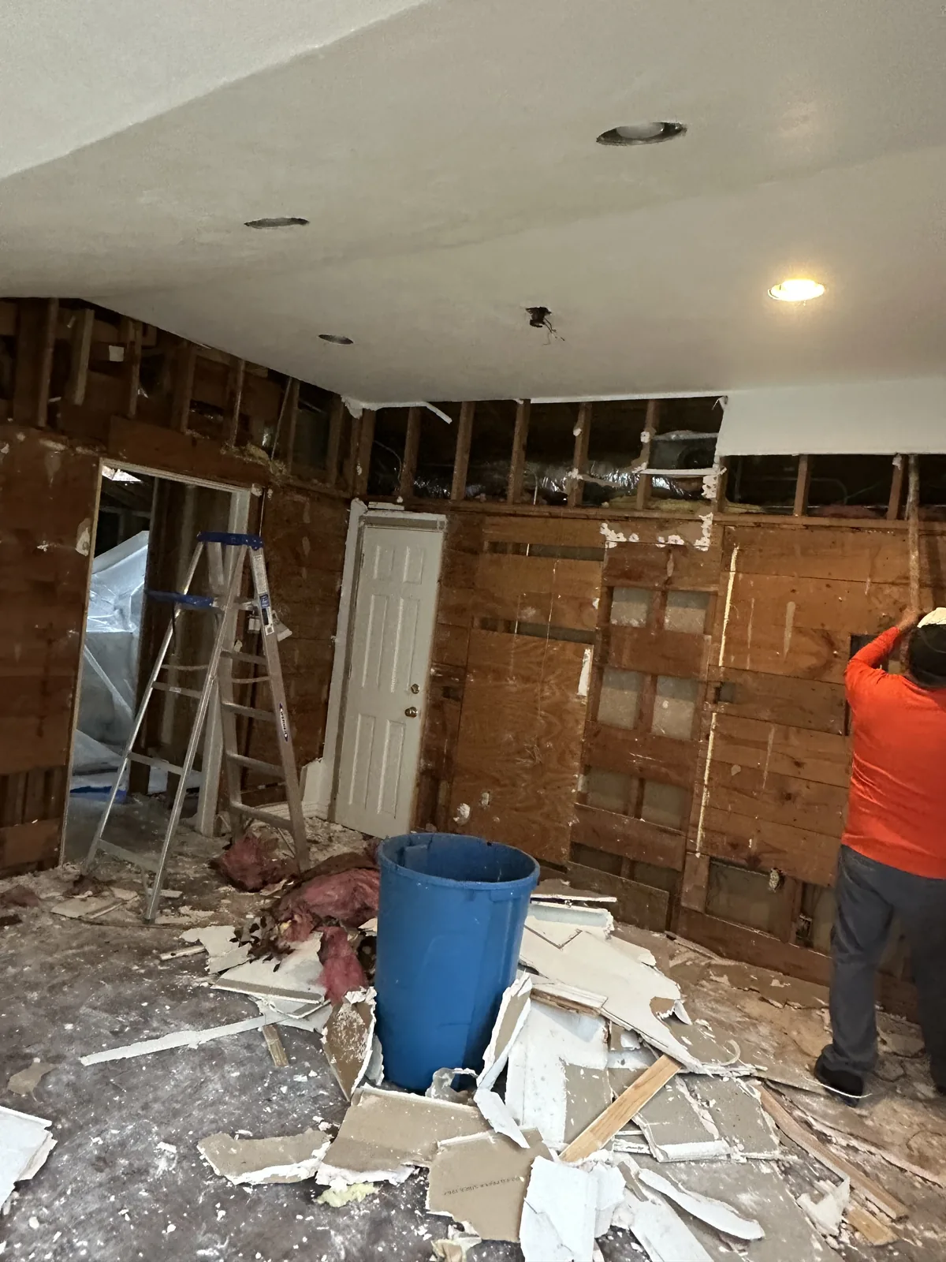
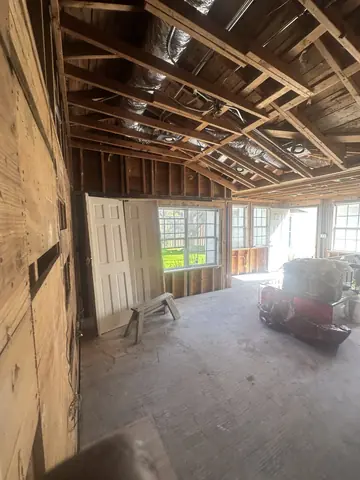
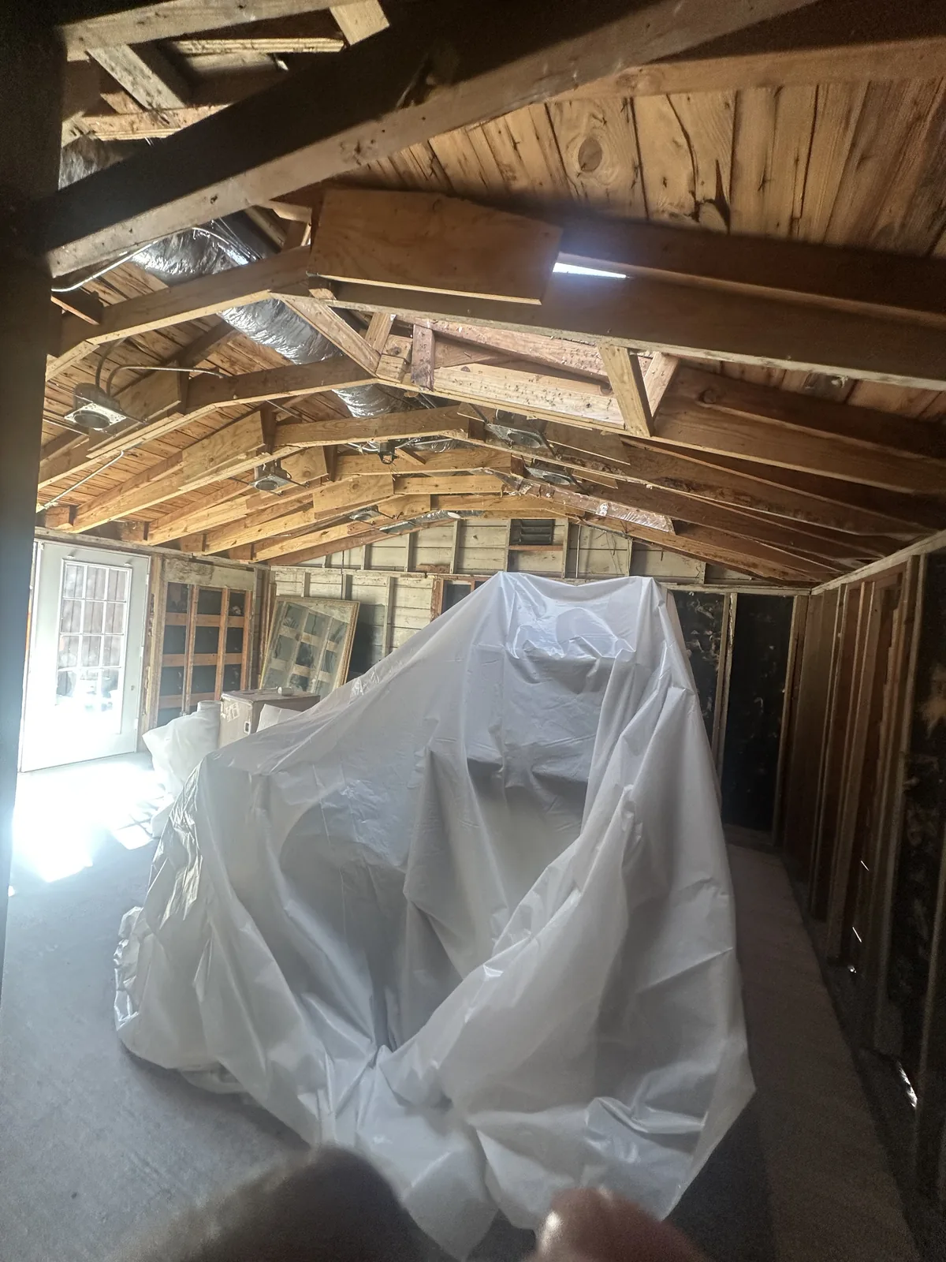
Interior stripped back to wall and roof framing.
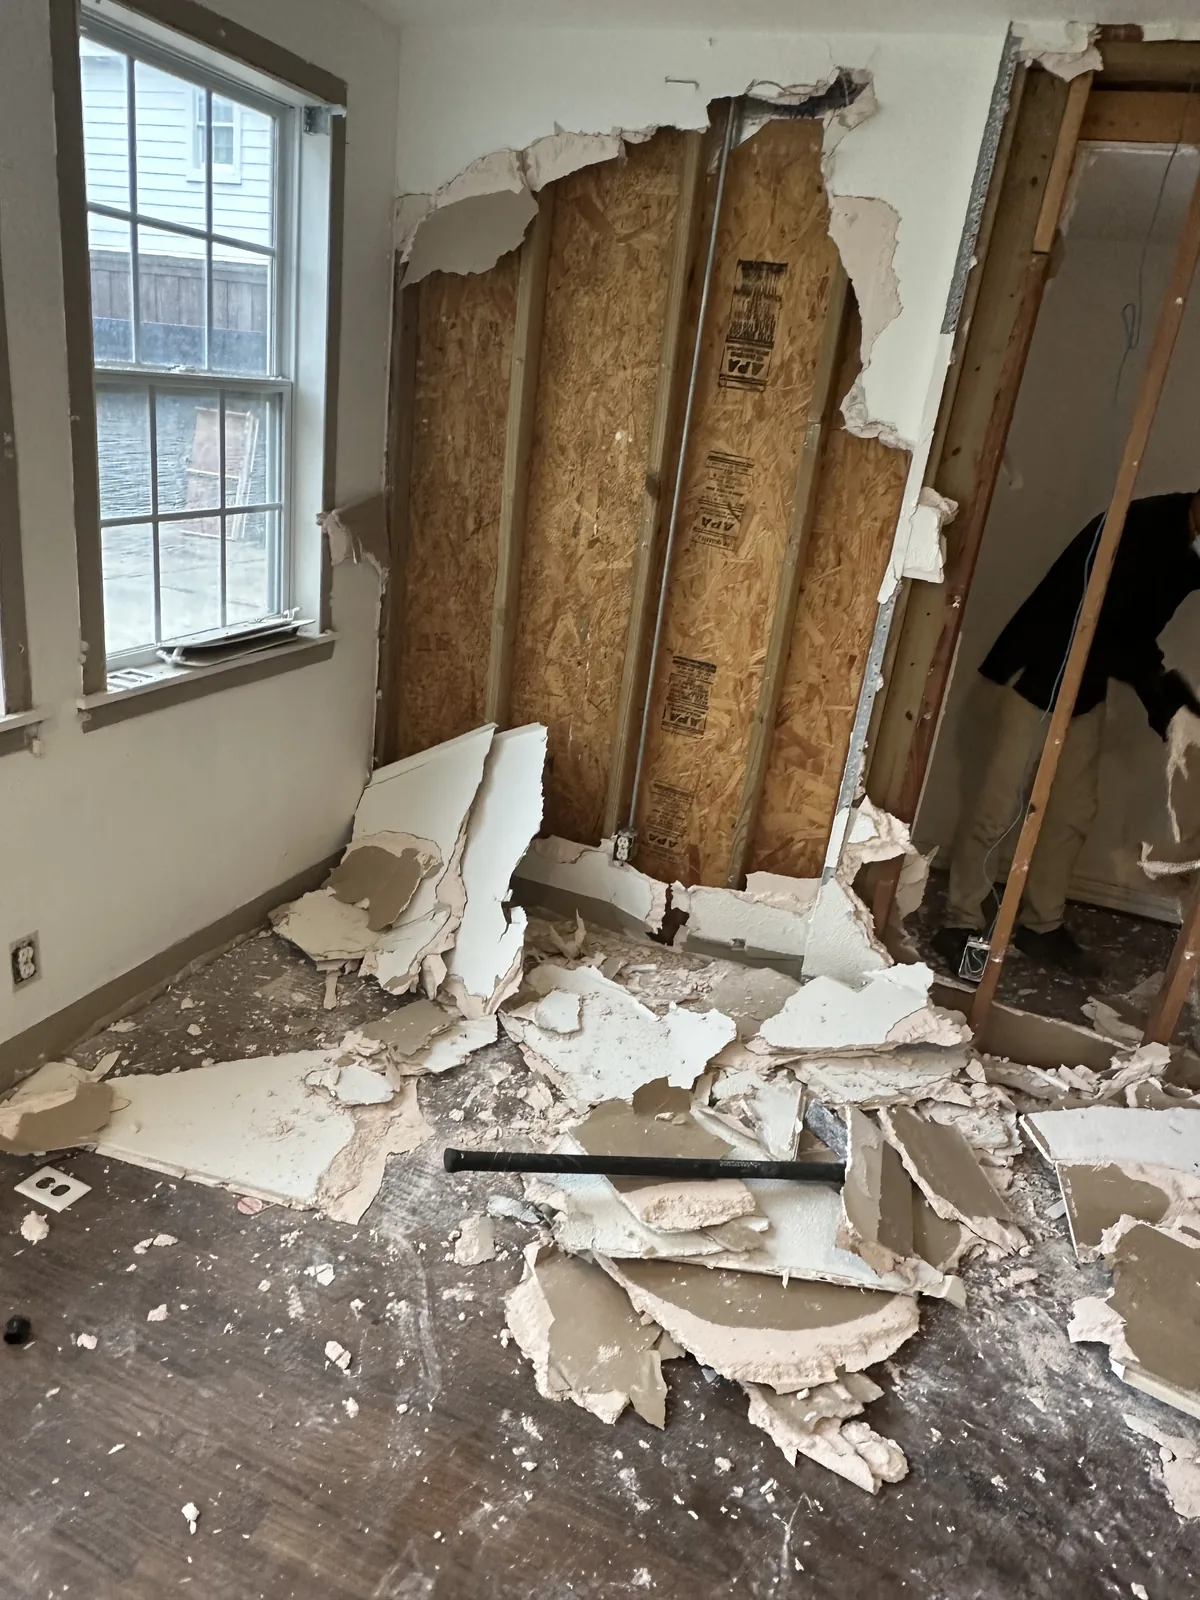
Interior demolition in progress with wall cavities exposed and removed materials on the floor.
Opened interior wall beneath a window during demolition.
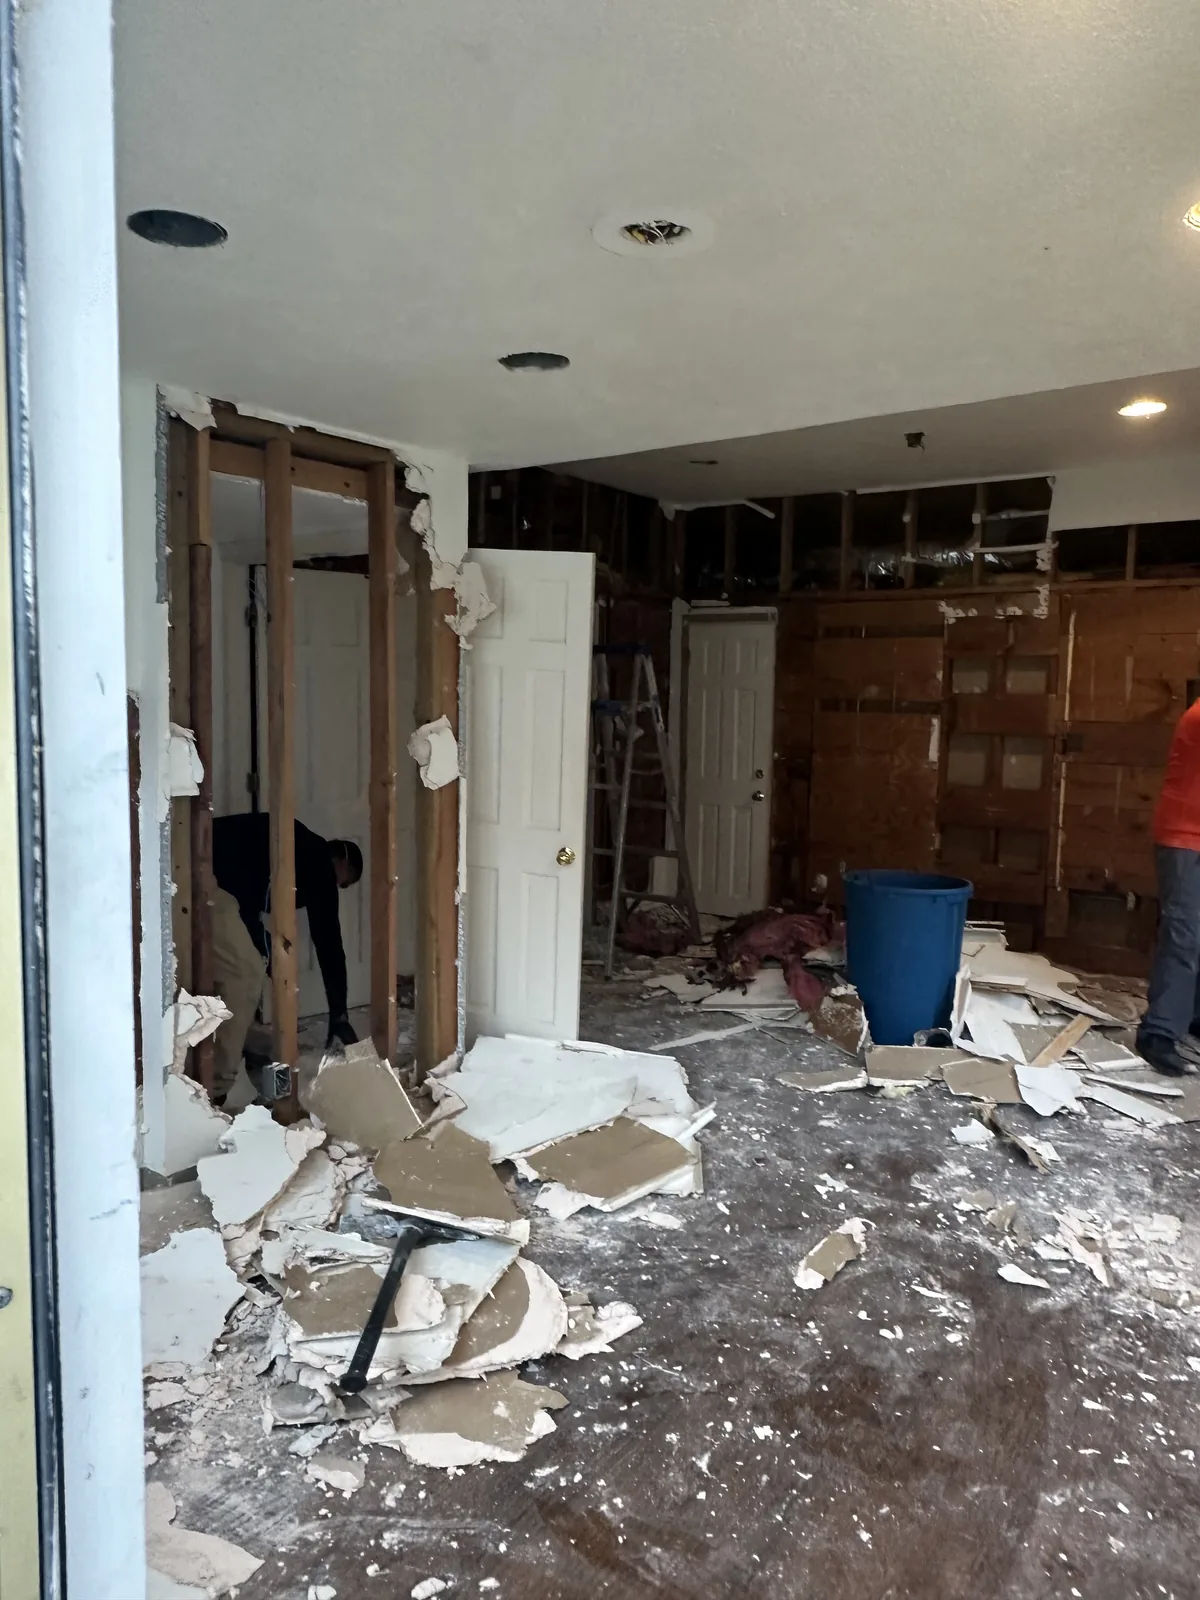
Interior demolition with exposed wall studs, removed drywall, and workers in the work area.
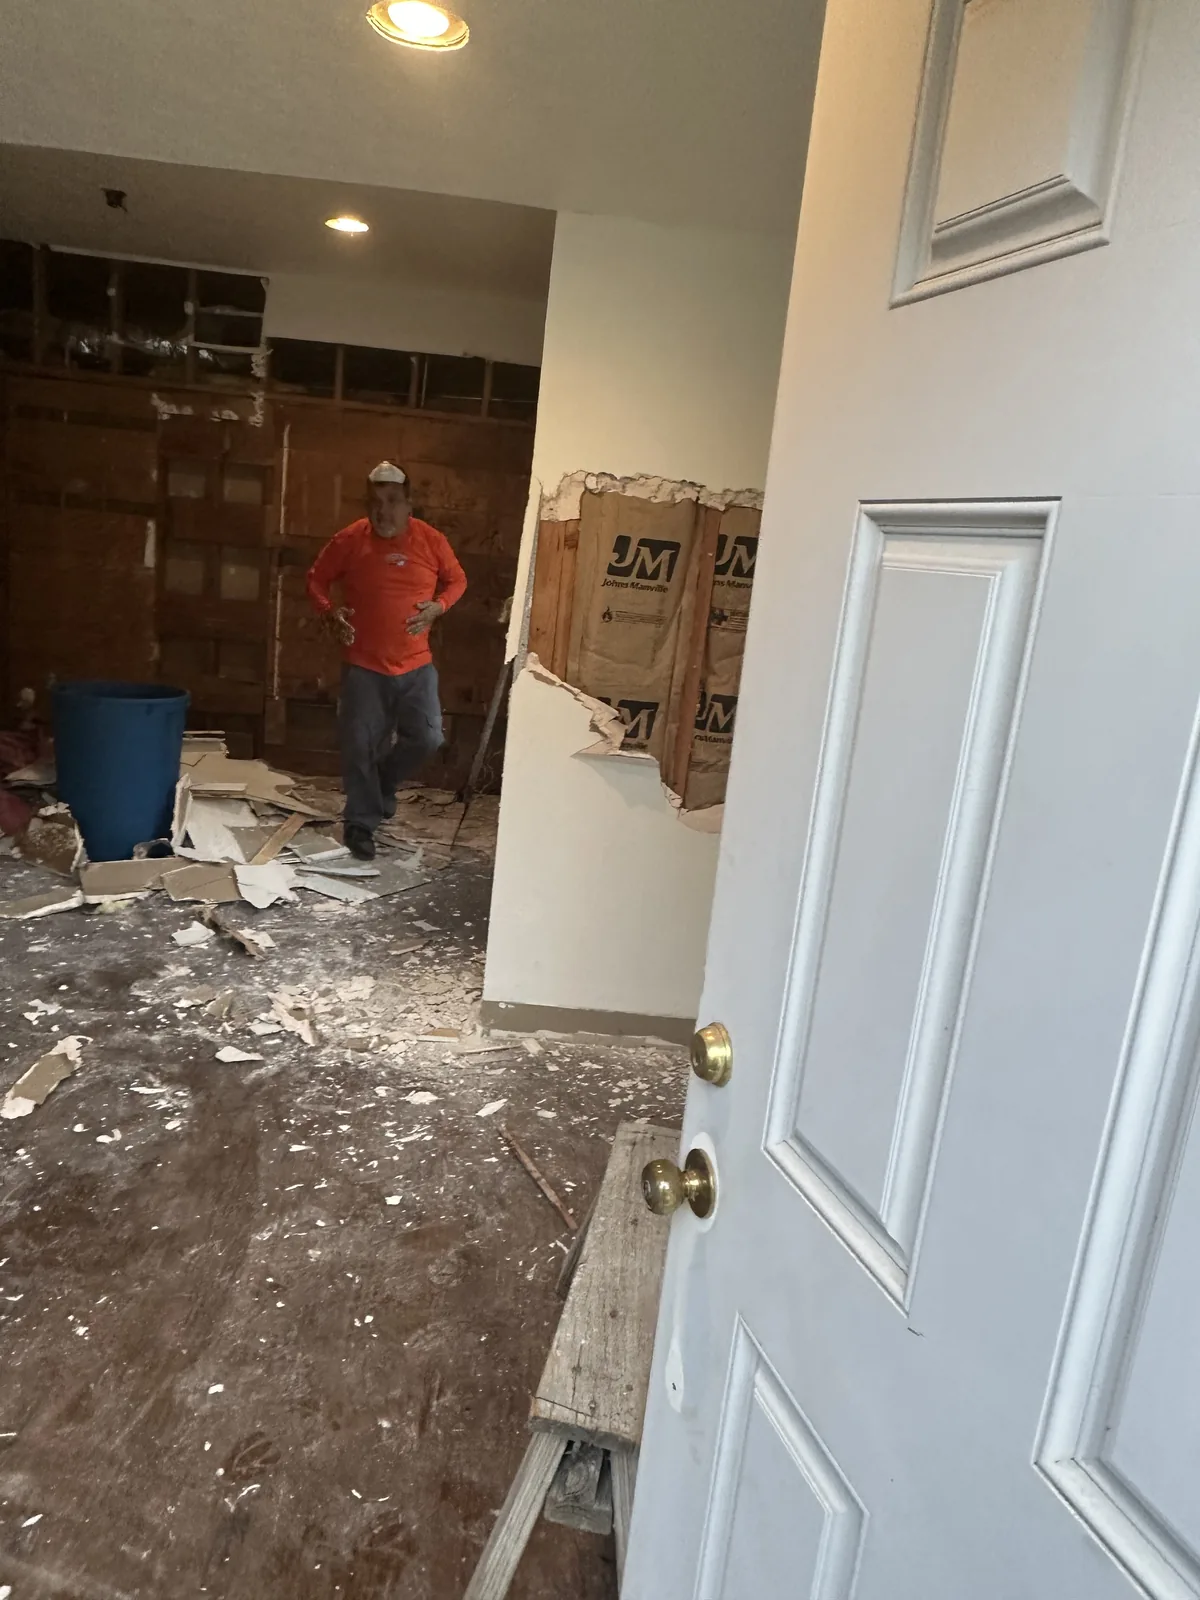
View through an open doorway during demolition, with exposed insulation and removed drywall.
Roof and wall framing exposed above protected furnishings.
View into the demolition area through an opened interior doorway.
Opened walls and exposed framing around a residential window.
Roof framing visible above temporary protection during interior demolition.

Process · DFW

Property cleanup

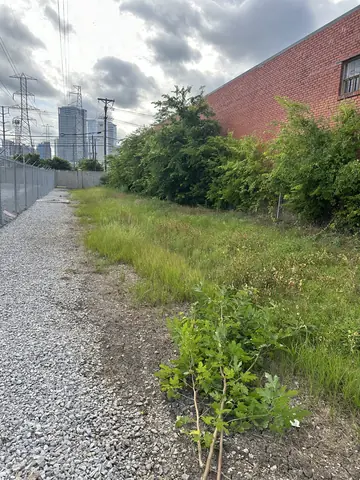
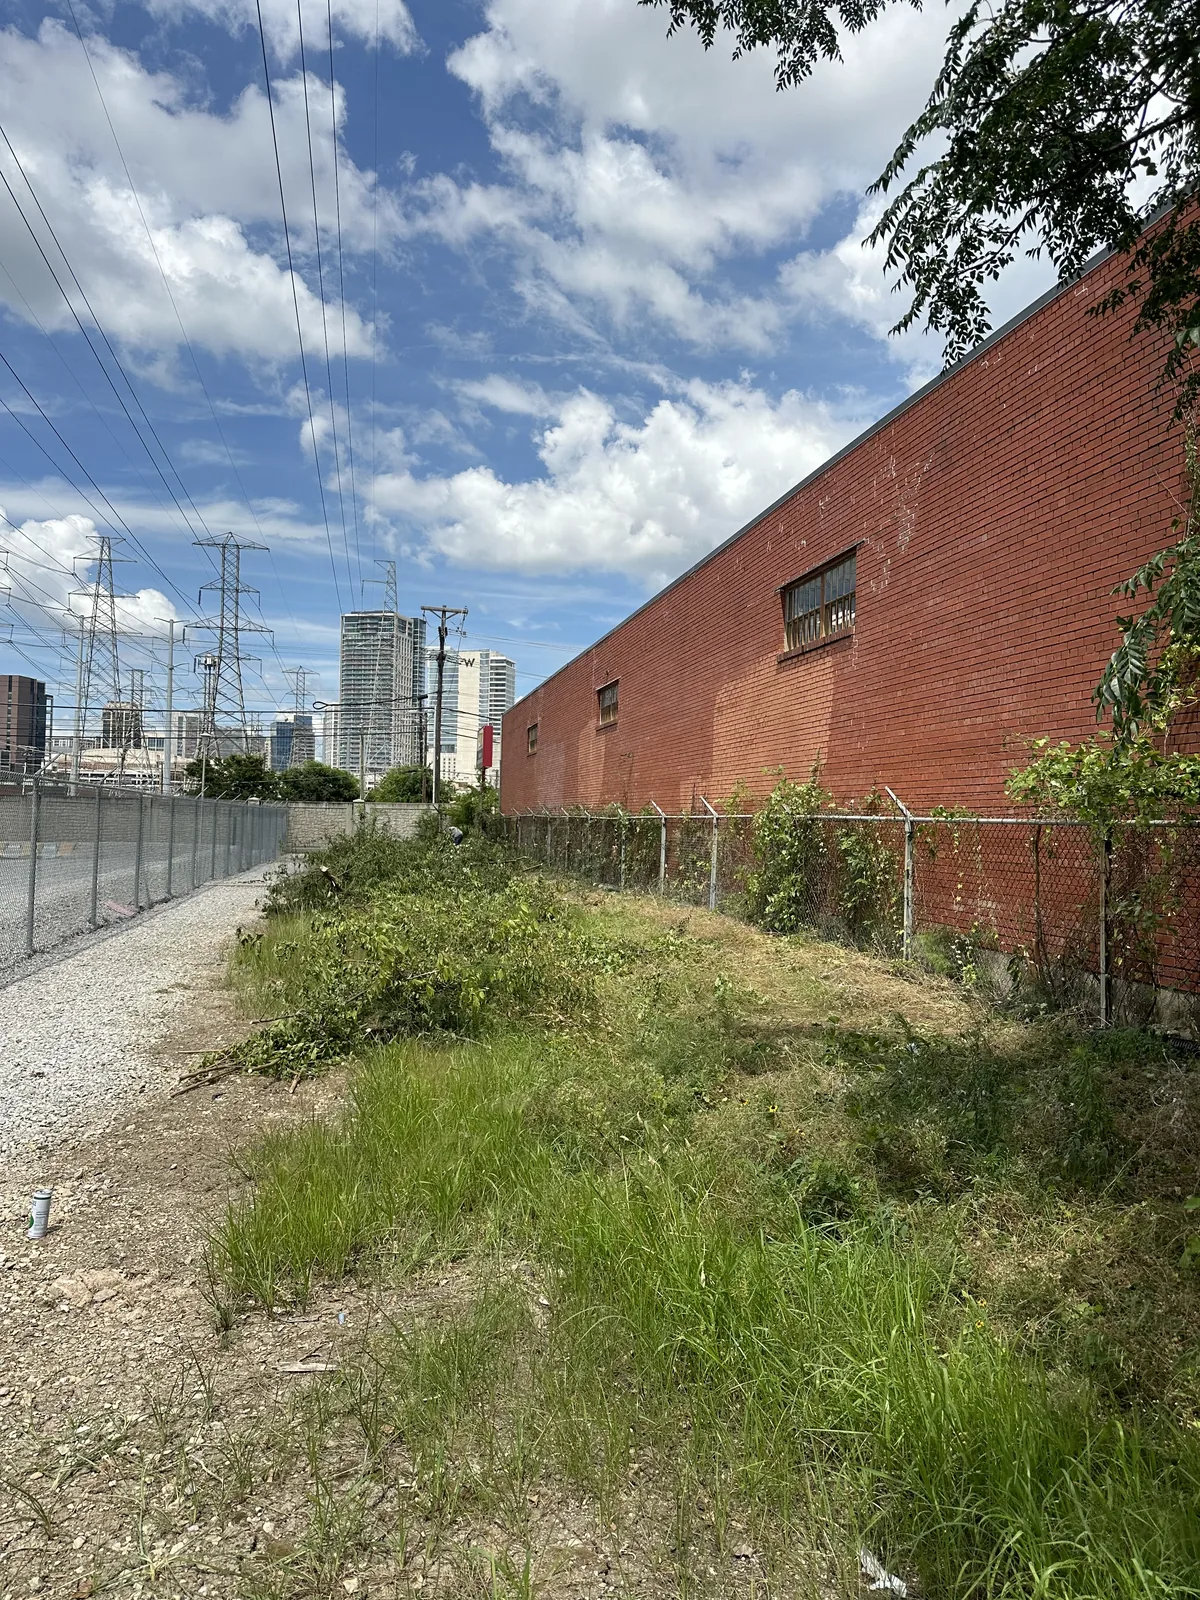
Exterior site conditions documented along a commercial property boundary.

3 photographs
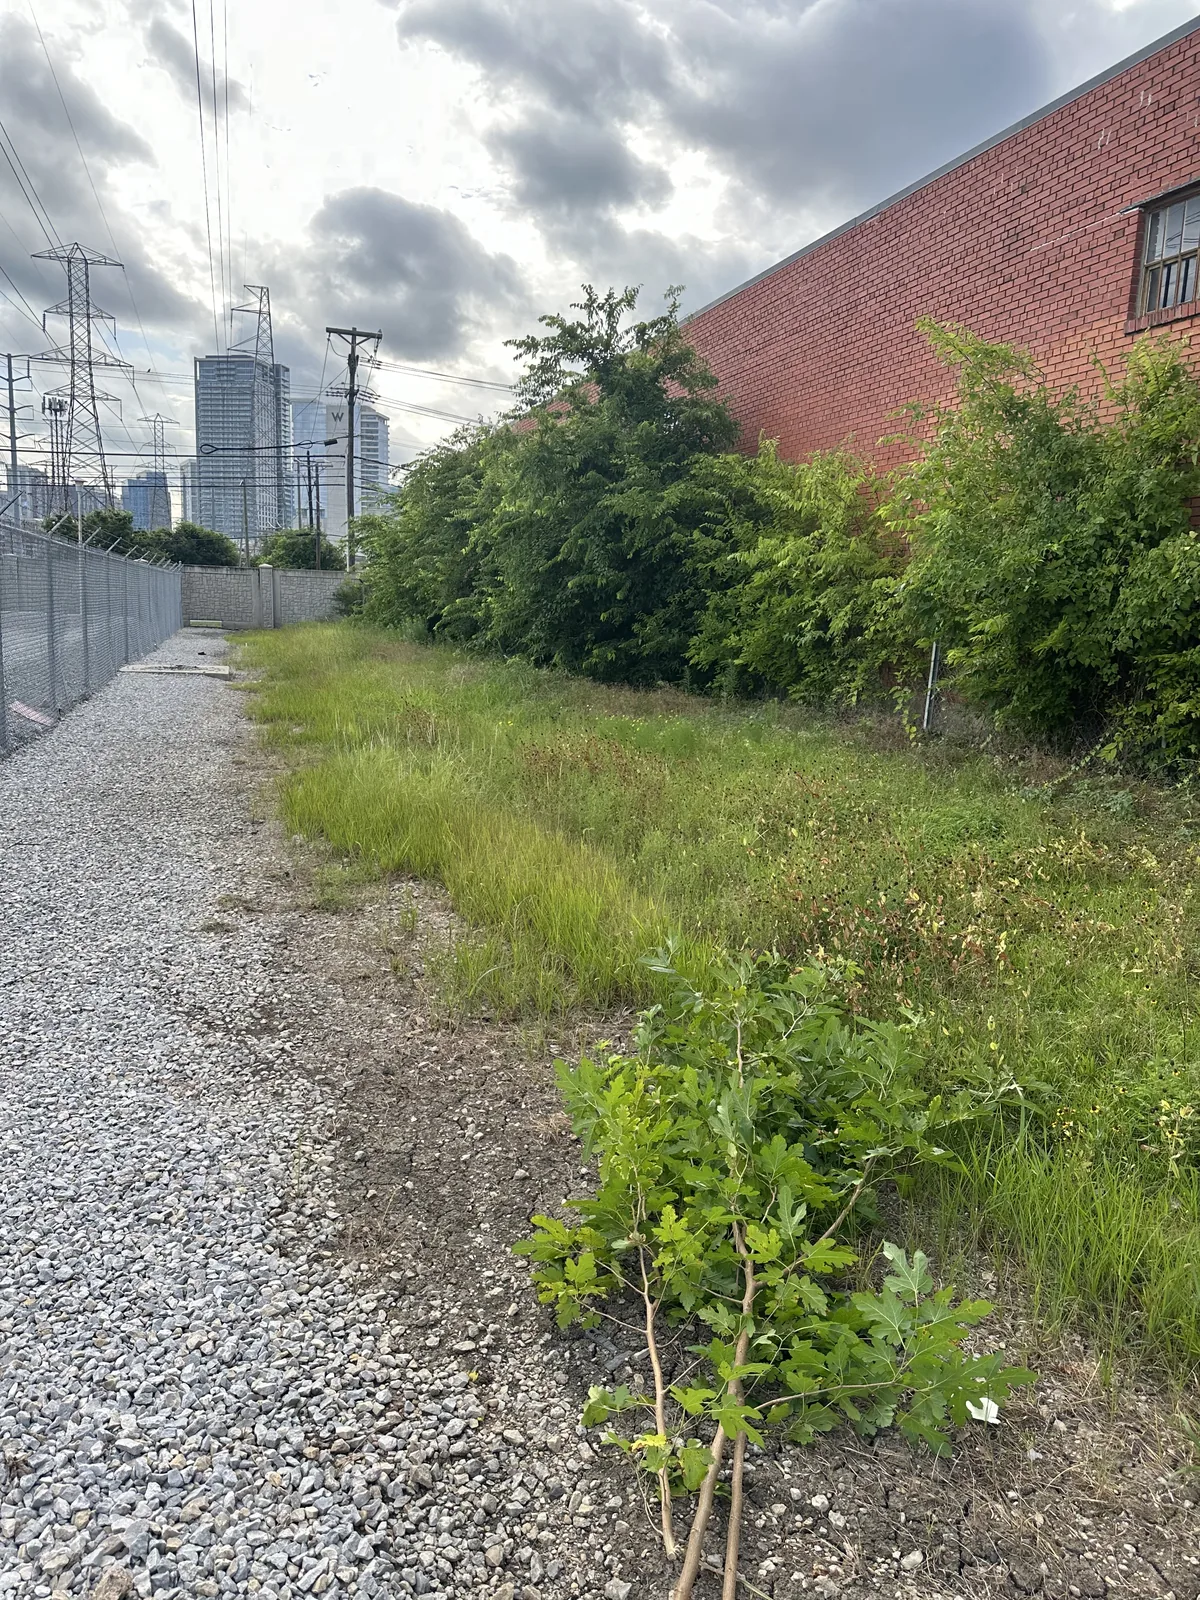
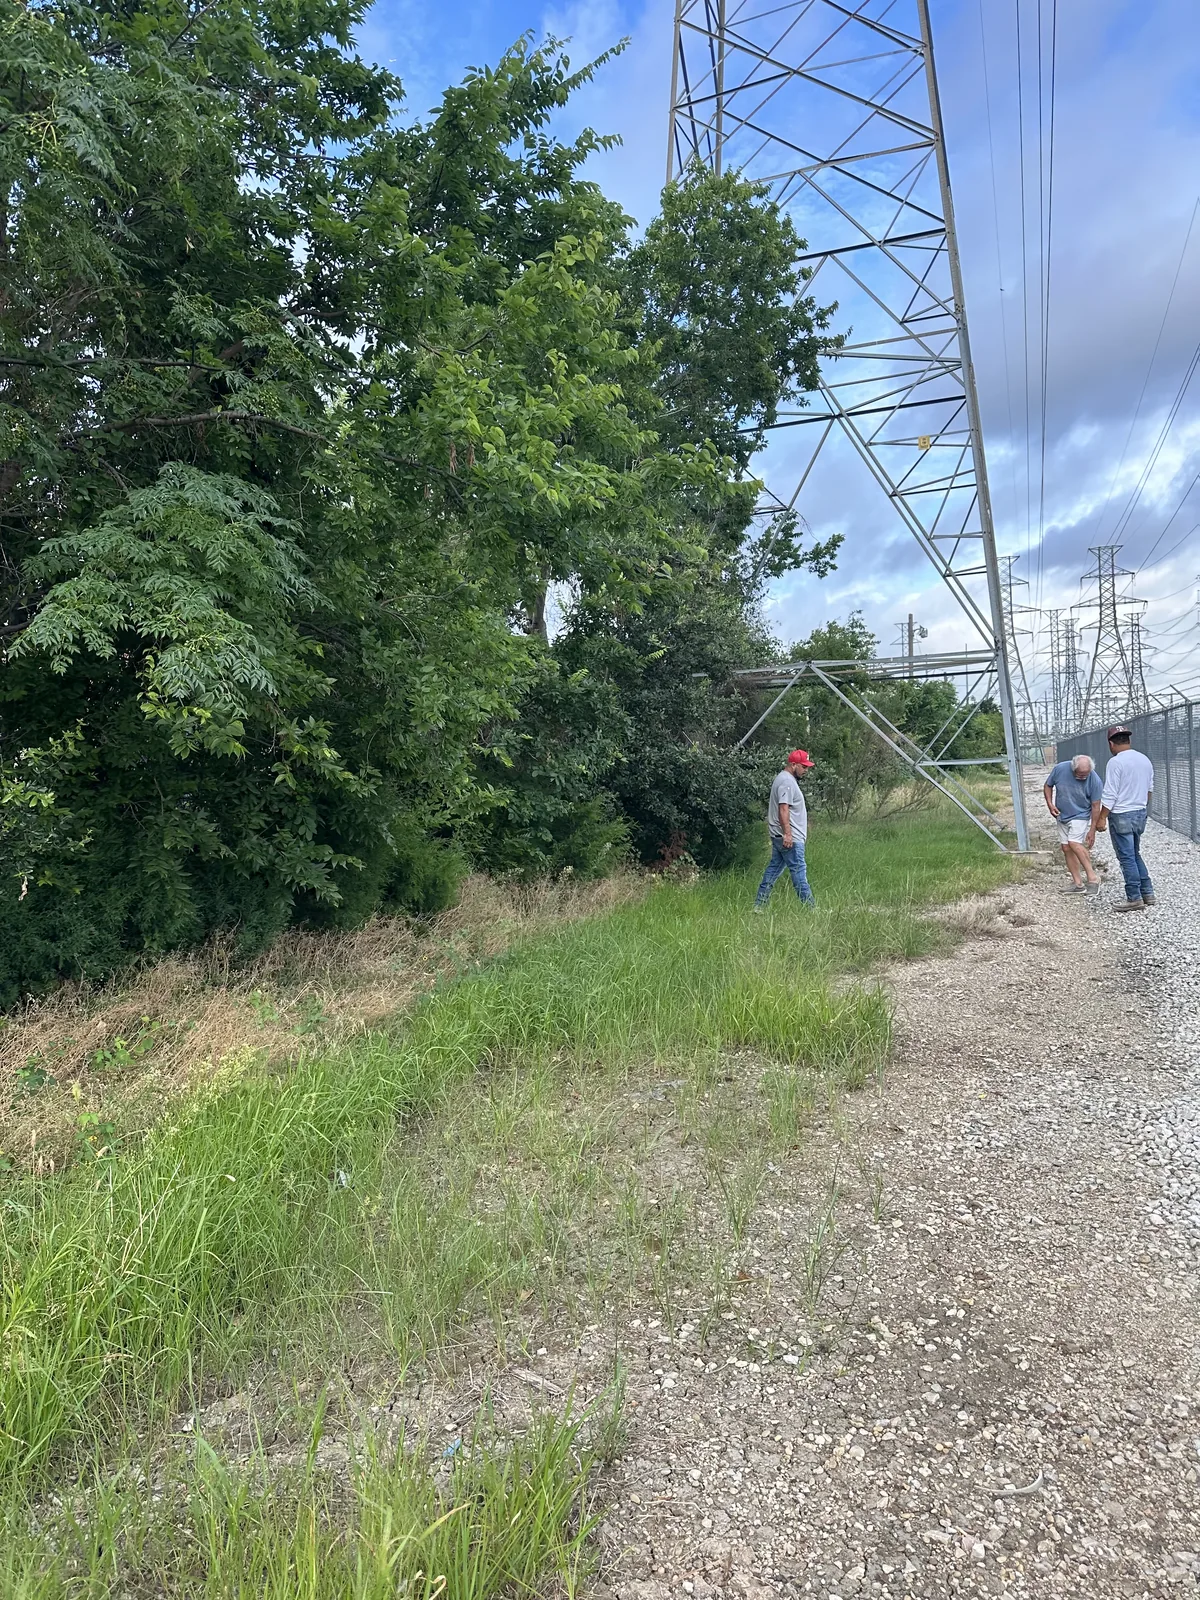
Vegetation and exterior conditions along the property boundary.
Utility corridor and vegetation documented during the cleanup project.
Exterior site conditions beside a brick commercial building.

Structural · East Texas

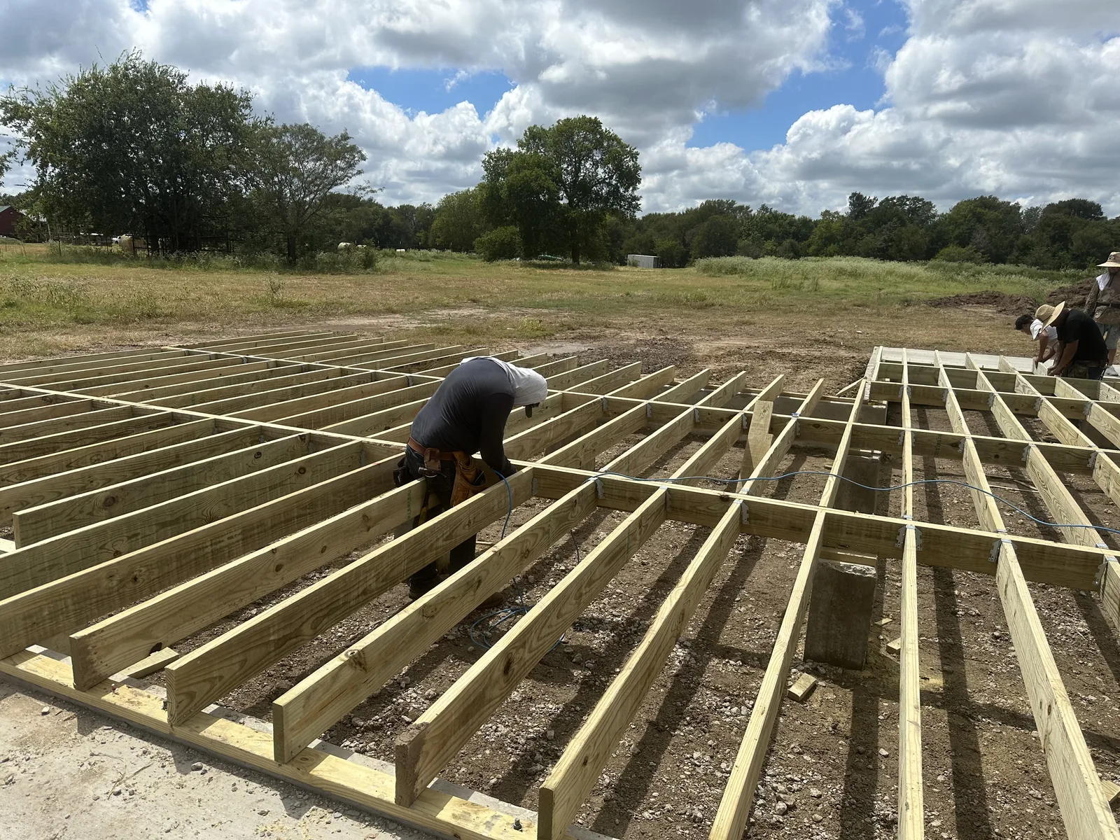
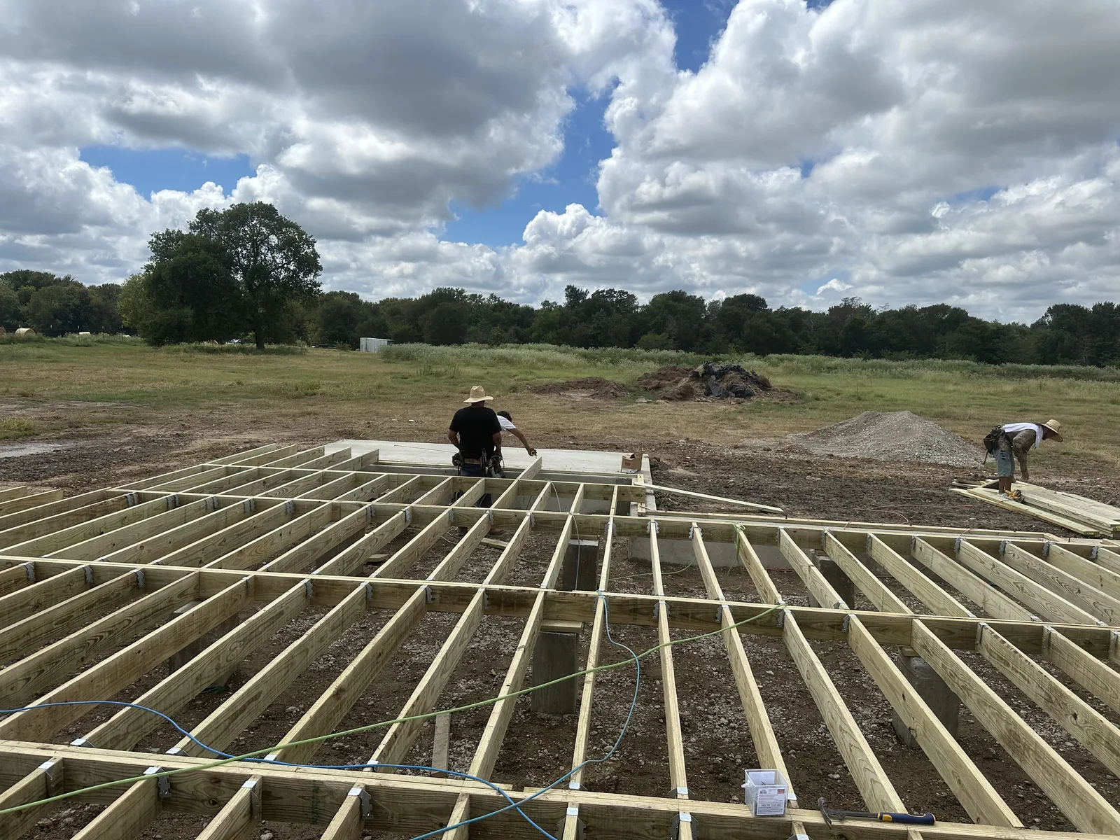
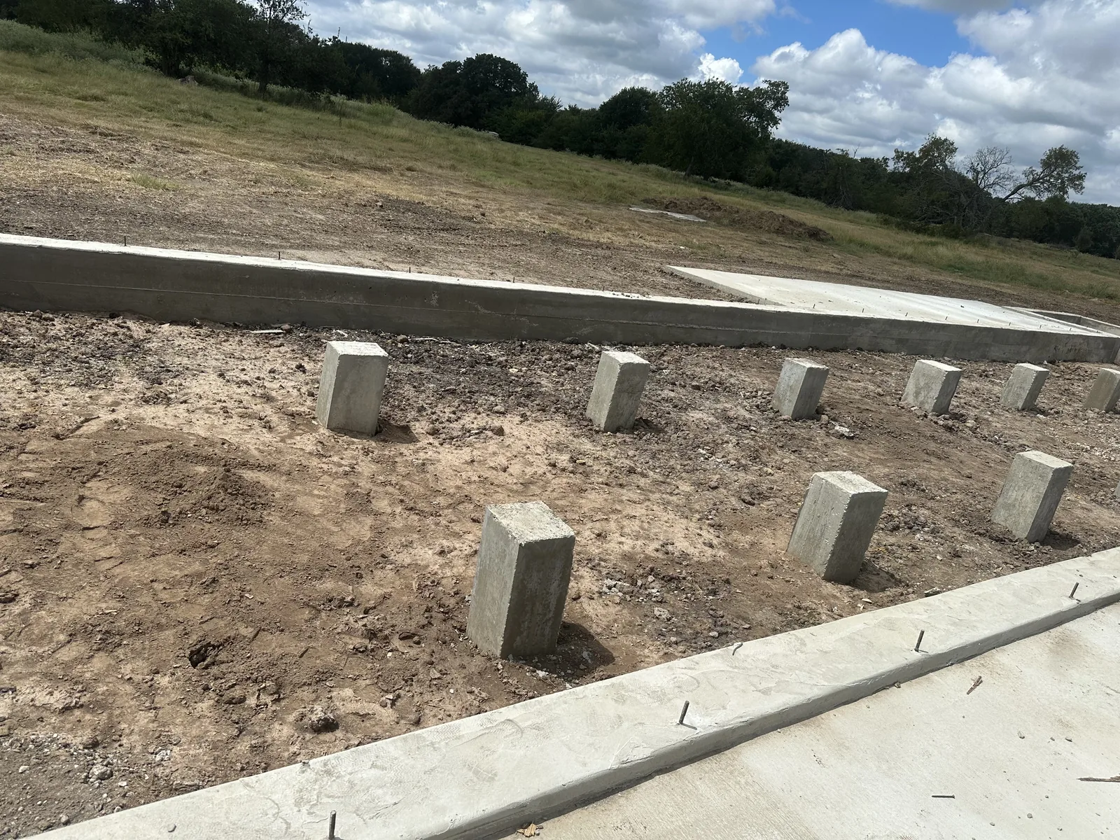
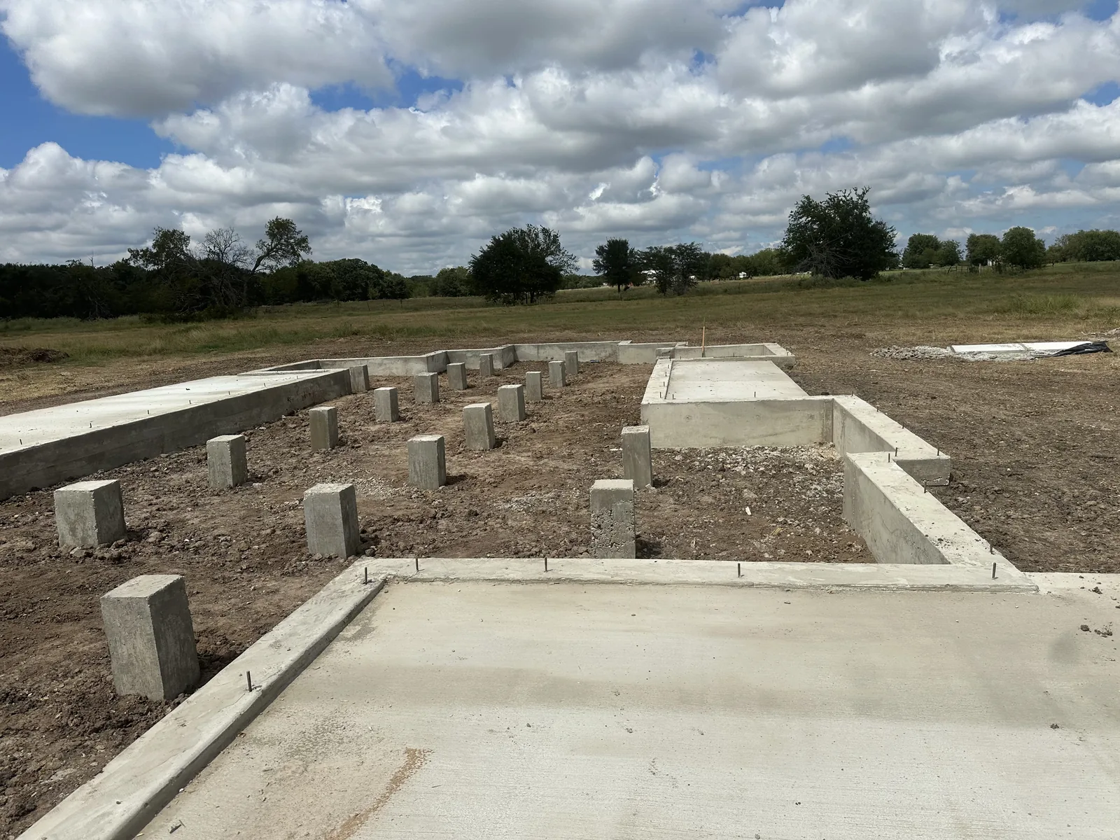
Pier & beam new build

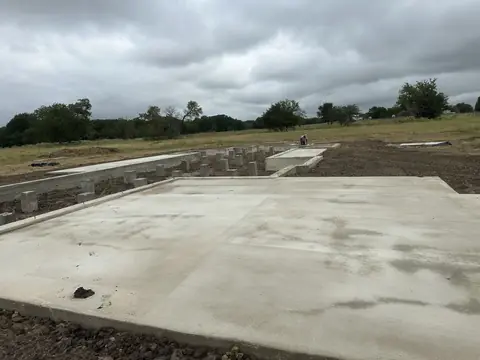
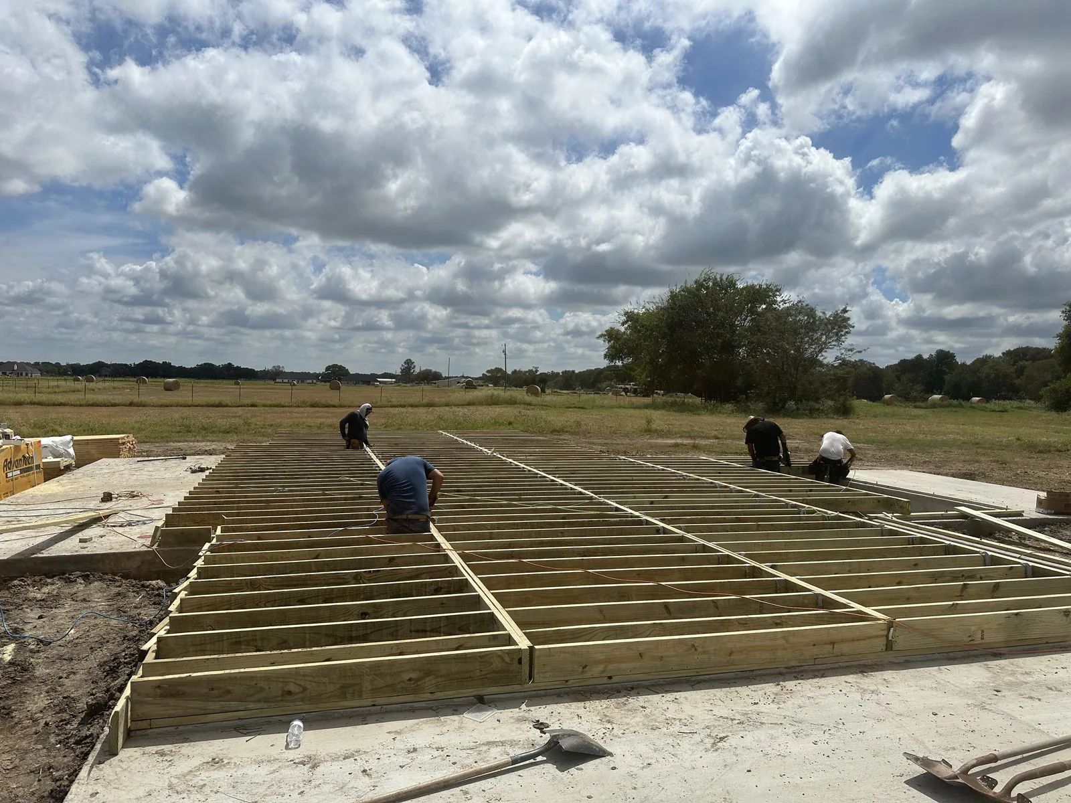
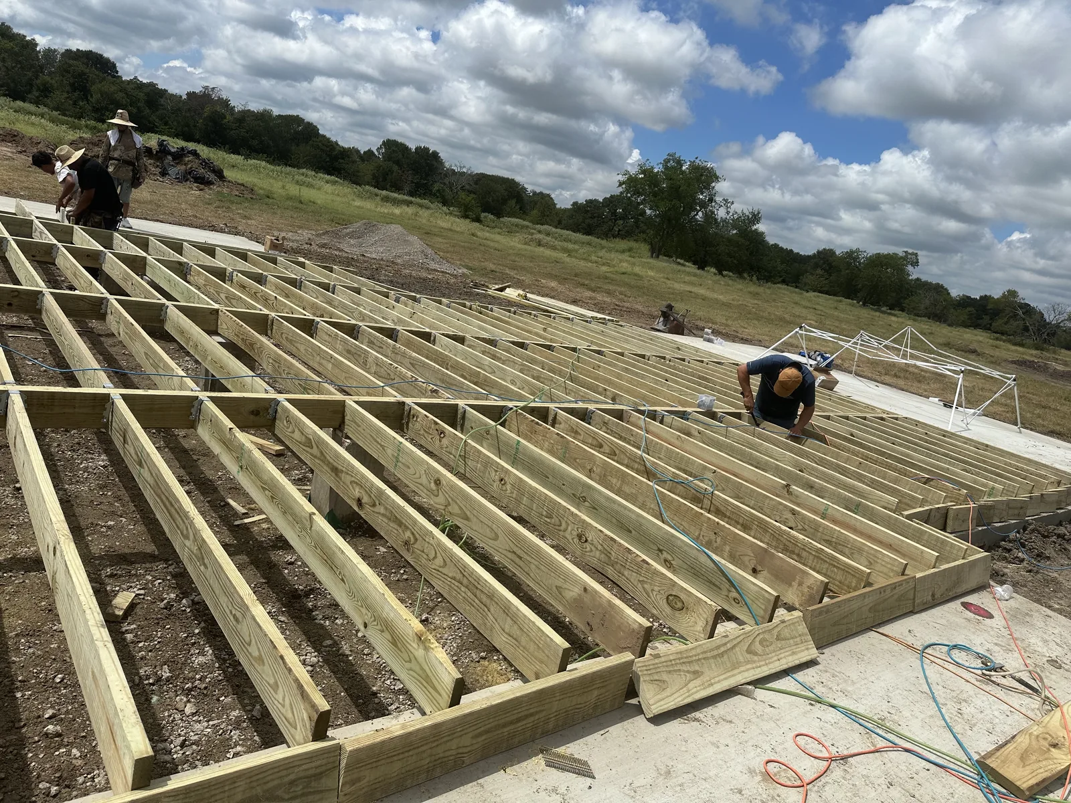
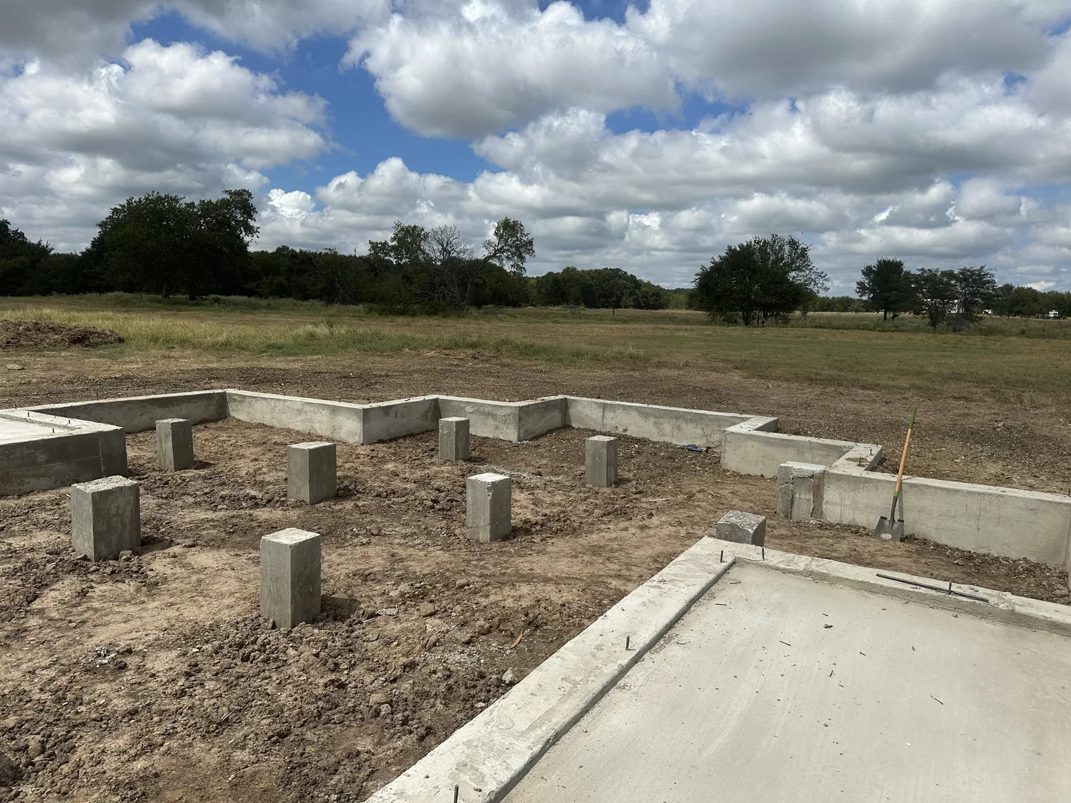
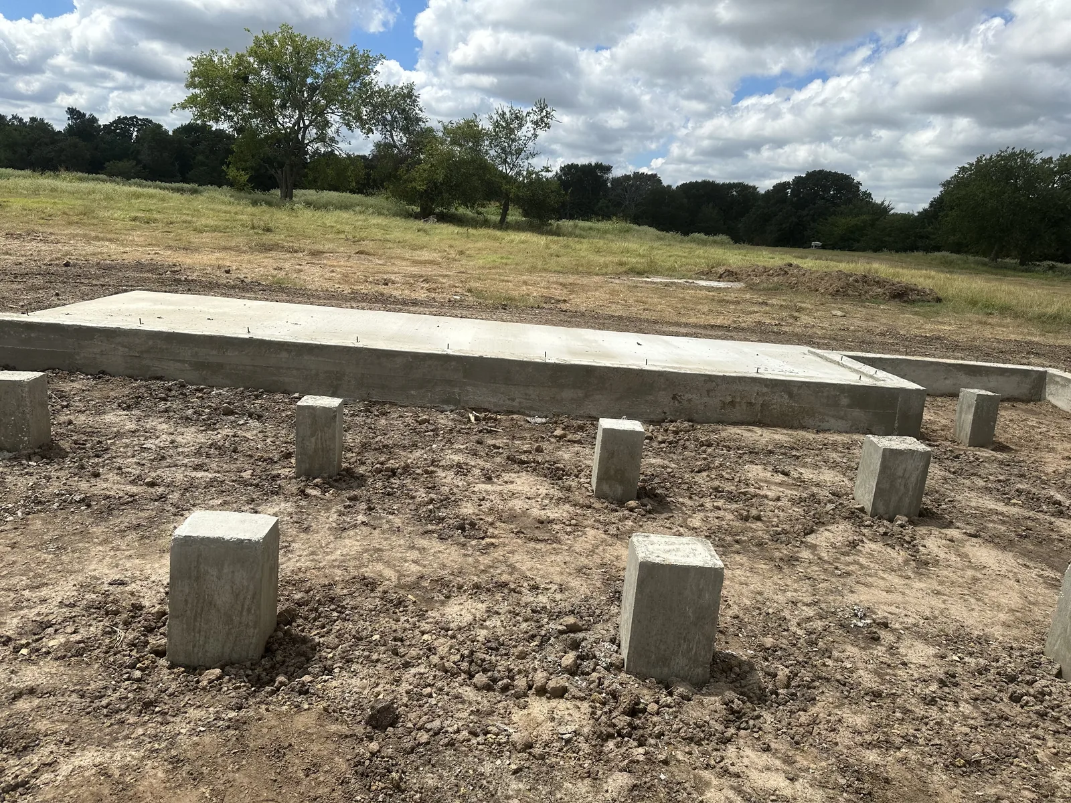
An earlier East Texas project: concrete piers, foundation work, and floor framing. This historical project is outside our current Ellis County and south Dallas service area.

10 photographs
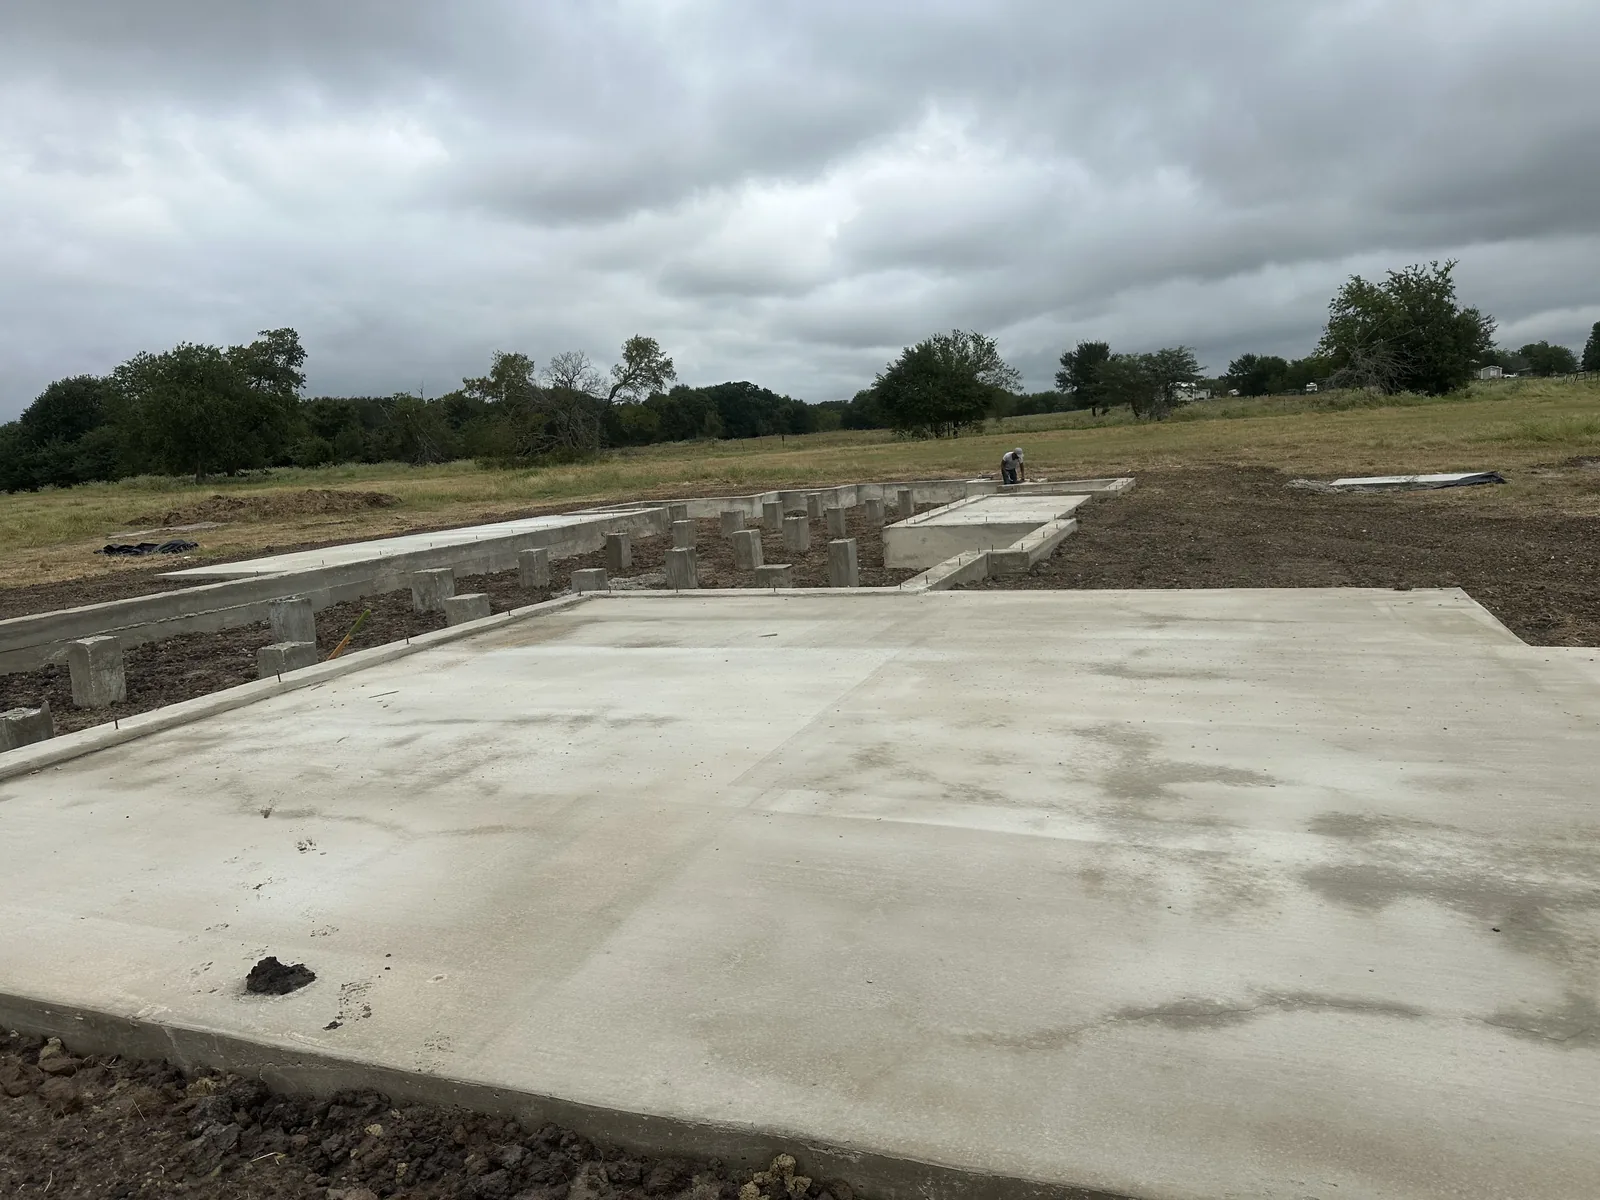
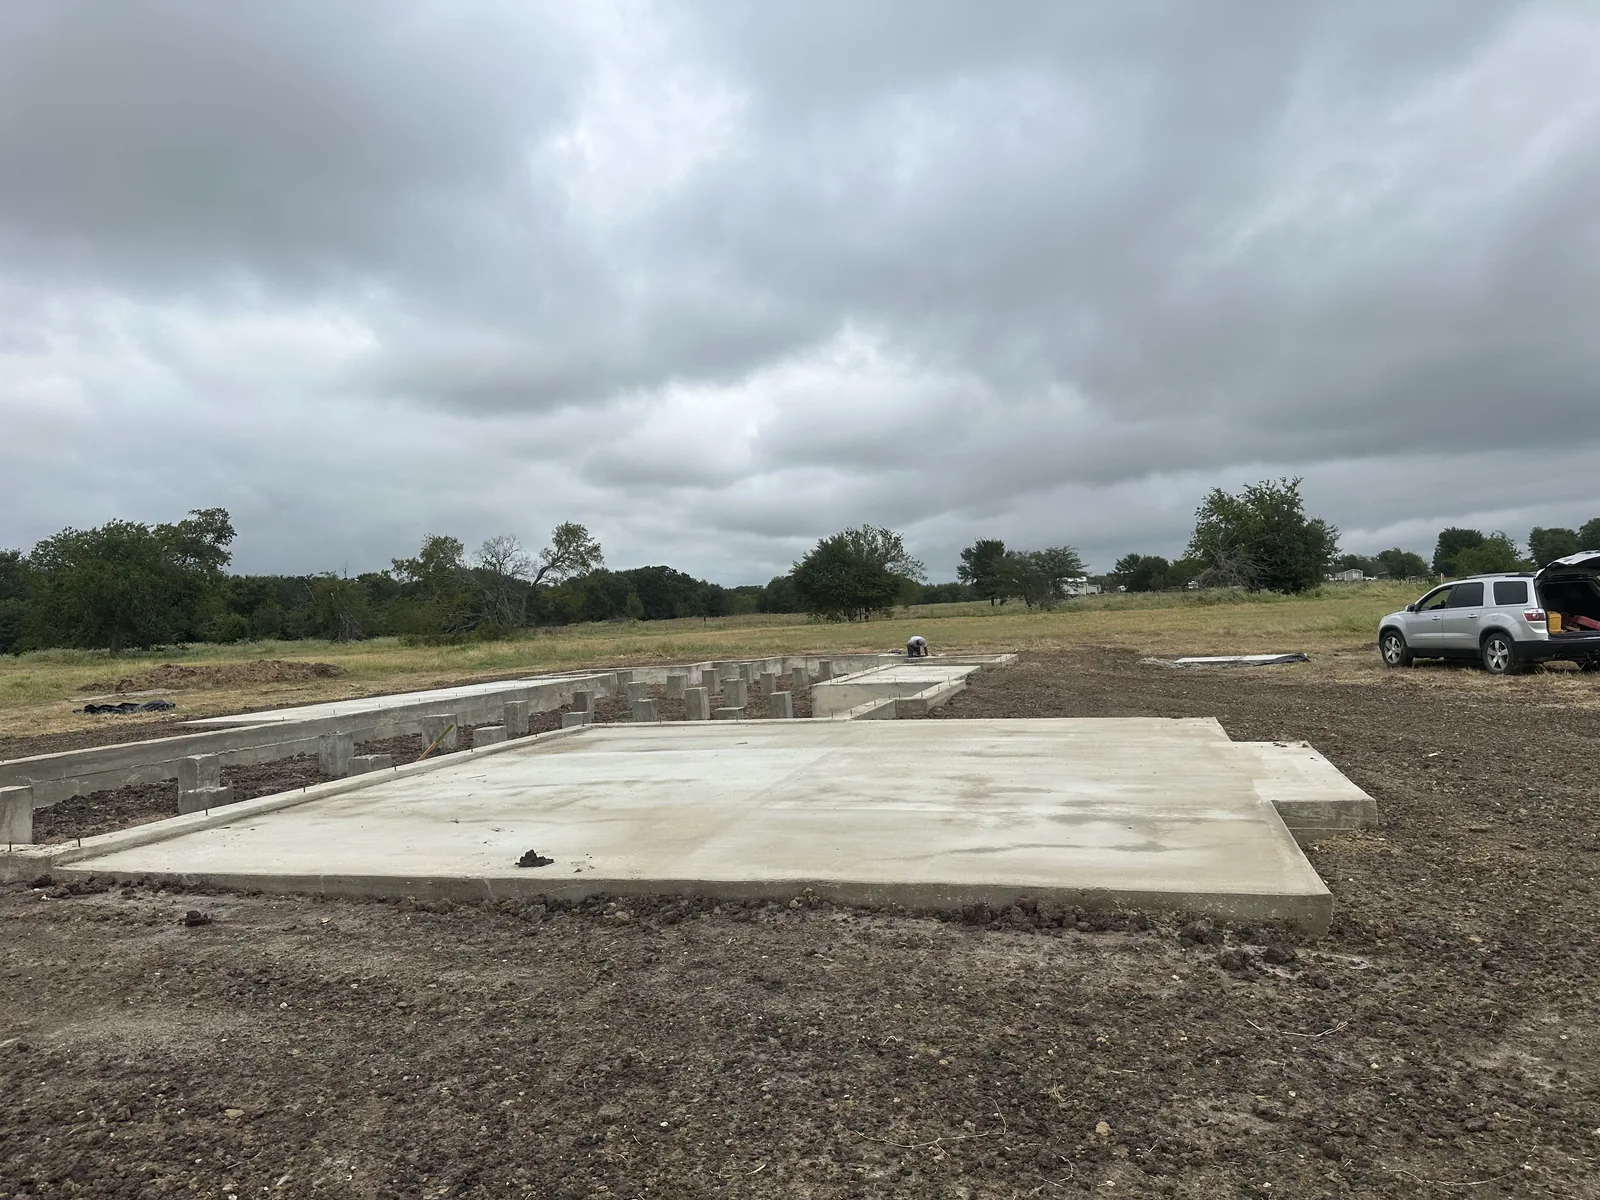
Concrete pads and foundation layout at the East Texas site.
Concrete foundation work at the East Texas new-build site.
Floor joists being installed above the East Texas foundation.
Floor framing extending across the East Texas new-build footprint.
Crew setting floor joists at the East Texas project.
Wide view of the developing floor-framing grid in East Texas.
Concrete piers and perimeter foundation before floor framing.
Concrete piers viewed from one end of the East Texas foundation.
Foundation piers arranged across the new-build footprint.
Wide view of the concrete piers and foundation work in East Texas.

WHAT’S NEXT FOR YOUR PROPERTY?

Let’s put your
project in motion.

Request a free site walk ↗
Call Melada ↗Free site walk ↗